
Diana Epstein
Coldwell Banker Realty
(848) 272-2108
30 Total Sales
1 in Sayreville
$675,000 Price
Estimated Value: $442,581
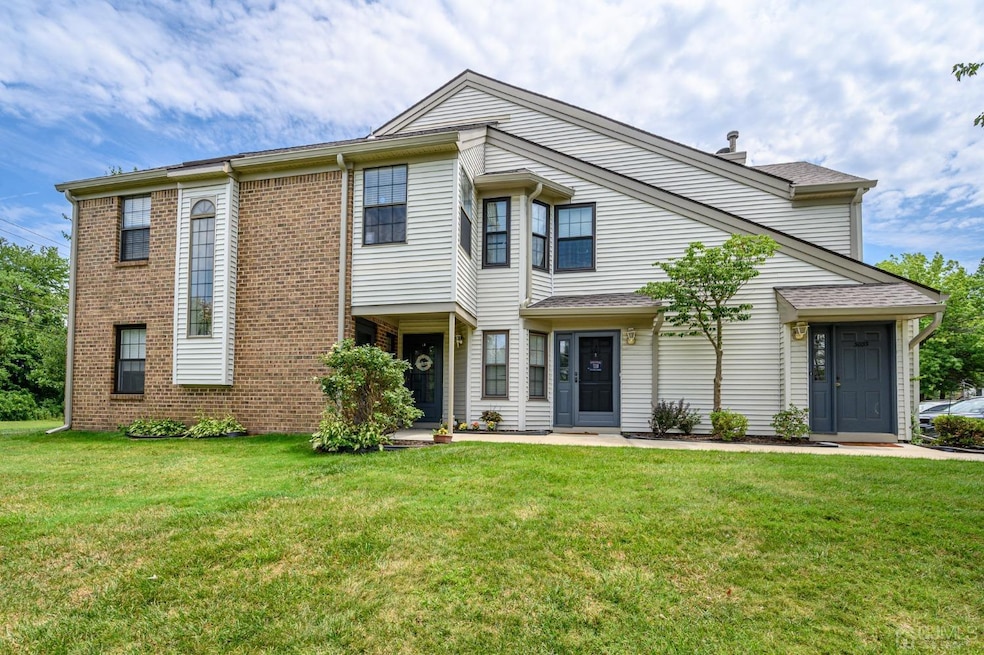
This home is located at 3002 Lighthouse Ln, Parlin, NJ 08859 since 23 April 2025 and is currently estimated at $442,581, approximately $382 per square foot. This property was built in 1986. 3002 Lighthouse Ln is a home located in Middlesex County with nearby schools including Sayreville War Memorial High School, St. Mary Elementary School, and New Road School of Parlin.
We collect this data history from publicly available records. To have your information removed, we recommend requesting removal directly through your county’s website.
Diana Epstein
Coldwell Banker Realty
(848) 272-2108
30 Total Sales
1 in Sayreville
$675,000 Price
Diana Andes
RE/MAX Instyle Realty Corp
(908) 975-1341
40 Total Sales
1 in Sayreville
$600,000 Price
Felix Santana
J.J. Elek Realty, Inc.
(848) 212-8610
86 Total Sales
3 in Sayreville
$450K - $475K Price Range
Justin Reha
Roman Balandin Realty LLC
(848) 271-5089
15 Total Sales
3 in Sayreville
$400K - $550K Price Range
Kenneth Baldo
The Agency One Rock
(848) 278-7670
50 Total Sales
1 in Sayreville
$435,000 Price
Carol DiGraci
WEICHERT REALTORS
(862) 343-9656
66 Total Sales
1 in Sayreville
$650,000 Price
We collect this data history from publicly available records. To have your information removed, we recommend requesting removal directly through your county’s website.
| Date | Buyer | Sale Price | Title Company |
|---|---|---|---|
| $439,000 | Nu World Title | ||
| Ciulla Linda | $223,000 | First American Title Ins Co | |
| Lupo Anthony | -- | Trident Abstract Title Agenc | |
| Balestrieri Frank | $114,000 | -- |
We collect this data history from publicly available records. To have your information removed, we recommend requesting removal directly through your county’s website.
| Date | Status | Borrower | Loan Amount |
|---|---|---|---|
| Open | $422,920 | ||
| Previous Owner | Ciulla Linda | $50,000 |
We collect this data history from publicly available records. To have your information removed, we recommend requesting removal directly through your county’s website.
| Date | Event | Price | List to Sale | Price per Sq Ft |
|---|---|---|---|---|
| 07/07/2025 07/07/25 | Sold | $439,000 | -1.3% | $379 / Sq Ft |
| 05/08/2025 05/08/25 | Price Changed | $444,999 | -1.1% | $384 / Sq Ft |
| 04/23/2025 04/23/25 | For Sale | $449,900 | 0.0% | $389 / Sq Ft |
| 05/28/2012 05/28/12 | Rented | $1,400 | -- | -- |
We collect this data history from publicly available records. To have your information removed, we recommend requesting removal directly through your county’s website.
| Year | Tax Paid | Tax Assessment Tax Assessment Total Assessment is a certain percentage of the fair market value that is determined by local assessors to be the total taxable value of land and additions on the property. | Land | Improvement |
|---|---|---|---|---|
| 2026 | $5,402 | $86,300 | $27,500 | $58,800 |
| 2025 | $5,269 | $86,300 | $27,500 | $58,800 |
| 2024 | $5,123 | $86,300 | $27,500 | $58,800 |
| 2023 | $5,123 | $86,300 | $27,500 | $58,800 |
| 2022 | $4,785 | $86,300 | $27,500 | $58,800 |
| 2021 | $4,733 | $86,300 | $27,500 | $58,800 |
| 2020 | $4,613 | $86,300 | $27,500 | $58,800 |
| 2019 | $4,516 | $86,300 | $27,500 | $58,800 |
| 2018 | $4,435 | $86,300 | $27,500 | $58,800 |
| 2017 | $4,332 | $86,300 | $27,500 | $58,800 |
| 2016 | $4,217 | $86,300 | $27,500 | $58,800 |
| 2015 | $4,121 | $86,300 | $27,500 | $58,800 |
| 2014 | $4,010 | $86,300 | $27,500 | $58,800 |
Seller's Agent in 2025
Robert Dekanski
RE/MAX
(800) 691-0485
2,300 Total Sales
JD
Seller Co-Listing Agent in 2025
Justin Deak
RE/MAX
(732) 382-0200
54 Total Sales
MS
Seller's Agent in 2012
Michael Smith
Weichert Realtors-Middletown
MR
Buyer's Agent in 2012
Mary Reinhardt
Keller Williams Realty West Monmouth
Source: All Jersey MLS
MLS Number: 2501126R
APN: 19-00451-0000-00001-08-C3002
Disclaimer: Certain information contained herein is derived from information provided by parties other than Homes.com. All information provided is deemed reliable, but is not guaranteed to be accurate and should be independently verified.
The data relating to real estate for sale on this web-site comes in part from the Internet Listing Display database of the CENTRAL JERSEY MULTIPLE LISTING SYSTEM, INC. Real estate listings held by brokerage firms other than this site-owner are marked with the ILD logo. The CENTRAL JERSEY MULTIPLE LISTING SYSTEM, INC does not warrant the accuracy, quality, reliability, suitability, completeness, usefulness or effectiveness of any information provided.
Copyright 2026, CENTRAL JERSEY MULTIPLE LISTING SYSTEM, INC All rights reserved
The CENTRAL JERSEY MULTIPLE LISTING SYSTEM, INC retains all rights, title and interest in and to its trademarks, service marks and copyrighted material.
The information being provided is for consumers' personal, non-commercial use and may not be used for any purpose other than to identify properties the consumer may be interested in purchasing or renting.
Ask me questions while you tour the home.