
Cody Harvey
Compass Real Estate
(307) 317-3952
108 Total Sales
1 in Lafayette
$1,235,000 Price
Estimated Value: $845,945
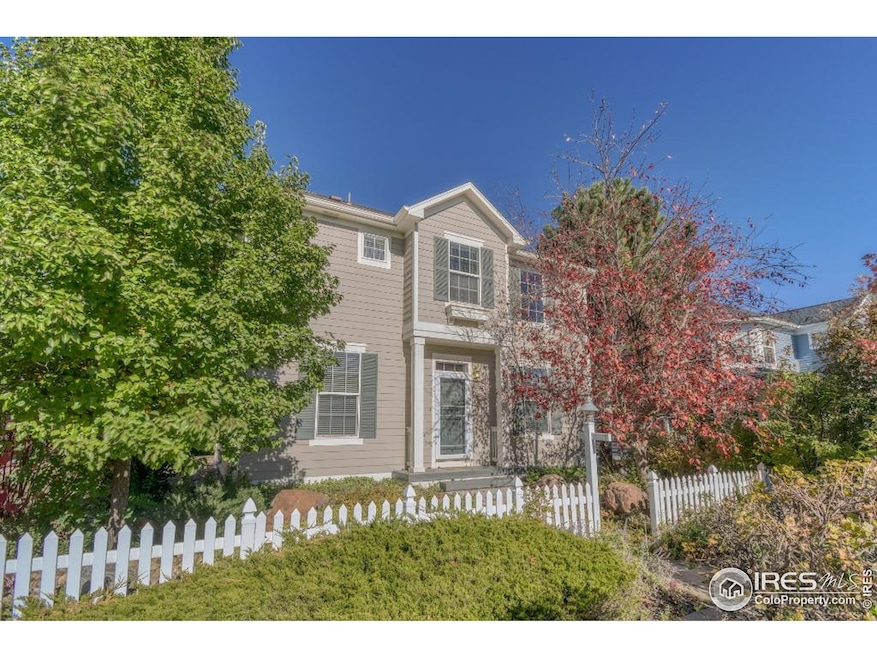
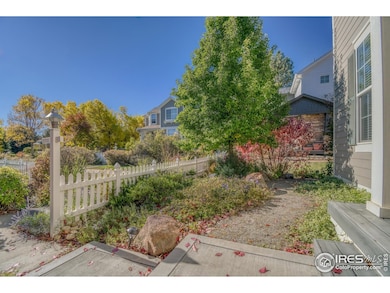
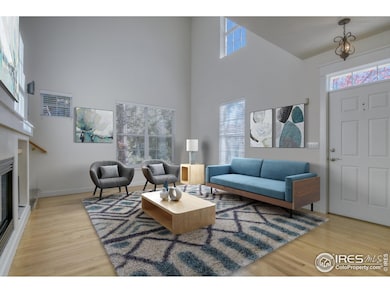
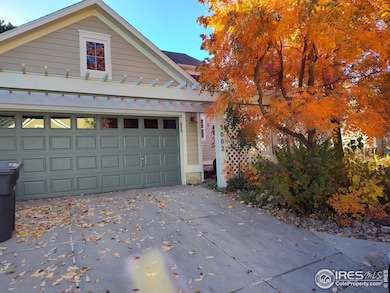
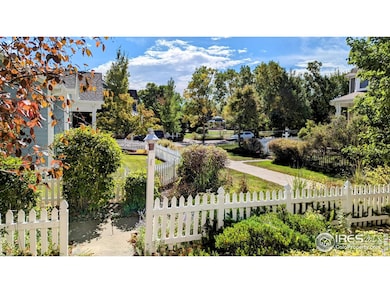
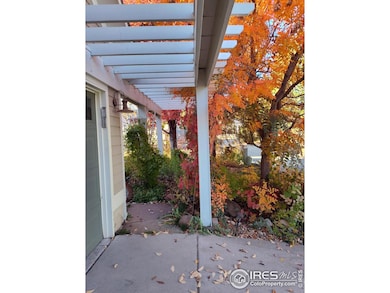
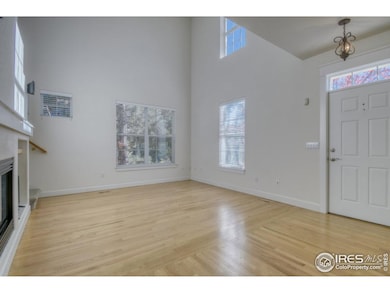
Ready to sell! Come see this beautiful home located in the highly desirable Indian Peaks West neighborhood. 4 bed/4 bath with a finished basement and a two-car attached garage giving you plenty of storage and space. Vaulted ceilings and excellent lighting give it a great, bright feel. Surrounded by well-manicured landscaping, you will enjoy a feeling of serenity and privacy on a spacious flagstone patio in a gorgeous natural environment. Mature trees provide excellent shade. Within walking distance to Indian Peaks Golf Course and neighborhood parks. Situated perfectly, near Lafayette and Louisville's downtown areas and a short drive into Boulder, plenty of access to recreational open space trails, farms, grocery, restaurants and retail services. The neighborhood encourages a community spirit by hosting food truck night, an Easter egg hunt, Fourth of July parade and more. Access to the BVSD schools, Douglass Elementary, Platt Middle and Centaurus High. This is a great opportunity to own a well-kept home at an affordable in the sought after Indian Peaks West neighborhood. Owner financing available as well!
Last Agent to Sell the Property
Colorado Realty 4 Less, LLC License #100087561 Listed on: 05/07/2025
We collect this data history from publicly available records. To have your information removed, we recommend requesting removal directly through your county’s website.
Cody Harvey
Compass Real Estate
(307) 317-3952
108 Total Sales
1 in Lafayette
$1,235,000 Price
Lenny Maiocco
RE/MAX Alliance - Lafayette
(720) 583-9347
71 Total Sales
13 in Lafayette
$288K - $695K Price Range
Elena Tarango
Metro 21 Real Estate Group
(720) 741-7975
83 Total Sales
4 in Lafayette
$48K - $130K Price Range
Mary Oskay
Coldwell Banker Realty 14
(833) 364-0543
41 Total Sales
2 in Lafayette
$410,000 Price Range
Andrea Meneghel
(970) 486-1160
17 Total Sales
4 in Lafayette
$534K - $1.3M Price Range
Larry Lewis
Real Broker, LLC DBA Real
(720) 575-8934
16 Total Sales
1 in Lafayette
$647,000 Price
We collect this data history from publicly available records. To have your information removed, we recommend requesting removal directly through your county’s website.
| Date | Buyer | Sale Price | Title Company |
|---|---|---|---|
| -- | None Listed On Document | ||
| $770,300 | Land Title | ||
| $840,000 | Land Title | ||
| $293,468 | First Colorado Title |
We collect this data history from publicly available records. To have your information removed, we recommend requesting removal directly through your county’s website.
| Date | Status | Borrower | Loan Amount |
|---|---|---|---|
| Previous Owner | $110,000 |
We collect this data history from publicly available records. To have your information removed, we recommend requesting removal directly through your county’s website.
| Date | Event | Price | List to Sale | Price per Sq Ft | Prior Sale |
|---|---|---|---|---|---|
| 08/29/2025 08/29/25 | Sold | $770,300 | -3.6% | $299 / Sq Ft | |
| 06/23/2025 06/23/25 | Price Changed | $799,000 | -3.2% | $310 / Sq Ft | |
| 06/17/2025 06/17/25 | Price Changed | $825,000 | -2.8% | $320 / Sq Ft | |
| 05/31/2025 05/31/25 | Price Changed | $849,000 | -1.3% | $330 / Sq Ft | |
| 05/07/2025 05/07/25 | For Sale | $860,000 | +2.4% | $334 / Sq Ft | |
| 08/16/2023 08/16/23 | Sold | $840,000 | -1.2% | $326 / Sq Ft | View Prior Sale |
| 07/20/2023 07/20/23 | For Sale | $850,000 | -- | $330 / Sq Ft |
We collect this data history from publicly available records. To have your information removed, we recommend requesting removal directly through your county’s website.
| Year | Tax Paid | Tax Assessment Tax Assessment Total Assessment is a certain percentage of the fair market value that is determined by local assessors to be the total taxable value of land and additions on the property. | Land | Improvement |
|---|---|---|---|---|
| 2026 | $4,912 | $56,066 | $12,158 | $43,908 |
| 2025 | $4,912 | $56,066 | $12,158 | $43,908 |
| 2024 | $5,038 | $51,531 | $11,175 | $40,356 |
| 2023 | $4,368 | $56,856 | $12,348 | $48,193 |
| 2022 | $3,551 | $44,751 | $9,264 | $35,487 |
| 2021 | $3,512 | $46,039 | $9,531 | $36,508 |
| 2020 | $3,309 | $43,351 | $10,511 | $32,840 |
| 2019 | $3,263 | $43,351 | $10,511 | $32,840 |
| 2018 | $3,069 | $40,817 | $10,584 | $30,233 |
| 2017 | $2,988 | $45,125 | $11,701 | $33,424 |
| 2016 | $2,660 | $36,934 | $8,676 | $28,258 |
| 2015 | $2,493 | $29,715 | $9,950 | $19,765 |
| 2014 | $1,881 | $29,715 | $9,950 | $19,765 |
Seller's Agent in 2025
Kathy Haas
Colorado Realty 4 Less, LLC
(970) 531-7448
391 Total Sales
L
Buyer's Agent in 2025
Lindsey Hughes
Compass - Boulder
(303) 487-5472
79 Total Sales
Seller's Agent in 2023
Scott Ripmaster
(970) 708-0444
56 Total Sales
Buyer's Agent in 2023
Mike Bader
RE/MAX
(720) 273-8335
76 Total Sales
Source: IRES MLS
MLS Number: IRE1033214
APN: 1465324-02-014
Disclaimer: Certain information contained herein is derived from information provided by parties other than Homes.com. All information provided is deemed reliable, but is not guaranteed to be accurate and should be independently verified.
Information source: Information and Real Estate Services, LLC. Provided for limited non-commercial use only under IRES Rules © Copyright IRES.
Based on information submitted to the MLS GRID. All data is obtained from various sources and may not have been verified by broker or MLS GRID. Supplied Open House Information is subject to change without notice. All information should be independently reviewed and verified for accuracy. Properties may or may not be listed by the office/agent presenting the information. Some IDX listings have been excluded from this website. Listing information is provided exclusively for consumers' personal, non-commercial use and may not be used for any purpose other than to identify prospective properties consumers may be interested in purchasing.
Information deemed reliable but not guaranteed by the MLS.
Based on information submitted to the MLS GRID
Listings courtesy of IRES MLS as distributed by MLS GRID
Ask me questions while you tour the home.