
Alice Villasenor
John L Scott Yakima
(509) 902-7393
109 Total Sales
28 in Central Yakima
$145K - $725K Price Range
Estimated Value: $353,000 - $388,000
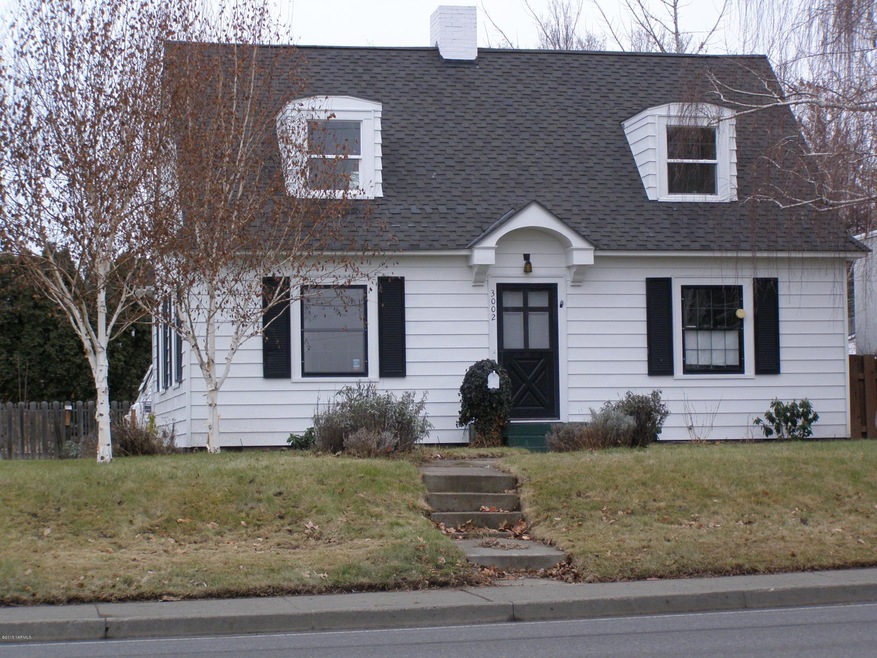
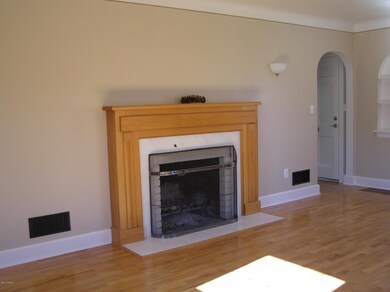
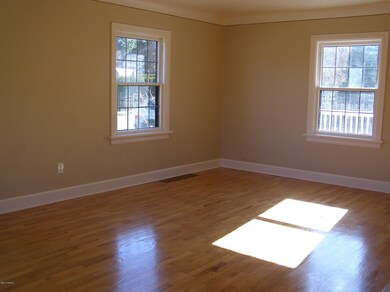
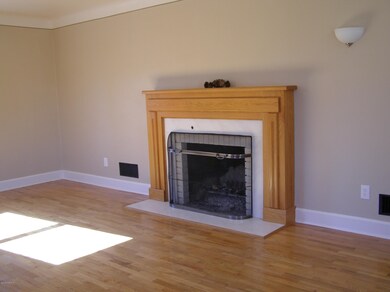
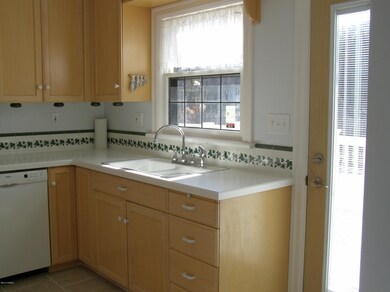
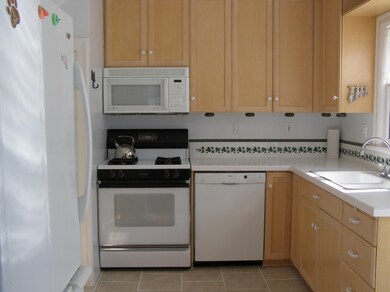
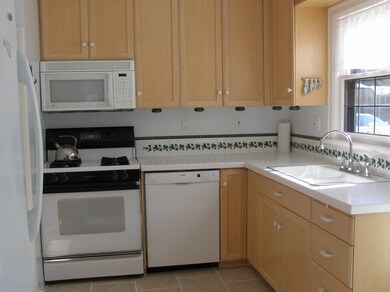
Old world charm, new world amenities. Refinished oak floors in LR, DR & brs. Updated kitchen, new tile floor, new lighting, & faucet. Nook & 1/2 bath also have new tile floor. Main bath has new tub, toilet, tile surround & floor. Exterior walls have blown-in insulation added, also in attic. Vinyl windows upstairs re-hung & insulated. All new electrical wiring, panel, switches & grounded outlets except to garage. New sump pump in bsmt. Central vac run by shop vac in bsmt storage exhausts outside.
Last Agent to Sell the Property
Windermere Real Estate License #16762 Listed on: 03/10/2015
Alice Villasenor
John L Scott Yakima
(509) 902-7393
109 Total Sales
28 in Central Yakima
$145K - $725K Price Range
Austin Hayes
Hello Homestead Realty
(509) 317-9176
83 Total Sales
14 in Central Yakima
$200K - $382K Price Range
Pricila Delatorre
Keller Williams Yakima Valley
(509) 424-5869
113 Total Sales
21 in Central Yakima
$205K - $469K Price Range
Christopher Seim
eXp Realty
(253) 300-0532
161 Total Sales
1 in Central Yakima
$30,000 Price
Joanne Helms
Fathom Realty WA LLC
(509) 834-7226
75 Total Sales
3 in Central Yakima
$360K - $448K Price Range
Erin Kline-Aleman
NextMove Realty
(425) 230-6725
57 Total Sales
14 in Central Yakima
$215K - $395K Price Range
We collect this data history from publicly available records. To have your information removed, we recommend requesting removal directly through your county’s website.
| Date | Event | Price | List to Sale | Price per Sq Ft | Prior Sale |
|---|---|---|---|---|---|
| 04/13/2015 04/13/15 | Sold | $180,000 | +7.5% | $84 / Sq Ft | |
| 03/10/2015 03/10/15 | Pending | -- | -- | -- | |
| 04/11/2012 04/11/12 | Sold | $167,500 | -- | $78 / Sq Ft | View Prior Sale |
| 11/12/2011 11/12/11 | Pending | -- | -- | -- |
We collect this data history from publicly available records. To have your information removed, we recommend requesting removal directly through your county’s website.
| Year | Tax Paid | Tax Assessment Tax Assessment Total Assessment is a certain percentage of the fair market value that is determined by local assessors to be the total taxable value of land and additions on the property. | Land | Improvement |
|---|---|---|---|---|
| 2026 | $3,464 | $386,200 | $63,000 | $323,200 |
| 2025 | $3,442 | $369,000 | $39,800 | $329,200 |
| 2023 | $3,069 | $323,000 | $77,700 | $245,300 |
| 2022 | $2,832 | $257,400 | $49,900 | $207,500 |
| 2021 | $2,614 | $220,900 | $42,000 | $178,900 |
| 2019 | $2,211 | $197,700 | $42,000 | $155,700 |
| 2018 | $2,327 | $173,300 | $42,000 | $131,300 |
| 2017 | $2,128 | $167,500 | $41,900 | $125,600 |
| 2016 | $1,743 | $187,900 | $30,400 | $157,500 |
| 2015 | $1,743 | $139,900 | $46,100 | $93,800 |
| 2014 | $1,743 | $141,200 | $46,100 | $95,100 |
| 2013 | $1,743 | $141,200 | $46,100 | $95,100 |
JH
Seller's Agent in 2015
JoAnn Houfek
Windermere Real Estate
(509) 965-6655
15 in this area
55 Total Sales
Source: MLS Of Yakima Association Of REALTORS®
MLS Number: 15-372
APN: 181323-32481
Disclaimer: Certain information contained herein is derived from information provided by parties other than Homes.com. All information provided is deemed reliable, but is not guaranteed to be accurate and should be independently verified.
IDX information is provided exclusively for personal, non-commercial use, and may not be used for any purpose other than to identify prospective properties consumers may be interested in purchasing. Information is deemed reliable but not guaranteed.
Ask me questions while you tour the home.