
Kelly Marks
Berkshire Hathaway HomeServices Yost & Little Realty
(743) 222-5015
91 Total Sales
4 in Jamestown
$280K - $402K Price Range


Estimated Value: $314,000 - $341,000
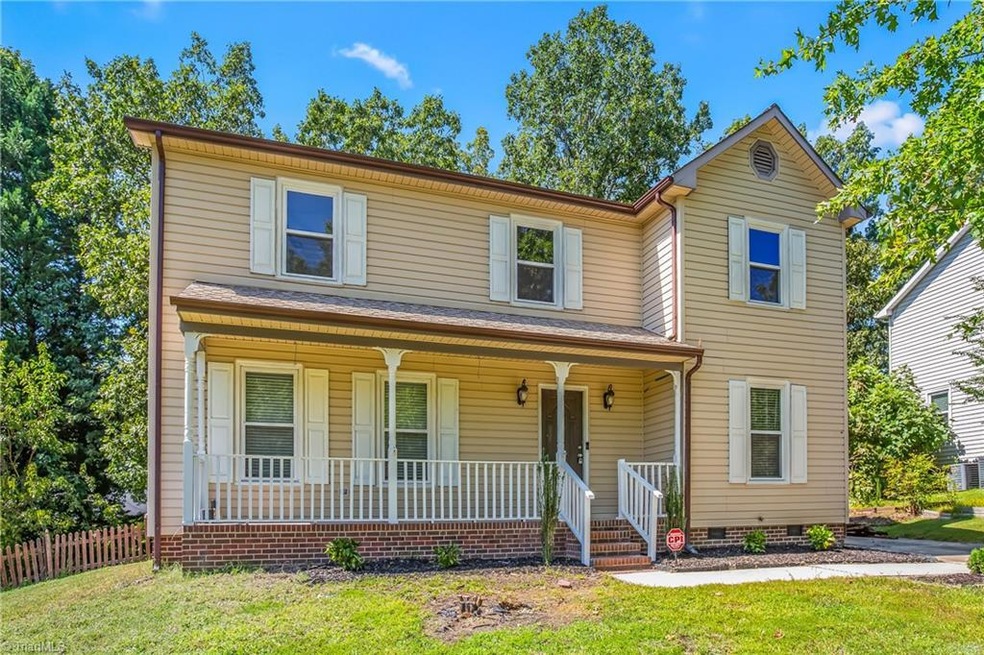
Wondering if it’s a good time to buy? The answer is YES! With this awesome price adjustment discover the perfect blend of charm and modern comfort at 3003 Manchester Drive, located in the heart of Jamestown’s historic and peaceful neighborhoods. This spacious 4-bedroom, 2.5-bathroom home offers bamboo flooring throughout the main areas, with brand new carpet and fresh paint to welcome you.
The updated kitchen features custom wood cabinetry, an island with extra storage, a built-in wine rack, stainless steel appliances, and a garbage disposal—ideal for cooking enthusiasts.
Step outside to a fenced-in backyard designed for relaxation and entertainment, complete with a screened-in porch, a fire pit, and plenty of space to enjoy.
We collect this data history from publicly available records. To have your information removed, we recommend requesting removal directly through your county’s website.
Kelly Marks
Berkshire Hathaway HomeServices Yost & Little Realty
(743) 222-5015
91 Total Sales
4 in Jamestown
$280K - $402K Price Range
Jason Scott
NextHome Mountain Horizons
(743) 222-4025
37 Total Sales
1 in Jamestown
$360,000 Price
Alex Rivers
Imagination Homes LLC
(833) 702-4203
79 Total Sales
2 in Jamestown
$325,000 Price Range
Jill Galliher
Keller Williams Unified
(980) 600-3481
302 Total Sales
1 in Jamestown
$415,000 Price
Angela Outterbridge
Humphrey and Hyatt Realty Grou
(252) 351-2336
70 Total Sales
1 in Jamestown
$305,000 Price
Carlos Parks
Versatile Real Estate Group
(866) 823-9485
37 Total Sales
2 in Jamestown
$330K - $335K Price Range
We collect this data history from publicly available records. To have your information removed, we recommend requesting removal directly through your county’s website.
| Date | Buyer | Sale Price | Title Company |
|---|---|---|---|
| $320,000 | None Listed On Document | ||
| Baker Steagall Ashley | $185,000 | None Available | |
| Ellington Cynthia | $164,000 | Attorney | |
| Lowe Matthew F | $159,000 | None Available |
We collect this data history from publicly available records. To have your information removed, we recommend requesting removal directly through your county’s website.
| Date | Status | Borrower | Loan Amount |
|---|---|---|---|
| Open | $325,600 | ||
| Previous Owner | Steagall Ashley Baker | $192,145 | |
| Previous Owner | Baker Steagall Ashley | $187,000 | |
| Previous Owner | Ellington Cynthia | $161,029 | |
| Previous Owner | Lowe Ellen F | $153,667 | |
| Previous Owner | Lowe Matthew F | $157,751 | |
| Previous Owner | Spenski Richard L | $99,000 |
We collect this data history from publicly available records. To have your information removed, we recommend requesting removal directly through your county’s website.
| Date | Event | Price | List to Sale | Price per Sq Ft | Prior Sale |
|---|---|---|---|---|---|
| 01/14/2025 01/14/25 | Sold | $320,000 | +1.6% | $149 / Sq Ft | |
| 12/04/2024 12/04/24 | Pending | -- | -- | -- | |
| 12/03/2024 12/03/24 | Price Changed | $315,000 | -5.9% | $147 / Sq Ft | |
| 11/20/2024 11/20/24 | Price Changed | $334,900 | -2.0% | $156 / Sq Ft | |
| 10/06/2024 10/06/24 | Price Changed | $341,900 | -2.3% | $159 / Sq Ft | |
| 09/08/2024 09/08/24 | For Sale | $349,900 | +89.1% | $163 / Sq Ft | |
| 06/16/2021 06/16/21 | Off Market | $185,000 | -- | -- | |
| 09/11/2019 09/11/19 | Sold | $185,000 | +12.8% | $97 / Sq Ft | View Prior Sale |
| 08/31/2015 08/31/15 | Sold | $164,000 | -3.5% | $86 / Sq Ft | View Prior Sale |
| 07/30/2015 07/30/15 | Pending | -- | -- | -- | |
| 05/21/2015 05/21/15 | For Sale | $169,900 | -- | $89 / Sq Ft |
We collect this data history from publicly available records. To have your information removed, we recommend requesting removal directly through your county’s website.
| Year | Tax Paid | Tax Assessment Tax Assessment Total Assessment is a certain percentage of the fair market value that is determined by local assessors to be the total taxable value of land and additions on the property. | Land | Improvement |
|---|---|---|---|---|
| 2025 | $3,499 | $253,900 | $32,000 | $221,900 |
| 2024 | $3,499 | $253,900 | $32,000 | $221,900 |
| 2023 | $3,499 | $253,900 | $32,000 | $221,900 |
| 2022 | $3,423 | $253,900 | $32,000 | $221,900 |
| 2021 | $2,289 | $166,100 | $25,000 | $141,100 |
| 2020 | $2,289 | $166,100 | $25,000 | $141,100 |
| 2019 | $2,289 | $166,100 | $0 | $0 |
| 2018 | $2,277 | $166,100 | $0 | $0 |
| 2017 | $2,277 | $166,100 | $0 | $0 |
| 2016 | $1,965 | $140,100 | $0 | $0 |
| 2015 | $1,975 | $140,100 | $0 | $0 |
| 2014 | $2,009 | $140,100 | $0 | $0 |
AF
Seller's Agent in 2025
Anjile Ford
Kannon Realty
(336) 899-9074
11 Total Sales
CP
Buyer's Agent in 2025
Cedric Price
Carolina Home Partners by eXp Realty
26 Total Sales
EC
Seller's Agent in 2019
Eric Cornelison
All About You Realty Team
(336) 880-2185
49 Total Sales
Seller Co-Listing Agent in 2019
William Warmath
Keller Williams One
(336) 317-6556
124 Total Sales
MW
Seller's Agent in 2015
McCullough Woodward
Coldwell Banker Advantage
(336) 906-2467
37 Total Sales
AJ
Buyer's Agent in 2015
Amy Jackson
Amy Jackson Realty
(336) 987-9962
13 Total Sales
Source: Triad MLS
MLS Number: 1155103
APN: 0202190
Disclaimer: Certain information contained herein is derived from information provided by parties other than Homes.com. All information provided is deemed reliable, but is not guaranteed to be accurate and should be independently verified.
Copyright 2026 Triad MLS, Inc. All rights reserved. IDX information is provided exclusively for personal, non-commercial use, and may not be used for any purpose other than to identify prospective properties consumers may be interested in purchasing. Information is deemed reliable but not guaranteed. This site will be monitored for ‘scraping’ and any use of search facilities of data on the site other than by potential buyers/sellers is prohibited. All Sale data is for informational purposes only and is not an indication of a market analysis or appraisal. Properties marked with the Triad MLS, Inc. icon are provided courtesy of the Triad MLS, Inc.’s, Internet Data Exchange Database. Data cannot be redistributed and cannot be used for any reason other than provided in the contract.
Ask me questions while you tour the home.