NOT LISTED FOR SALE

3003 S Kodiak St Unit LT804 Cornelius, OR 97113

Cornelius Area
3 Beds
2.5 Baths
1,678 Sq Ft
2025 Built

Sale Details

Date Sold: March 26, 2025

Last sale price $509,960 $304 Per Sq Ft

218 Days on Market

Highlights

  • New Construction
  • Seasonal View
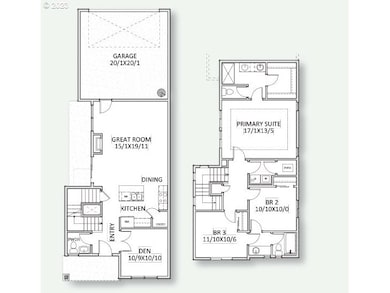
  • Great Room
  • Craftsman Architecture
  • High Ceiling
  • Quartz Countertops

About This Home

As of March 2025

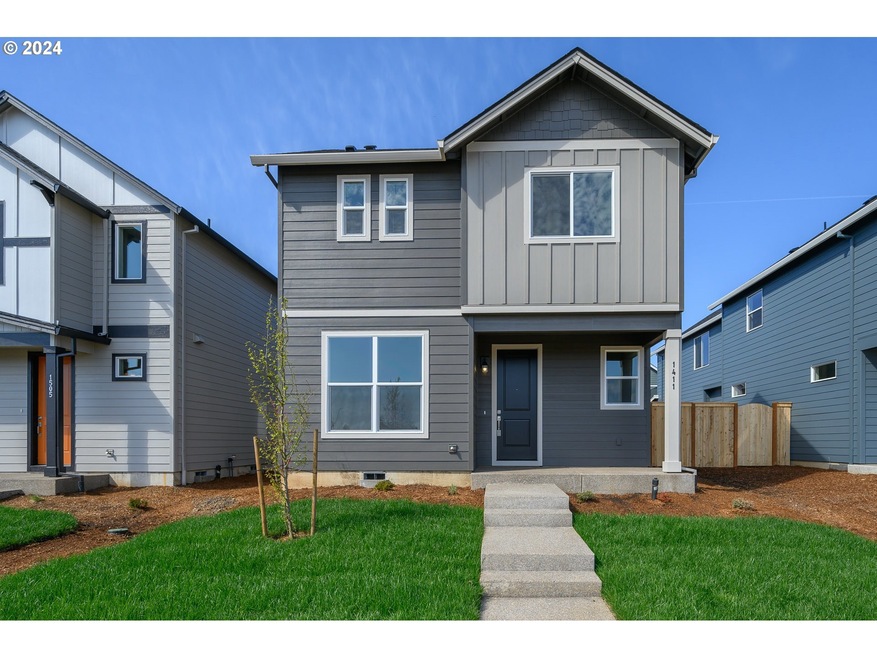
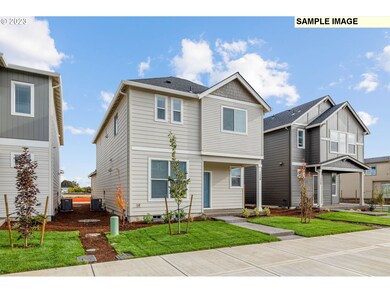
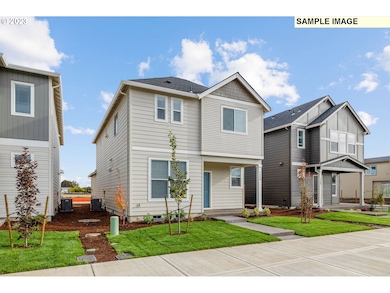
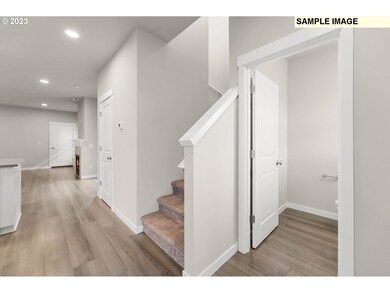
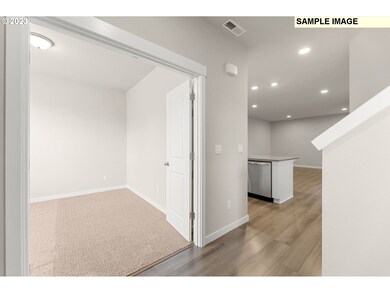
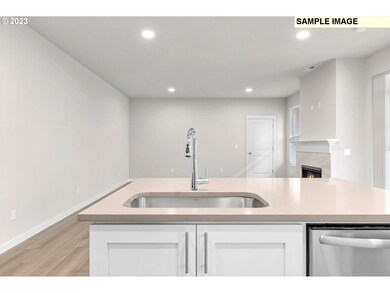
Want a lower monthly payment? Ask us how we can help! Don’t want a lower payment? No problem—cash incentive available!Popular 1678 Floorplan is Back! Discover our spacious 3-bedroom + den home with a fantastic great room layout. Enjoy the elegance of 9ft ceilings and 8ft doors on the main level. The kitchen is a chef's dream with an island, pantry, quartz countertops, and stainless steel appliances. Upstairs features a large master suite, convenient laundry room, and two bedrooms with a shared Jack-and-Jill bathroom. Plus, a two-car garage and fenced side yard. Located in a fantastic neighborhood with parks, a community garden, and walking trails. Photos are of a similar home; finishes will vary.Open Daily 11am-5pm

Last Agent to Sell the Property

Jennie Briggs

SEKISUI HOUSE PNW, INC License #201229736 Listed on: 07/09/2024

Co-Listed By

John Nguyen

SEKISUI HOUSE PNW, INC License #201219734

Last Buyer's Agent

Teresa Greeno

Transaction Realty NW LLC License #200607029

Home Details

Home Type

  • Single Family

Year Built

  • Built in 2025 | New Construction

HOA Fees

  • $52 Monthly HOA Fees

Parking

  • 2 Car Attached Garage
  • Garage on Main Level
  • Garage Door Opener

Home Design

  • Craftsman Architecture
  • Pillar, Post or Pier Foundation
  • Composition Roof
  • Lap Siding
  • Cement Siding
  • Concrete Perimeter Foundation

Interior Spaces

  • 1,678 Sq Ft Home
  • 2-Story Property
  • High Ceiling
  • Great Room
  • Family Room
  • Living Room
  • Dining Room
  • Laminate Flooring
  • Seasonal Views
  • Crawl Space
  • Laundry Room

Kitchen

  • Free-Standing Gas Range
  • Plumbed For Ice Maker
  • Dishwasher
  • Stainless Steel Appliances
  • Kitchen Island
  • Quartz Countertops
  • Disposal

Bedrooms and Bathrooms

  • 3 Bedrooms

Accessible Home Design

  • Accessibility Features

Lot Details

  • Lot Dimensions are 82 x 37
  • Fenced
  • Level Lot
  • Sprinkler System
  • Private Yard

Schools

  • Free Orchards Elementary School
  • Evergreen Middle School
  • Glencoe High School

Utilities

  • 95% Forced Air Zoned Heating and Cooling System
  • Heating System Uses Gas

Listing and Financial Details

  • Builder Warranty
  • Home warranty included in the sale of the property
  • Assessor Parcel Number New Construction

Community Details

Overview

  • Laurel Woods Subdivision
  • On-Site Maintenance

Security

  • Resident Manager or Management On Site

Home Details

Home Type

Single Family

Year Built

Built in 2025 | New Construction

HOA Fees

$52 per month

Parking

2

Listing Details

  • Standard Status: Closed
  • MLS Status: Sold
  • Property Type: Residential
  • Accessibility: Yes
  • Stories: 2
  • Warranty: BuilderWarranty
  • Year Built: 2025
  • Property Condition: NewConstruction
  • New Construction Builders Required Addendums: Yes
  • New Construction Builders Warranty: Yes
  • New Construction C C B Type: Residential
  • New Construction Early Release Earnest Money: Yes
  • New Construction Oregon C C B Notices Attached: No
  • New Construction Permit Number: On file
  • Property Sub Type: SingleFamilyResidence
  • Architectural Style: Stories2, Craftsman
  • New Construction: Yes
  • Property Attached Yn: No
  • Current Price For Status: 509960.0
  • Open House: No
  • Room 12 Features: GreatRoom
  • Room 7 Features: Bathroom
  • Room 8 Features: Bathroom
  • Special Features: NewHome

Interior Features

  • Accessibility Features: GarageonMain
  • Total Bathrooms: 2.1
  • Interior Amenities: GarageDoorOpener, HighCeilings, LaminateFlooring, Laundry, Quartz
  • Room 4 Description: Laundry
  • Room 4 Level: Upper
  • Basement: CrawlSpace
  • Appliances: Dishwasher, Disposal, FreeStandingGasRange, Island, Pantry, PlumbedForIceMaker, Quartz, StainlessSteelAppliance
  • Full Bathrooms: 2
  • Half Bathrooms: 1
  • Total Bedrooms: 3
  • Association Contact: Joe Keizer
  • BathroomsFullUpperLevel: 2
  • BathroomsPartialMainLevel: 1
  • BathroomsTotalLowerLevel: 0.0
  • BathroomsTotalMainLevel: 0.1
  • BathroomsTotalUpperLevel: 2.0
  • Lot Size Range: SqFt0Kto2999
  • Room 11 Level: Main
  • Room 12 Level: Main
  • Room 13 Level: Upper
  • Room 7 Description: _2ndBedroom
  • Additional Room 7 Level: Upper
  • Room 8 Description: _3rdBedroom
  • Additional Room 8 Level: Upper
  • Room 9 Description: DiningRoom

Exterior Features

  • Exterior Description: CementSiding,LapSiding
  • Exterior Features: Fenced, Sprinkler, Yard
  • Lot Size: 0K to 2,999 SqFt
  • Foundation Details: ConcretePerimeter, PillarPostPier
  • View: Yes
  • Lot Features: Level
  • Road Surface Type: Paved
  • Disclosures: Exempt
  • Home Warranty: Yes
  • Roof: Composition
  • View: Seasonal

Garage/Parking

  • Garage Type: Attached
  • Attached Garage: Yes
  • Garage Spaces: 2.0
  • Total Parking Spaces: 2.0

Utilities

  • Fuel Description: Electricity,Gas
  • Hot Water: Electricity,Tank
  • Cooling: AirConditioningReady
  • Cooling Y N: No
  • Heating: ForcedAir95Plus
  • Heating Yn: Yes
  • Sewer: PublicSewer
  • Water Source: PublicWater

Condo/Co-op/Association

  • Association Amenities: MaintenanceGrounds, Management
  • Senior Community: No
  • Association Fee: 52.0
  • Association Fee Frequency: Monthly
  • Association: Yes
  • Association Email: www.rollingrockcm.com

Association/Amenities

  • AssociationAddress: Rolling Rock Community Management PO Box 1039 Beaverton, OR 97075
  • AssociationPendingLitigationYN: No
  • AssociationStatus: Active

Schools

  • Elementary School: Free Orchards
  • High School: Glencoe
  • Middle Or Junior School: Evergreen

Lot Info

  • Farm: No
  • Land Lease: No
  • Lot Size: 82 x 37
  • Parcel #: New Construction

Green Features

  • Green Certification: No

Tax Info

  • Tax Year: 2023
Create a Home Valuation Report for This Property
The Home Valuation Report is an in-depth analysis detailing your home's value as well as a comparison with similar homes in the area

Property History

We collect this data history from publicly available records. To have your information removed, we recommend requesting removal directly through your county’s website.

Date Event Price List to Sale Price per Sq Ft
03/26/2025 03/26/25 Sold $509,960 0.0% $304 / Sq Ft
02/13/2025 02/13/25 Pending -- -- --
02/12/2025 02/12/25 Price Changed $509,960 -1.0% $304 / Sq Ft
02/11/2025 02/11/25 Price Changed $514,960 -1.9% $307 / Sq Ft
12/11/2024 12/11/24 Price Changed $524,960 -2.8% $313 / Sq Ft
12/04/2024 12/04/24 Price Changed $539,960 -0.1% $322 / Sq Ft
08/18/2024 08/18/24 Price Changed $540,278 +2.6% $322 / Sq Ft
07/09/2024 07/09/24 For Sale $526,430 -- $314 / Sq Ft
Source: Regional Multiple Listing Service (RMLS)

Agents Affiliated with this Home

  • Section Image
  • Section Image
  • Section Image
See All Agents

Map

Source: Regional Multiple Listing Service (RMLS)

MLS Number: 24027052

Regional Multiple Listing Service (RMLS)
Your Personal Tour Guide

Ask me questions while you tour the home.