
Cassie Scramlin
KW Ascent
(269) 457-5041
144 Total Sales
4 in Leoni
$168K - $675K Price Range
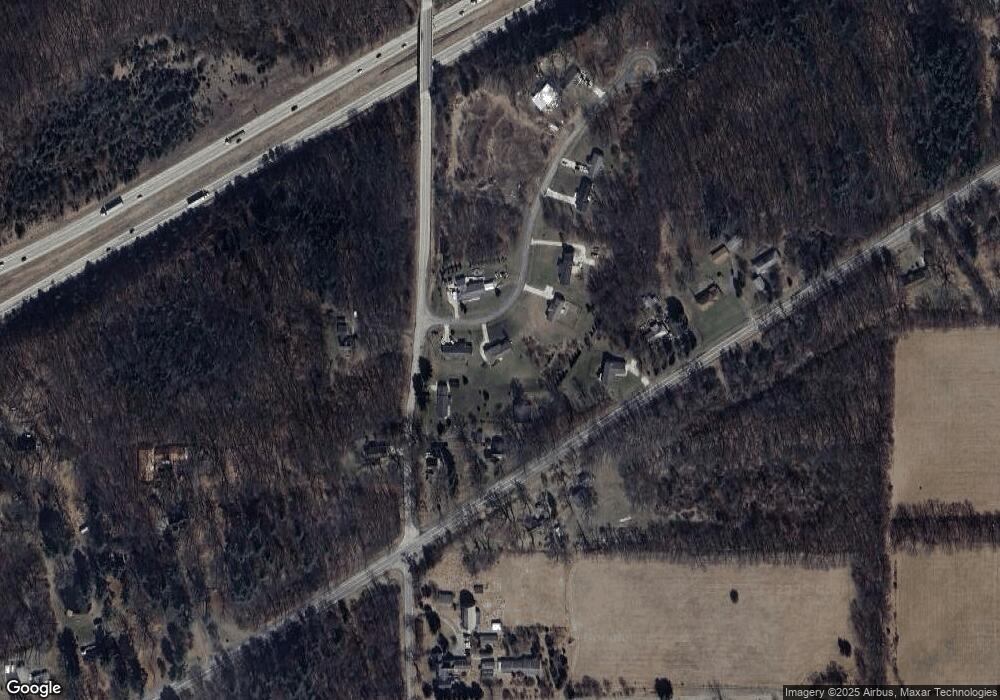

Three bedroom, 2 bath home in the East Jackson School District. Home has 2 car garage, first floor laundry, porch, screened patio and walk-out basement. Located close to I-94 for commuters.
Last Agent to Sell the Property
LEFERE REALTY License #6501267070 Listed on: 07/17/2014
We collect this data history from publicly available records. To have your information removed, we recommend requesting removal directly through your county’s website.
Cassie Scramlin
KW Ascent
(269) 457-5041
144 Total Sales
4 in Leoni
$168K - $675K Price Range
Theresa Sitto
Home Sweet Home Realty
(947) 500-3841
80 Total Sales
1 in Leoni
$295,000 Price
Todd Fedie
KW Realty Livingston
(517) 225-0322
309 Total Sales
1 in Leoni
$191,000 Price
Shannon Hall
Real Estate One-Plymouth
(947) 282-9573
175 Total Sales
1 in Leoni
$365,000 Price
Teresa Beaumont
EXP Realty Main
(947) 300-4609
209 Total Sales
1 in Leoni
$195,000 Price
Rhonda Cerone
Mi Choice Realty
(734) 636-2826
154 Total Sales
1 in Leoni
$155,000 Price
We collect this data history from publicly available records. To have your information removed, we recommend requesting removal directly through your county’s website.
| Date | Buyer | Sale Price | Title Company |
|---|---|---|---|
| -- | None Available | ||
| -- | None Available | ||
| $79,900 | Stewart Title Agency | ||
| $124,941 | None Available | ||
| $160,000 | At |
We collect this data history from publicly available records. To have your information removed, we recommend requesting removal directly through your county’s website.
| Date | Status | Borrower | Loan Amount |
|---|---|---|---|
| Previous Owner | $52,003 | ||
| Previous Owner | $144,000 |
We collect this data history from publicly available records. To have your information removed, we recommend requesting removal directly through your county’s website.
| Date | Event | Price | List to Sale | Price per Sq Ft |
|---|---|---|---|---|
| 09/26/2014 09/26/14 | Sold | $79,900 | -- | $57 / Sq Ft |
We collect this data history from publicly available records. To have your information removed, we recommend requesting removal directly through your county’s website.
| Year | Tax Paid | Tax Assessment Tax Assessment Total Assessment is a certain percentage of the fair market value that is determined by local assessors to be the total taxable value of land and additions on the property. | Land | Improvement |
|---|---|---|---|---|
| 2026 | $1,388 | $92,367 | $0 | $0 |
| 2025 | $1,388 | $87,870 | $0 | $0 |
| 2024 | $13 | $91,298 | $0 | $0 |
| 2023 | $1,285 | $93,129 | $0 | $0 |
| 2022 | $1,766 | $81,369 | $0 | $0 |
| 2021 | $1,736 | $78,424 | $0 | $0 |
| 2020 | $1,715 | $81,617 | $0 | $0 |
| 2019 | $1,669 | $103,993 | $0 | $0 |
| 2018 | $1,630 | $47,083 | $8,649 | $38,434 |
| 2017 | $1,936 | $77,462 | $0 | $0 |
| 2016 | $1,373 | $77,266 | $77,266 | $0 |
| 2015 | -- | $74,296 | $74,296 | $0 |
| 2014 | -- | $71,478 | $0 | $0 |
| 2013 | -- | $71,478 | $71,478 | $0 |
D
Seller's Agent in 2014
DOUGLAS DEMOTT
LEFERE REALTY
(517) 740-3320
105 Total Sales
Buyer's Agent in 2014
Barbara Winslow
MAPLE GROVE PROPERTIES
(517) 812-2182
34 Total Sales
Source: MichRIC
MLS Number: 21078409

Disclaimer: Certain information contained herein is derived from information provided by parties other than Homes.com. All information provided is deemed reliable, but is not guaranteed to be accurate and should be independently verified.
Information is deemed reliable but not guaranteed.
Copyright 2026 MichRIC, LLC. All rights reserved.
Ask me questions while you tour the home.