$476,000
SOLD JUL 31, 2025
4 Beds
2 Baths
2,019 Sq Ft
6,534 Sq Ft Lot

Sale Details

Date Sold: July 31, 2025

$236 Per Sq Ft

6% Below List Price

38 Days on Market

Highlights

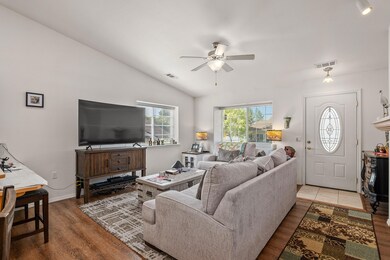
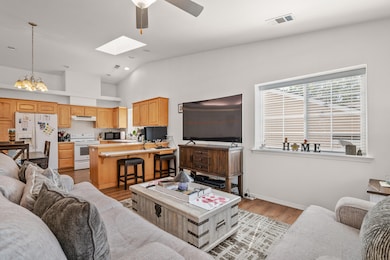
  • Open Floorplan
  • Clubhouse
  • Traditional Architecture
  • Mountain View
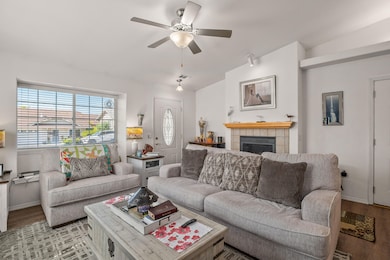
  • Vaulted Ceiling
  • Rear Porch

About This Home

As of July 2025

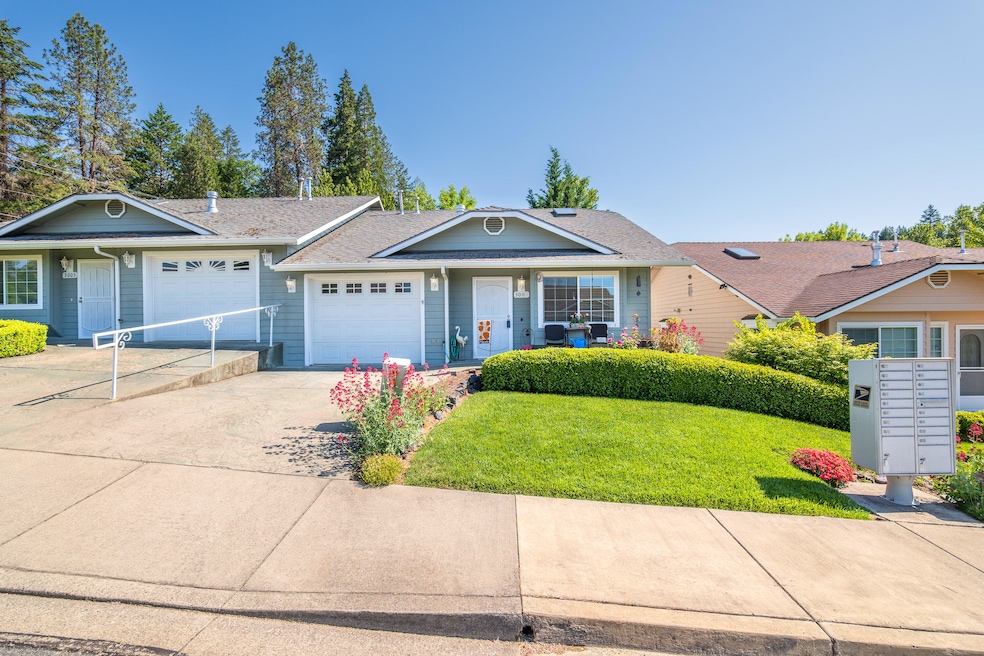
PRICE IMPROVEMENT & GREAT INVESTOR Opportunity in a Quiet Neighborhood!
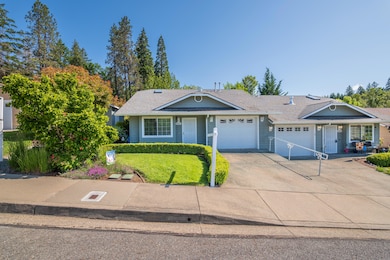
Charming 2006 Duplex in Welcoming 55+ Community in Horizon Village.
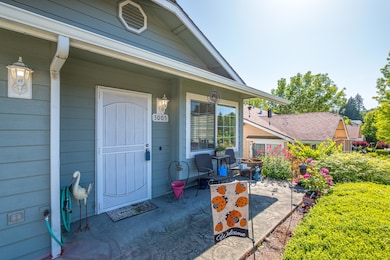
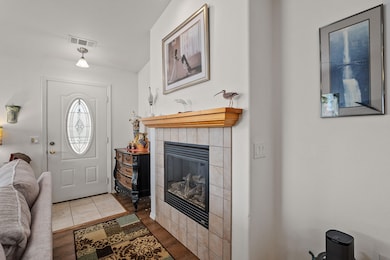
Discover comfort and convenience in this well-maintained duplex, built in 2006, offering two spacious 2 bedroom / 1 bath units—perfect for owner-occupants, extended family, or savvy investors. Primary bedrooms in each unit has a spacious walkin closet. Each unit also features a bright, open layout with generous living space, functional kitchens, private entrances, and an attached garage for added storage and convenience. The back porch is a great place to relax with and additional area for gardening. Located in a peaceful 55+ community, residents enjoy a quiet lifestyle with close proximity to shopping, medical facilities, and local amenities. Whether you're looking to downsize or invest, this property offers low-maintenance living with long-term appeal. Call for a Tour today!

Last Agent to Sell the Property

Donna Pina

RE/MAX Integrity Grants Pass License #201248655 Listed on: 05/20/2025

RE/MAX Integrity Grants Pass

Last Buyer's Agent

Steve Thomas

eXp Realty, LLC License #201221244

eXp Realty, LLC

Property Details

Home Type

  • Multi-Family

Est. Annual Taxes

  • $2,018

Year Built

  • Built in 2006

Lot Details

  • 6,534 Sq Ft Lot
  • 1 Common Wall
  • Fenced
  • Landscaped
  • Level Lot
  • Front and Back Yard Sprinklers
  • Garden

HOA Fees

  • $350 Monthly HOA Fees

Property Views

  • Mountain
  • Territorial

Home Design

  • Duplex
  • Traditional Architecture
  • Frame Construction
  • Composition Roof
  • Concrete Perimeter Foundation

Interior Spaces

  • 1-Story Property
  • Open Floorplan
  • Vaulted Ceiling
  • Ceiling Fan
  • Gas Fireplace
  • Double Pane Windows
  • Vinyl Clad Windows

Kitchen

  • Breakfast Bar
  • Range with Range Hood
  • Dishwasher
  • Laminate Countertops
  • Disposal

Flooring

  • Carpet
  • Laminate
  • Vinyl

Bedrooms and Bathrooms

  • 4 Bedrooms
  • Walk-In Closet
  • 2 Full Bathrooms
  • Bathtub with Shower
  • Solar Tube

Laundry

  • Dryer
  • Washer

Home Security

  • Carbon Monoxide Detectors
  • Fire and Smoke Detector

Parking

  • Attached Garage
  • Garage Door Opener
  • Driveway
  • On-Street Parking

Accessible Home Design

  • Accessible Full Bathroom
  • Accessible Bedroom
  • Accessible Entrance

Outdoor Features

  • Patio
  • Rear Porch

Utilities

  • Forced Air Heating and Cooling System
  • Heating System Uses Natural Gas
  • Shared Well
  • Water Heater

Listing and Financial Details

  • Exclusions: Tenants Personal Property
  • Legal Lot and Block 36-06-27 / 1130
  • Assessor Parcel Number R342199

Community Details

Overview

  • 2 Units
  • College Oaks Subdivision
  • On-Site Maintenance

Amenities

  • Clubhouse

Property Details

Home Type

Multi-Family

Est. Annual Taxes

$2,018

Year Built

Built in 2006

Lot Details

6,534 Sq Ft Lot

HOA Fees

$350 per month

Listing Details

  • Architectural Style: Traditional
  • Directions: From Grants Pass- take Redwood Highway, left on Hubbard and then a right on University.
  • Unit Levels: One
  • Lot Size Acres: 0.15
  • Prop. Type: Residential Income
  • New Construction: No
  • Property Sub Type: Duplex
  • Road Frontage Type: Shared Access
  • Road Surface Type: Paved
  • Subdivision Name: College Oaks Subdivision
  • Year Built: 2006
  • Co List Office Phone: 541-955-8483
  • Outside Inclusions: Dishwasher, Disposal, Dryer, Range, Rangehood, Refrigerator, Washer, Water heater
  • MLS Status: Closed
  • General Property Information Audio Surveillance on Premises YN: No
  • Additional Features:Additional Features: Separate Electric Meters, Separate Gas Meters, Separate Water Meters, Common Area
  • Patio and Porch Features:Patio and Porch Features: Patio, Rear Porch
  • Power Production:Power Production: None
  • Flood:Flood: Unknown
  • Special Features: None

Interior Features

  • Accessibility Features: Accessible Bedroom, Accessible Entrance, Accessible Full Bath
  • Appliances: Dishwasher, Disposal, Dryer, Range, Refrigerator, Range Hood, Washer, Water Heater
  • Has Basement: None
  • Full Bathrooms: 2
  • Total Bedrooms: 4
  • Fireplace Features: Gas
  • Flooring: Carpet, Laminate, Vinyl
  • Interior Amenities: Breakfast Bar, Ceiling Fan(s), Laminate Counters, Open Floorplan, Pantry, Shower/Tub Combo, Solar Tube(s), Vaulted Ceiling(s), Walk-In Closet(s)
  • Window Features: Double Pane Windows, Vinyl Frames
  • Fireplace: Yes

Exterior Features

  • Common Walls: 1 Common Wall
  • Construction Type: Frame
  • Foundation Details: Concrete Perimeter
  • Lot Features: Fenced, Garden, Level, Landscaped, Sprinklers In Front, Sprinklers In Rear
  • Roof: Composition
  • View: Mountain(s), Territorial
  • Exclusions: Tenants Personal Property
  • Patio And Porch Features: Patio, Rear Porch

Garage/Parking

  • Parking Features: Attached, Concrete, Driveway, Garage Door Opener, On Street
  • Attached Garage: Yes

Utilities

  • Cooling: Central Air
  • Heating: Forced Air, Natural Gas
  • Security: Carbon Monoxide Detector(s), Smoke Detector(s)
  • Sewer: Public Sewer
  • Water Source: Shared Well
  • Cooling Y N: Yes
  • HeatingYN: Yes

Condo/Co-op/Association

  • Amenities: Clubhouse, Landscaping, Water
  • Association Fee: 350.0
  • Association Fee Frequency: Monthly
  • Association: Yes

Schools

  • Elementary School: Check with District
  • High School: Check with District
  • Middle Or Junior School: Check with District

Lot Info

  • Additional Parcels: No
  • Lot Size Sq Ft: 6534.0
  • Parcel #: R342199
  • ResoLotSizeUnits: Acres
  • Zoning Description: R-3; Res High Density

Multi Family

  • Number Of Units Total: 2

Tax Info

  • Tax Annual Amount: 2017.93
  • Tax Block: 1130
  • Tax Lot: 36-06-27
  • Tax Year: 2024

Ownership History

We collect this data history from publicly available records. To have your information removed, we recommend requesting removal directly through your county’s website.

Date Name Owned For Owner Type

Purchase Details

Listed on
May 20, 2025
Closed on
Jul 24, 2025
Sold by
Bought by
Seller's Agent
Donna Pina
RE/MAX Integrity Grants Pass
Buyer's Agent
Steve Thomas
eXp Realty, LLC
List Price
$505,000
Sold Price
$476,000
Premium/Discount to List
-$29,000
-5.74%
Views
162
Current Estimated Value
$501,844

Home Financials for this Owner

Home Financials are based on the most recent Mortgage that was taken out on this home.
Estimated Appreciation
$25,844
Avg. Annual Appreciation
5.66%

Purchase Details

Closed on
Apr 30, 2018
Sold by
Bought by

Home Financials for this Owner

Home Financials are based on the most recent Mortgage that was taken out on this home.
Original Mortgage
$255,600
Interest Rate
4.5%
Mortgage Type
Adjustable Rate Mortgage/ARM

Purchase Details

Listed on
Apr 18, 2016
Closed on
May 13, 2016
Sold by
Bought by
Seller's Agent
Dan McBerty
More Realty
Buyer's Agent
Dan McBerty
More Realty
List Price
$259,000
Sold Price
$257,000
Premium/Discount to List
-$2,000
-0.77%

Home Financials for this Owner

Home Financials are based on the most recent Mortgage that was taken out on this home.
Avg. Annual Appreciation
6.80%
Original Mortgage
$192,750
Interest Rate
3.59%
Mortgage Type
New Conventional
Source: Public Records
Create a Home Valuation Report for This Property
The Home Valuation Report is an in-depth analysis detailing your home's value as well as a comparison with similar homes in the area

Purchase History

We collect this data history from publicly available records. To have your information removed, we recommend requesting removal directly through your county’s website.

Date Type Sale Price Title Company
Warranty Deed $476,000 First American Title
Warranty Deed $319,500 First American Title
Warranty Deed $257,000 First American
Source: Public Records

Mortgage History

We collect this data history from publicly available records. To have your information removed, we recommend requesting removal directly through your county’s website.

Date Status Loan Amount Loan Type
Previous Owner $255,600 Adjustable Rate Mortgage/ARM
Previous Owner $192,750 New Conventional
Source: Public Records

Property History

We collect this data history from publicly available records. To have your information removed, we recommend requesting removal directly through your county’s website.

Date Event Price List to Sale Price per Sq Ft Prior Sale
07/31/2025 07/31/25 Sold $476,000 -4.6% $236 / Sq Ft
06/27/2025 06/27/25 Pending -- -- --
06/12/2025 06/12/25 Price Changed $499,000 -1.2% $247 / Sq Ft
05/20/2025 05/20/25 For Sale $505,000 +96.5% $250 / Sq Ft
05/18/2016 05/18/16 Sold $257,000 -0.8% $127 / Sq Ft View Prior Sale
04/18/2016 04/18/16 Pending -- -- --
04/18/2016 04/18/16 For Sale $259,000 -- $128 / Sq Ft
Source: Oregon Datashare

Tax History

We collect this data history from publicly available records. To have your information removed, we recommend requesting removal directly through your county’s website.

Year Tax Paid Tax Assessment Tax Assessment Total Assessment is a certain percentage of the fair market value that is determined by local assessors to be the total taxable value of land and additions on the property. Land Improvement
2025 $2,088 $249,650
2024 $2,018 $242,380
2023 $1,677 $235,330 $0 $0
2022 $1,692 $228,480
2021 $1,587 $221,830 $0 $0
2020 $1,480 $215,370 $0 $0
2019 $1,437 $209,100 $0 $0
2018 $1,437 $203,010 $0 $0
2017 $1,425 $197,100 $0 $0
2016 $1,205 $191,360 $0 $0
2015 $1,161 $185,790 $0 $0
2014 $1,129 $180,380 $0 $0
Source: Public Records

Agents Affiliated with this Home

  • Section Image
  • Section Image
  • Section Image
See All Agents

Map

Source: Oregon Datashare

MLS Number: 220202151

Oregon Datashare

APN: R342199

Your Personal Tour Guide

Ask me questions while you tour the home.