
Bret Butler
COMPASS
(206) 309-4924
205 Total Sales
1 in Thrasher's Corner-Red Hawk
$1,331,000 Price


Estimated Value: $1,147,394
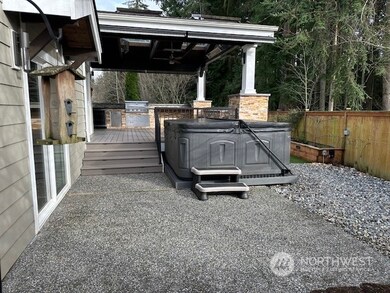
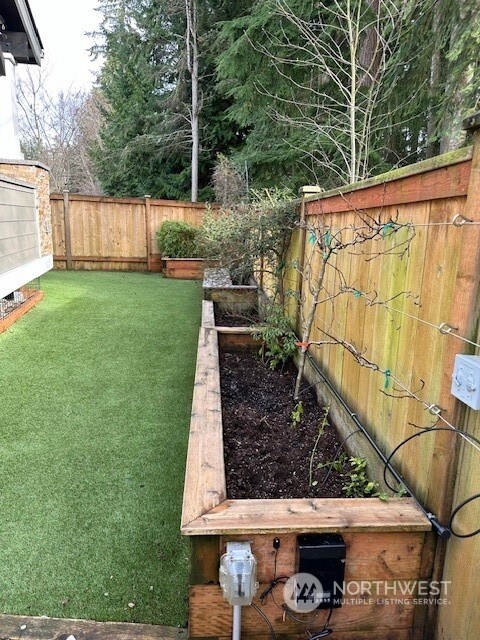
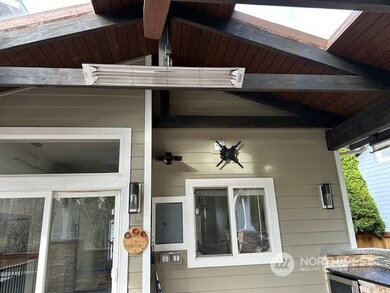
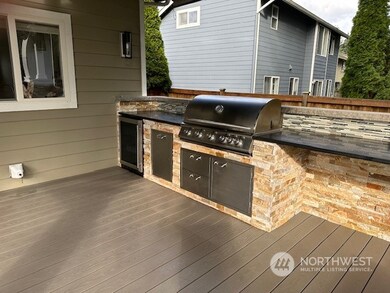
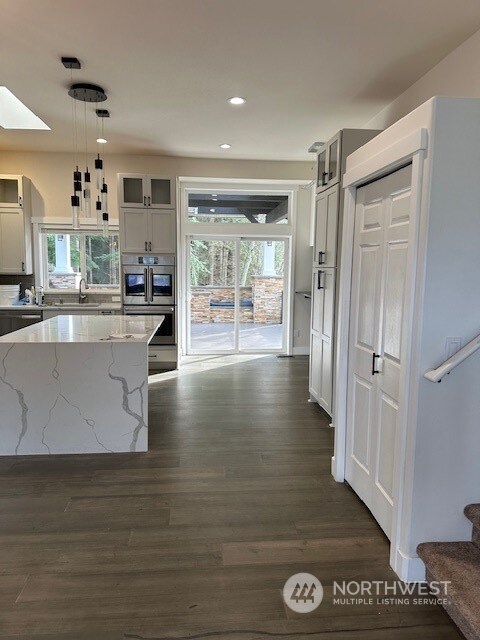
Beautifully maintained home next to greenbelt and trails. New roof, new carpet. Newer covered outdoor living area - which includes an accent fireplace, above mounted heater, built in BBQ, roof skylights, composite deck, one step down to an open air outside hot tub. Bright kitchen, quartz countertops, newer appliances - open living concept, dining, bar counter in kitchen. Skylights, 1 bedroom bath down with family room, 4 total bedrooms, 2 full baths, 1 3/4 bath, fresh paint. Chestnut Trails Community, trails, playground, Northshore School District. Located well for your shopping needs.
Last Agent to Sell the Property
Best Choice Network LLC License #40793 Listed on: 02/06/2024
Source: Northwest Multiple Listing Service (NWMLS)
MLS#: 2197265
We collect this data history from publicly available records. To have your information removed, we recommend requesting removal directly through your county’s website.
Bret Butler
COMPASS
(206) 309-4924
205 Total Sales
1 in Thrasher's Corner-Red Hawk
$1,331,000 Price
Kyle Maple
John L. Scott Mill Creek
(360) 502-8811
113 Total Sales
2 in Thrasher's Corner-Red Hawk
$360K - $640K Price Range
Willie Fan
John L. Scott, Inc.
(425) 272-6510
101 Total Sales
1 in Thrasher's Corner-Red Hawk
$330,000 Price
Jeremiah Anderson
John L. Scott Everett
(360) 467-6924
32 Total Sales
1 in Thrasher's Corner-Red Hawk
$405,000 Price
Reshal Ploeger
Real Broker LLC
(360) 548-7881
110 Total Sales
1 in Thrasher's Corner-Red Hawk
$1,136,000 Price
Vickie Chynoweth
Think Frink Home Team
(253) 652-5838
58 Total Sales
1 in Thrasher's Corner-Red Hawk
$234,900 Price
We collect this data history from publicly available records. To have your information removed, we recommend requesting removal directly through your county’s website.
| Date | Buyer | Sale Price | Title Company |
|---|---|---|---|
| $1,325,000 | Chicago Title | ||
| $485,000 | First American Title Ins Co | ||
| $195,508 | Chicago Title Ins Co | ||
| -- | Chicago Title Ins Co |
We collect this data history from publicly available records. To have your information removed, we recommend requesting removal directly through your county’s website.
| Date | Status | Borrower | Loan Amount |
|---|---|---|---|
| Open | $937,425 | ||
| Closed | $927,500 | ||
| Closed | $198,750 | ||
| Previous Owner | $476,215 |
We collect this data history from publicly available records. To have your information removed, we recommend requesting removal directly through your county’s website.
| Date | Event | Price | List to Sale | Price per Sq Ft | Prior Sale |
|---|---|---|---|---|---|
| 03/07/2024 03/07/24 | Sold | $1,325,000 | +10.5% | $632 / Sq Ft | |
| 02/08/2024 02/08/24 | Pending | -- | -- | -- | |
| 02/06/2024 02/06/24 | For Sale | $1,199,500 | +147.3% | $572 / Sq Ft | |
| 05/10/2016 05/10/16 | Sold | $485,000 | 0.0% | $221 / Sq Ft | View Prior Sale |
| 04/09/2016 04/09/16 | Pending | -- | -- | -- | |
| 03/28/2016 03/28/16 | For Sale | $485,000 | 0.0% | $221 / Sq Ft | |
| 03/26/2016 03/26/16 | Pending | -- | -- | -- | |
| 03/24/2016 03/24/16 | For Sale | $485,000 | -- | $221 / Sq Ft |
We collect this data history from publicly available records. To have your information removed, we recommend requesting removal directly through your county’s website.
| Year | Tax Paid | Tax Assessment Tax Assessment Total Assessment is a certain percentage of the fair market value that is determined by local assessors to be the total taxable value of land and additions on the property. | Land | Improvement |
|---|---|---|---|---|
| 2026 | $8,983 | $1,099,100 | $677,300 | $421,800 |
| 2025 | $7,762 | $1,088,000 | $677,600 | $410,400 |
| 2024 | $7,762 | $927,700 | $625,400 | $302,300 |
| 2023 | $8,176 | $1,065,100 | $716,300 | $348,800 |
| 2022 | $7,002 | $728,900 | $434,700 | $294,200 |
| 2020 | $6,078 | $587,900 | $333,100 | $254,800 |
| 2019 | $5,721 | $656,100 | $368,200 | $287,900 |
| 2018 | $5,479 | $512,700 | $248,500 | $264,200 |
| 2017 | $4,485 | $430,600 | $202,600 | $228,000 |
| 2016 | $4,346 | $404,300 | $185,500 | $218,800 |
| 2015 | $4,085 | $357,200 | $171,100 | $186,100 |
| 2013 | $4,185 | $319,000 | $143,200 | $175,800 |
G
Seller's Agent in 2024
Gus Levin
Best Choice Realty Brokerage
(425) 260-0999
1 in this area
4 Total Sales
Buyer's Agent in 2024
Jeff Thompson
COMPASS
(206) 618-0326
1 in this area
99 Total Sales
R
Seller's Agent in 2016
Rachel Ivy
Real Broker LLC
(425) 381-6420
48 Total Sales
Source: Northwest Multiple Listing Service (NWMLS)
MLS Number: 2197265
APN: 008488-000-082-00
Disclaimer: Certain information contained herein is derived from information provided by parties other than Homes.com. All information provided is deemed reliable, but is not guaranteed to be accurate and should be independently verified.
All data is obtained from various sources and may not have been verified by broker or MLS GRID. Supplied Open House Information is subject to change without notice. All information should be independently reviewed and verified for accuracy. Properties may or may not be listed by the office/agent presenting the information. Listing information is provided by the Northwest Multiple Listing Service (NWMLS). Property information is based on available data that may include MLS information, county records, and other sources. Listings marked with the 3 tree icon and provided by NWMLS. All properties are subject to prior sale or withdrawal. IDX information is provided exclusively for consumers’ personal noncommercial use, that it may not be used for any purpose other than to identify prospective properties consumers may be interested in purchasing, that the data is deemed reliable but is not guaranteed by MLS GRID. ©2026 NWMLS.
Based on information submitted to the MLS GRID
Listings courtesy of Northwest Multiple Listing Service (NWMLS) as distributed by MLS GRID
Ask me questions while you tour the home.