
Preda Mendez-Lopez
Realty One Group Performance, LLC
(757) 267-9786
48 Total Sales
3 in Severn
$418K - $600K Price Range
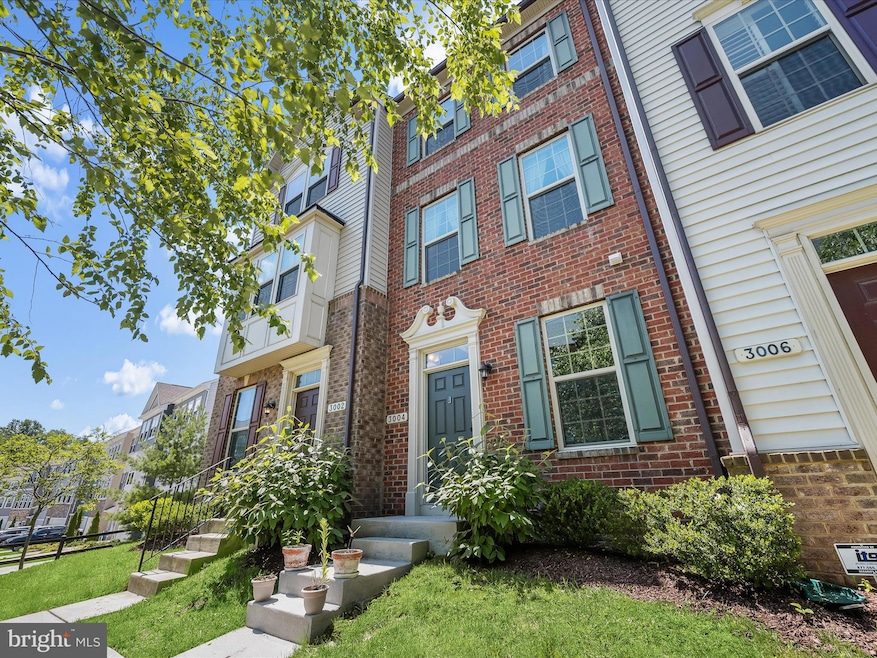
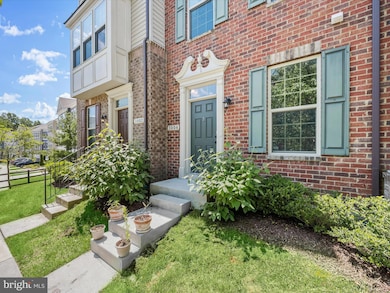
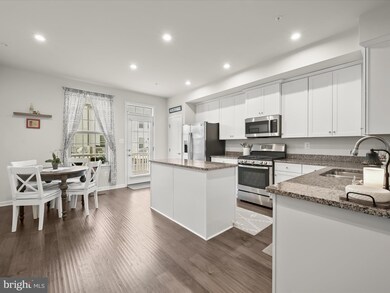
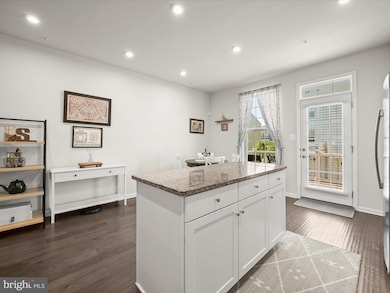
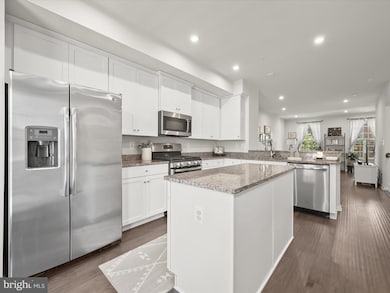
Welcome to 3004 Frayser Farm Road, a beautifully maintained townhome in Parkside—Hanover’s top-selling community! Built in 2018, this spacious and light-filled home offers three levels of modern living in an unbeatable location near Ft. Meade, NSA, Arundel Mills, and BWI.
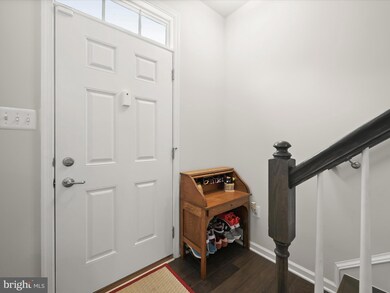
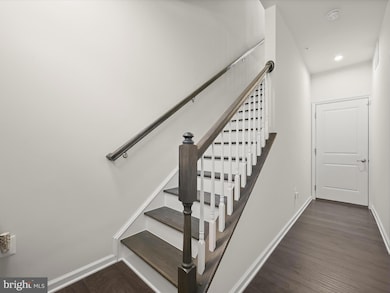
The entry-level features a private bedroom with an en suite bath—ideal for guests, in-laws, or a dedicated home office. On the main level, enjoy an open-concept layout with great natural light, a like-new kitchen with granite countertops, stainless steel appliances, gas cooking, ample cabinetry, and a walk-in pantry. Step out to a composite deck, perfect for outdoor dining and relaxation.
Upstairs, you'll find two generously sized bedrooms, including a primary suite with a double vanity and private bath. A full hall bath and convenient laundry area complete the upper level.
Additional highlights include hardwood floors, an oversized garage with extra storage, and access to premium community amenities, including a pool, 24/7 gym, and clubhouse. A low-maintenance lifestyle in a prime location—this home checks all the boxes!
Last Agent to Sell the Property
(610) 649-4500 wendy.civitella@foxroach.com BHHS Fox & Roach-Haverford License #RSR005757 Listed on: 07/30/2025
Last Buyer's Agent
Brandi Turner
brandi@branditurner.com Probate Realty Solutions License #671318
We collect this data history from publicly available records. To have your information removed, we recommend requesting removal directly through your county’s website.
Preda Mendez-Lopez
Realty One Group Performance, LLC
(757) 267-9786
48 Total Sales
3 in Severn
$418K - $600K Price Range
Casidy Marquez
Coldwell Banker Realty
(301) 450-7081
38 Total Sales
1 in Severn
$525,000 Price
Jennifer Lesesne
RE/MAX One
(240) 905-5336
47 Total Sales
1 in Severn
$590,000 Price
Michael Gray
Samson Properties
(240) 663-5299
53 Total Sales
1 in Severn
$685,000 Price
Laurinda Massey
Realty Advantage of Maryland LLC
(202) 803-8536
69 Total Sales
2 in Severn
$380K - $450K Price Range
Carolina Medrano
Fairfax Realty Premier
(240) 702-1350
54 Total Sales
1 in Severn
$275,000 Price
We collect this data history from publicly available records. To have your information removed, we recommend requesting removal directly through your county’s website.
| Date | Buyer | Sale Price | Title Company |
|---|---|---|---|
| $475,000 | Fidelity National Title | ||
| Stoll Joshua Evan | $354,390 | Nvr Settlement Svcs Of Maryl |
We collect this data history from publicly available records. To have your information removed, we recommend requesting removal directly through your county’s website.
| Date | Status | Borrower | Loan Amount |
|---|---|---|---|
| Open | $466,396 | ||
| Previous Owner | Stoll Joshua Evan | $343,758 |
We collect this data history from publicly available records. To have your information removed, we recommend requesting removal directly through your county’s website.
| Date | Event | Price | List to Sale | Price per Sq Ft | Prior Sale |
|---|---|---|---|---|---|
| 09/03/2025 09/03/25 | Sold | $475,000 | +2.2% | $295 / Sq Ft | |
| 07/30/2025 07/30/25 | For Sale | $465,000 | +31.2% | $288 / Sq Ft | |
| 01/04/2019 01/04/19 | Sold | $354,390 | +7.1% | $220 / Sq Ft | View Prior Sale |
| 07/05/2018 07/05/18 | Pending | -- | -- | -- | |
| 06/20/2018 06/20/18 | For Sale | $330,990 | -- | $205 / Sq Ft |
We collect this data history from publicly available records. To have your information removed, we recommend requesting removal directly through your county’s website.
| Year | Tax Paid | Tax Assessment Tax Assessment Total Assessment is a certain percentage of the fair market value that is determined by local assessors to be the total taxable value of land and additions on the property. | Land | Improvement |
|---|---|---|---|---|
| 2025 | $4,584 | $426,900 | $155,000 | $271,900 |
| 2024 | $4,484 | $402,000 | ||
| 2023 | $4,350 | $377,100 | $0 | $0 |
| 2022 | $4,047 | $352,200 | $135,000 | $217,200 |
| 2020 | $4,006 | $352,200 | $135,000 | $217,200 |
| 2019 | $4,058 | $49,000 | $49,000 | $0 |
| 2018 | $497 | $49,000 | $49,000 | $0 |
| 2017 | $0 | $0 | $0 | $0 |
Seller's Agent in 2025
Joe Bonner
BHHS Fox & Roach
(610) 732-8212
62 Total Sales
BT
Buyer's Agent in 2025
Brandi Turner
Probate Realty Solutions
Seller's Agent in 2019
Melissa Daniels
The KW Collective
(410) 984-0888
1,280 Total Sales
NM
Buyer's Agent in 2019
Non Member Member
Metropolitan Regional Information Systems
Source: Bright MLS
MLS Number: MDAA2122322
Disclaimer: Certain information contained herein is derived from information provided by parties other than Homes.com. All information provided is deemed reliable, but is not guaranteed to be accurate and should be independently verified.
The data relating to real estate for sale on this website appears in part through the BRIGHT Internet Data Exchange program, a voluntary cooperative exchange of property listing data between licensed real estate brokerage firms, and is provided by BRIGHT through a licensing agreement.
Listing information is from various brokers who participate in the Bright MLS IDX program and not all listings may be visible on the site.
The property information being provided on or through the website is for the personal, non-commercial use of consumers and such information may not be used for any purpose other than to identify prospective properties consumers may be interested in purchasing.
Some properties which appear for sale on the website may no longer be available because they are for instance, under contract, sold or are no longer being offered for sale.
Property information displayed is deemed reliable but is not guaranteed.
Copyright 2026 Bright MLS, Inc.
Ask me questions while you tour the home.