3004 Havasu Way High Point, NC 27265
Deep River NeighborhoodEstimated Value: $454,000 - $544,000
Highlights
- Pool
- Wood Flooring
- Solid Surface Countertops
- Southwest Elementary School Rated A
- Attic
- No HOA
About This Home
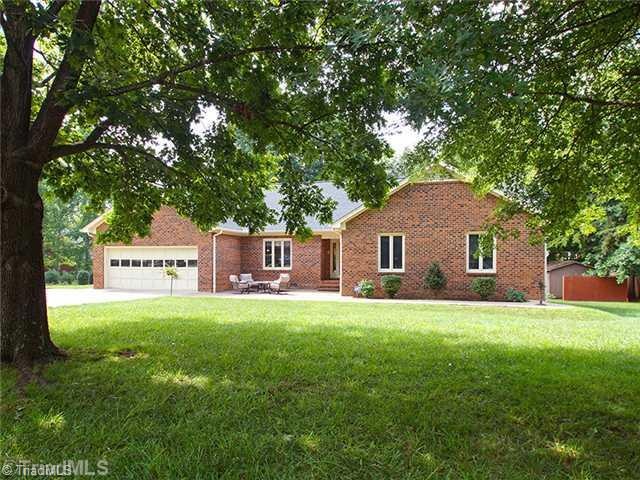
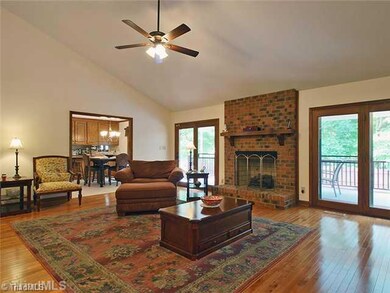
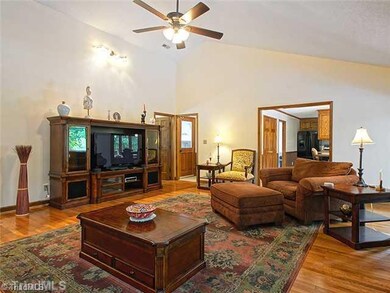
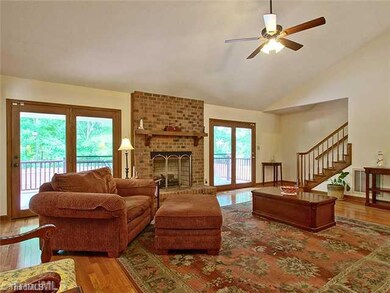
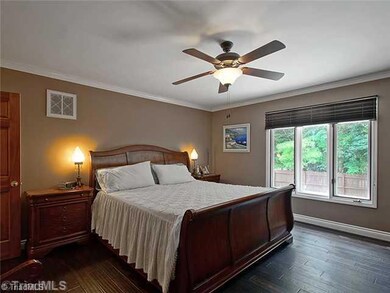
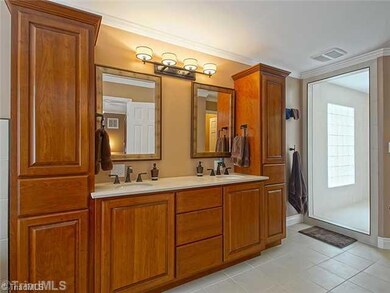
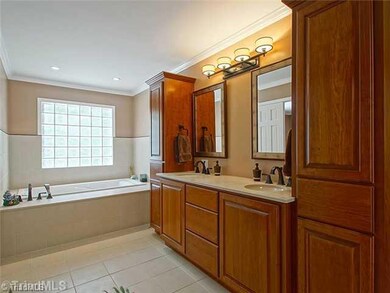
As of March 2014Most expensive areas to update have been completed for you in Kithen & Master Bath. Already inspected with repairs made. Perfect "Staycation" home with Pool, Master Spa w/11'4" X 4'8" Walk In Shower, Large Deck w/ New Speakers for Music System & Open Great room for entertaining. New Roof, all brick, w/ Master Bedroom on Main, Granite counter tops, new Stove/Microwave. Office can be dining room & 4th Bedroom can be bonus room. Many Options to make it "THE ONE"! Agent Only/Relocation Documents Apply
Home Details
Home Type
- Single Family
Est. Annual Taxes
- $3,541
Year Built
- Built in 1990
Lot Details
- 16,988 Sq Ft Lot
- Fenced
- Level Lot
- Property is zoned RS-12
Parking
- 2 Car Attached Garage
- Garage Door Opener
- Driveway
Home Design
- Brick Exterior Construction
Interior Spaces
- 2,625 Sq Ft Home
- Property has 1 Level
- Ceiling Fan
- Gas Log Fireplace
- Insulated Windows
- Great Room with Fireplace
- Crawl Space
- Pull Down Stairs to Attic
Kitchen
- Convection Oven
- Microwave
- Dishwasher
- Solid Surface Countertops
Flooring
- Wood
- Carpet
- Tile
Bedrooms and Bathrooms
- 4 Bedrooms
- Separate Shower
Laundry
- Laundry on main level
- Washer and Dryer Hookup
Home Security
- Intercom
- Fire and Smoke Detector
Pool
Schools
- Choice Zone Middle School
- Choice Zone High School
Utilities
- Central Air
- Hot Water Heating System
- Heating System Uses Natural Gas
- Gas Water Heater
Additional Features
- Outdoor Storage
- City Lot
Community Details
- No Home Owners Association
- Tecumseh Sec 01 Subdivision
Listing and Financial Details
- Assessor Parcel Number 0207921
- 1% Total Tax Rate
Ownership History
We collect this data history from publicly available records. To have your information removed, we recommend requesting removal directly through your county’s website.
Purchase Details
Home Financials for this Owner
Home Financials are based on the most recent Mortgage that was taken out on this home.Purchase Details
Home Financials for this Owner
Home Financials are based on the most recent Mortgage that was taken out on this home.Purchase Details
Home Financials for this Owner
Home Financials are based on the most recent Mortgage that was taken out on this home.Home Values in the Area
Average Home Value in this Area
Purchase History
We collect this data history from publicly available records. To have your information removed, we recommend requesting removal directly through your county’s website.
| Date | Buyer | Sale Price | Title Company |
|---|---|---|---|
| -- | Chicago Title Insurance Comp | ||
| $284,000 | None Available | ||
| $282,500 | None Available |
Mortgage History
We collect this data history from publicly available records. To have your information removed, we recommend requesting removal directly through your county’s website.
| Date | Status | Borrower | Loan Amount |
|---|---|---|---|
| Open | $135,000 | ||
| Open | $269,000 | ||
| Closed | $280,400 | ||
| Previous Owner | $284,200 | ||
| Previous Owner | $204,500 | ||
| Previous Owner | $215,797 | ||
| Previous Owner | $28,229 | ||
| Previous Owner | $225,836 | ||
| Previous Owner | $108,000 | ||
| Previous Owner | $67,600 | ||
| Previous Owner | $170,200 | ||
| Previous Owner | $46,500 | ||
| Previous Owner | $23,200 | ||
| Previous Owner | $148,800 |
Property History
We collect this data history from publicly available records. To have your information removed, we recommend requesting removal directly through your county’s website.
| Date | Event | Price | List to Sale | Price per Sq Ft |
|---|---|---|---|---|
| 03/26/2014 03/26/14 | Sold | $284,200 | -5.3% | $108 / Sq Ft |
| 02/26/2014 02/26/14 | Pending | -- | -- | -- |
| 07/12/2013 07/12/13 | For Sale | $300,000 | -- | $114 / Sq Ft |
Tax History
We collect this data history from publicly available records. To have your information removed, we recommend requesting removal directly through your county’s website.
| Year | Tax Paid | Tax Assessment Tax Assessment Total Assessment is a certain percentage of the fair market value that is determined by local assessors to be the total taxable value of land and additions on the property. | Land | Improvement |
|---|---|---|---|---|
| 2025 | $4,356 | $316,100 | $45,000 | $271,100 |
| 2024 | $4,356 | $316,100 | $45,000 | $271,100 |
| 2023 | $4,356 | $316,100 | $45,000 | $271,100 |
| 2022 | $4,261 | $316,100 | $45,000 | $271,100 |
| 2021 | $3,976 | $288,500 | $45,000 | $243,500 |
| 2020 | $3,976 | $288,500 | $45,000 | $243,500 |
| 2019 | $3,976 | $288,500 | $0 | $0 |
| 2018 | $3,956 | $288,500 | $0 | $0 |
| 2017 | $3,956 | $288,500 | $0 | $0 |
| 2016 | $3,576 | $255,000 | $0 | $0 |
| 2015 | $3,596 | $255,000 | $0 | $0 |
| 2014 | $3,657 | $255,000 | $0 | $0 |
Map
Source: Triad MLS
MLS Number: 678747

APN: 0207921
Disclaimer: Certain information contained herein is derived from information provided by parties other than Homes.com. All information provided is deemed reliable, but is not guaranteed to be accurate and should be independently verified.
Copyright 2026 Triad MLS, Inc. All rights reserved. IDX information is provided exclusively for personal, non-commercial use, and may not be used for any purpose other than to identify prospective properties consumers may be interested in purchasing. Information is deemed reliable but not guaranteed. This site will be monitored for ‘scraping’ and any use of search facilities of data on the site other than by potential buyers/sellers is prohibited. All Sale data is for informational purposes only and is not an indication of a market analysis or appraisal. Properties marked with the Triad MLS, Inc. icon are provided courtesy of the Triad MLS, Inc.’s, Internet Data Exchange Database. Data cannot be redistributed and cannot be used for any reason other than provided in the contract.
- 3105 Havasu Way
- 4518 Oak Hollow Dr
- 1801 Dantzler Dr
- 3790 Carvette Ct
- 2448 Glen Cove Way
- 3421 Wildwood Ave
- 4015 Baytree Ct
- 2405 Glen Cove Way
- 4034 Waterview Rd
- 4236 Brentonshire Ln
- 4000 Loch Mere Rd
- 2005 Hunterwoods Dr
- 4126 Carroll Ridge Ct
- 1901 Whites Mill Rd
- 1517 Skeet Club Rd
- 4212 Brentonshire Ln
- 3023 Maple Branch Dr
- 4200 Brentonshire Ln
- 4380 Peaceford Glen Dr
- 4100 Birchgarden Dr
- 3012 Havasu Way
- 4010 Tesa Ct
- 3017 Havasu Way
- 3024 Havasu Way
- 3013 Havasu Way
- 3021 Havasu Way
- 3009 Havasu Way
- 4006 Tesa Ct
- 3025 Havasu Way
- 4129 Tecumseh St
- 3007 Havasu Way
- 3028 Havasu Way
- 4005 Tesa Ct
- 4110 Quarterstaff Ct
- 4112 Quarterstaff Ct
- 4002 Tesa Ct
- 4125 Tecumseh St
- 4106 Quarterstaff Ct
- 3005 Havasu Way
- 3000 Havasu Way
Ask me questions while you tour the home.