
Wendy Esker
Keller Williams Greater Cols
(380) 333-6219
214 Total Sales
1 in Northern Woods
$360,000 Price
Estimated Value: $323,000 - $379,000
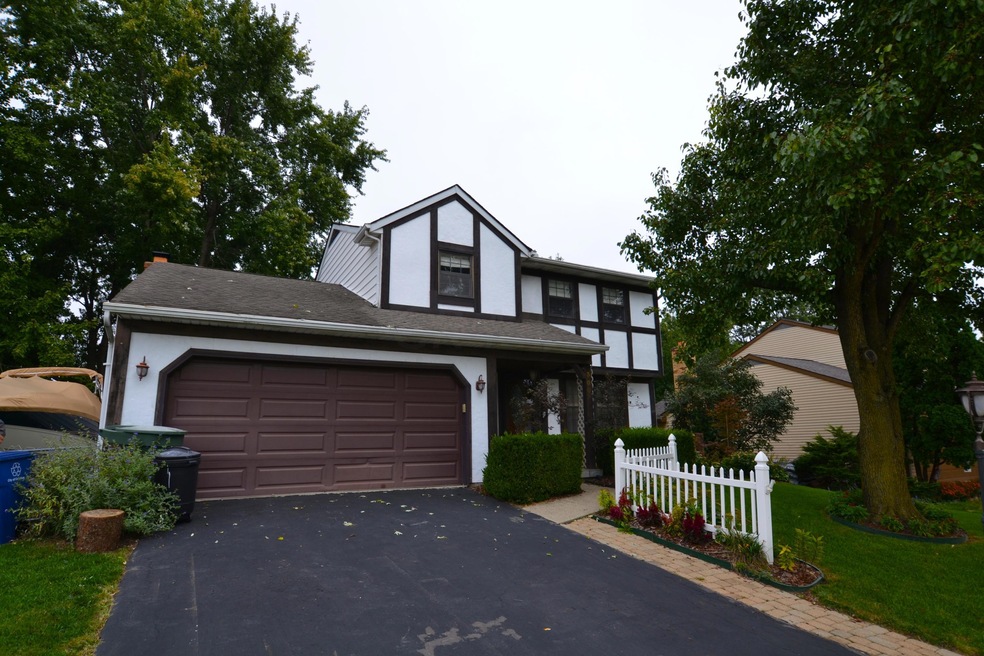
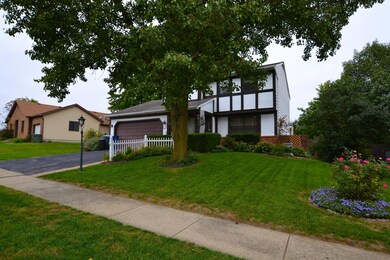
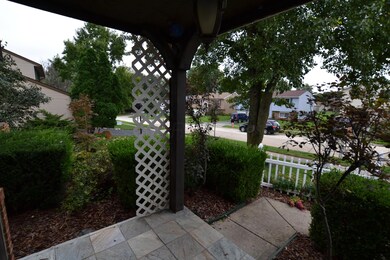
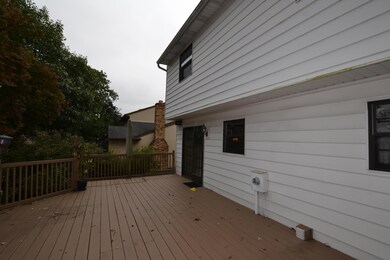
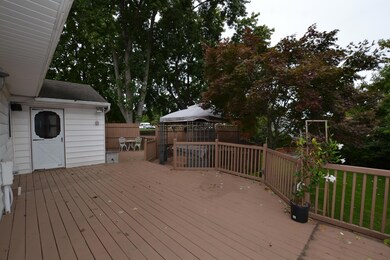
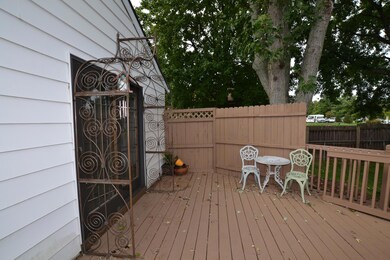
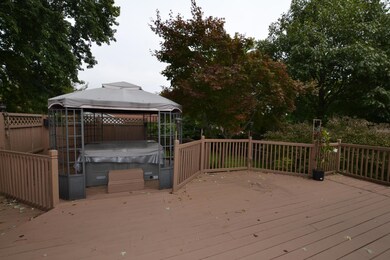
This one is a steal in Westerville Schools!!! Great indoor and outdoor living spaces abound with this home. It features an expansive fenced yard with deck and hot tub, a huge family room, 3 bedrooms, 2.5 baths, first floor laundry, eat-in kitchen, partially finished lower level and much, much more!! Get here quickly!! *** MULTIPLE OFFERS RECEIVED. Highest and best by 5pm on Sunday, 10/7. Seller will respond by noon on Monday.
Last Agent to Sell the Property
Richard Russo
Art Russo, REALTORS Listed on: 10/06/2018
Co-Listed By
Jennifer Krohn
Art Russo, REALTORS
We collect this data history from publicly available records. To have your information removed, we recommend requesting removal directly through your county’s website.
Wendy Esker
Keller Williams Greater Cols
(380) 333-6219
214 Total Sales
1 in Northern Woods
$360,000 Price
Jennifer Kessel-White
KW Classic Properties Realty
(380) 333-6311
187 Total Sales
1 in Northern Woods
$166,500 Price
Sylvia Walters
Red 1 Realty
(866) 619-6711
21 Total Sales
1 in Northern Woods
$185,000 Price
Chrisi Hagan
Red 1 Realty
(380) 888-3106
82 Total Sales
2 in Northern Woods
$142K - $302K Price Range
Craig Buehler
Coldwell Banker Realty
(614) 858-3276
276 Total Sales
2 in Northern Woods
$325K - $378K Price Range
Rich Russo
Rich Russo Realty & Co.
(380) 210-4114
288 Total Sales
4 in Northern Woods
$185K - $352K Price Range
We collect this data history from publicly available records. To have your information removed, we recommend requesting removal directly through your county’s website.
| Date | Buyer | Sale Price | Title Company |
|---|---|---|---|
| $162,000 | Service Title | ||
| Bell John S | $67,900 | -- |
We collect this data history from publicly available records. To have your information removed, we recommend requesting removal directly through your county’s website.
| Date | Status | Borrower | Loan Amount |
|---|---|---|---|
| Open | $209,000 | ||
| Closed | Lux Kyle | $167,200 | |
| Closed | Lux Kyle | $161,990 | |
| Previous Owner | Bell John S | $25,000 | |
| Previous Owner | Bell John S | $18,500 | |
| Previous Owner | Bell John S | $108,300 | |
| Previous Owner | Bell John S | $16,450 | |
| Previous Owner | Bell John S | $125,500 | |
| Previous Owner | Bell John S | $119,700 | |
| Previous Owner | Bell John S | $60,000 |
We collect this data history from publicly available records. To have your information removed, we recommend requesting removal directly through your county’s website.
| Date | Event | Price | List to Sale | Price per Sq Ft |
|---|---|---|---|---|
| 03/31/2025 03/31/25 | Off Market | $167,000 | -- | -- |
| 03/27/2025 03/27/25 | Off Market | $167,000 | -- | -- |
| 11/12/2018 11/12/18 | Sold | $167,000 | +23.8% | $95 / Sq Ft |
| 10/13/2018 10/13/18 | Pending | -- | -- | -- |
| 10/06/2018 10/06/18 | For Sale | $134,900 | -- | $77 / Sq Ft |
We collect this data history from publicly available records. To have your information removed, we recommend requesting removal directly through your county’s website.
| Year | Tax Paid | Tax Assessment Tax Assessment Total Assessment is a certain percentage of the fair market value that is determined by local assessors to be the total taxable value of land and additions on the property. | Land | Improvement |
|---|---|---|---|---|
| 2025 | $4,476 | $89,810 | $21,000 | $68,810 |
| 2024 | $4,476 | $89,810 | $21,000 | $68,810 |
| 2023 | $4,367 | $89,810 | $21,000 | $68,810 |
| 2022 | $4,132 | $64,860 | $16,560 | $48,300 |
| 2021 | $4,173 | $64,860 | $16,560 | $48,300 |
| 2020 | $4,158 | $64,860 | $16,560 | $48,300 |
| 2019 | $3,488 | $51,910 | $13,270 | $38,640 |
| 2018 | $2,716 | $51,910 | $13,270 | $38,640 |
| 2017 | $2,843 | $51,910 | $13,270 | $38,640 |
| 2016 | $2,591 | $44,630 | $12,290 | $32,340 |
| 2015 | $2,596 | $44,630 | $12,290 | $32,340 |
| 2014 | $2,599 | $44,630 | $12,290 | $32,340 |
| 2013 | $1,379 | $46,970 | $12,915 | $34,055 |
RR
Seller's Agent in 2018
Richard Russo
Art Russo, REALTORS
JK
Seller Co-Listing Agent in 2018
Jennifer Krohn
Art Russo, REALTORS
Buyer's Agent in 2018
Paul George
Keller Williams Greater Cols
(614) 570-2853
162 Total Sales
Source: Columbus and Central Ohio Regional MLS
MLS Number: 218037803
APN: 600-169513
Disclaimer: Certain information contained herein is derived from information provided by parties other than Homes.com. All information provided is deemed reliable, but is not guaranteed to be accurate and should be independently verified.
IDX information is provided exclusively for personal, non-commercial use, and may not be used for any purpose other than to identify prospective properties consumers may be interested in purchasing.
Information is deemed reliable but not guaranteed.
Ask me questions while you tour the home.