
Kim Stevens
Beach & Forest Realty North
(854) 600-4821
117 Total Sales
6 in Conway
$80K - $390K Price Range
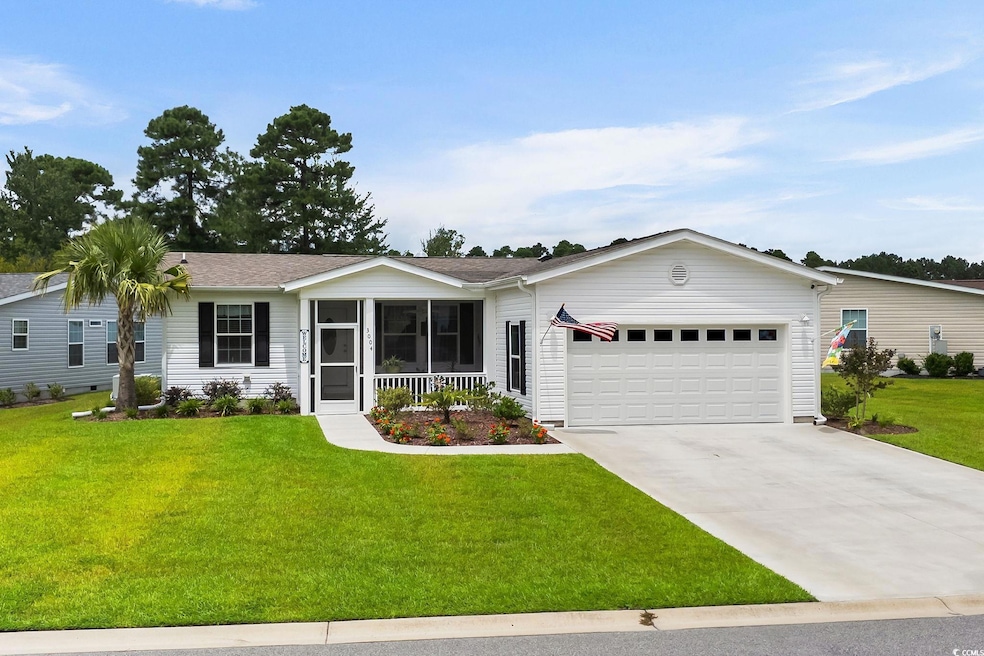


Welcome to Lakeside Crossing, where the epitome of coastal luxury awaits discerning buyers seeking the perfect blend of relaxation and recreation. Nestled within a gated 55+ community, this community offers a resort-style lifestyle. This almost new (2023) has been beautifully upgraded and maintained. At the front of the home, a screened porch with a ceiling fan offers a welcoming space to relax. Inside, a neutral color palette and warm flooring create a comfortable and timeless atmosphere. The open floor plan flows into a gourmet kitchen featuring granite countertops, a stylish backsplash, stainless steel appliances and sink, pantry cabinets, and a large island with a breakfast bar perfect for casual dining or entertaining. The flexible front room functions well as a den or office and could easily be converted into a third bedroom. The primary suite features a barn door entry to the private bathroom that has dual sinks, lighted mirrors, a large shower with tile surround, a walk-in closet, and extra cabinetry for linens. A spacious Carolina room that is heated and cooled is at the back of the home and brings in plenty of natural light. This room leads to a patio that’s perfect for grilling, dining, or enjoying the tree-lined privacy of the backyard. The laundry room offers a utility sink and additional cabinetry, while the oversized garage provides built-in shelving for storage as well. This home also features a solar tube for extra natural light. The land lease is one of the lowest in the community and there is a warranty with several years remaining that is transferrable, adding even more value to this exceptional home. Lakeside Crossing residents enjoy a variety of amenities which include an indoor pool, outdoor pool, jacuzzi, massage room, large fitness center, paddle boats, tennis court, shuffleboard, fully stocked lakes with fishing pier (catch/release), sandy "beach" area, arts and crafts room, billiard parlor and lounge, library, catering kitchen, huge banquet area, on-site activity director and more. Forget about mowing the lawn and trash pickup; the monthly fee covers those services, allowing you to spend your time enjoying all that Lakeside Crossing has to offer. Convenient location between Conway and the Atlantic Ocean, you're just a short drive away from the vibrant attractions and amenities of Myrtle Beach, including fine dining, entertainment, shopping experiences along the Grand Strand, and Conway's charming antique shops, eateries, and River Walk. With easy access to medical centers, doctors' offices, pharmacies, banks, post offices, and grocery stores, Lakeside Crossing offers the perfect combination of luxury, convenience, and coastal charm. All information should be verified and approved by the buyer. Square footage is approximate and not guaranteed. The buyer is responsible for verification.
Kim Stevens
Beach & Forest Realty North
(854) 600-4821
117 Total Sales
6 in Conway
$80K - $390K Price Range
Kris Fuller
INNOVATE Real Estate
(854) 854-4590
90 Total Sales
15 in Conway
$127K - $425K Price Range
Linda Armstrong
CB Sea Coast Advantage MB
(843) 418-9085
99 Total Sales
1 in Conway
$118,000 Price
Linda Phillips
Phillips Realty
(843) 582-0132
61 Total Sales
6 in Conway
$240K - $288K Price Range
Matt Almony
Coast Real Estate SC
(843) 994-3170
51 Total Sales
1 in Conway
$279,990 Price
Minna French
Carolina Pines Realty
(843) 868-5312
38 Total Sales
7 in Conway
$209K - $350K Price Range
We collect this data history from publicly available records. To have your information removed, we recommend requesting removal directly through your county’s website.
| Date | Event | Price | List to Sale | Price per Sq Ft |
|---|---|---|---|---|
| 09/19/2025 09/19/25 | Sold | $257,000 | 0.0% | $153 / Sq Ft |
| 08/06/2025 08/06/25 | For Sale | $257,000 | -- | $153 / Sq Ft |
Seller's Agent in 2025
Brittany Foy Associates
Foy Realty
(843) 999-5030
463 Total Sales
Buyer's Agent in 2025
Erica Edwards
Palmetto Coastal Homes
(843) 633-1623
22 Total Sales
Source: Coastal Carolinas Association of REALTORS®
MLS Number: 2519155
Disclaimer: Certain information contained herein is derived from information provided by parties other than Homes.com. All information provided is deemed reliable, but is not guaranteed to be accurate and should be independently verified.
Provided courtesy of the Coastal Carolinas MLS. Copyright 2026 of the Coastal Carolinas MLS. All rights reserved. Information is provided exclusively for consumers' personal, non-commercial use, and may not be used for any purpose other than to identify prospective properties consumers may be interested in purchasing, and that the data is deemed reliable but is not guaranteed accurate by the Coastal Carolinas MLS.
Ask me questions while you tour the home.