
Bil Willis
ERA Freeman & Associates
(971) 358-8467
26 Total Sales
1 in Harney Heights
$330,000 Price

Estimated Value: $433,000 - $560,000
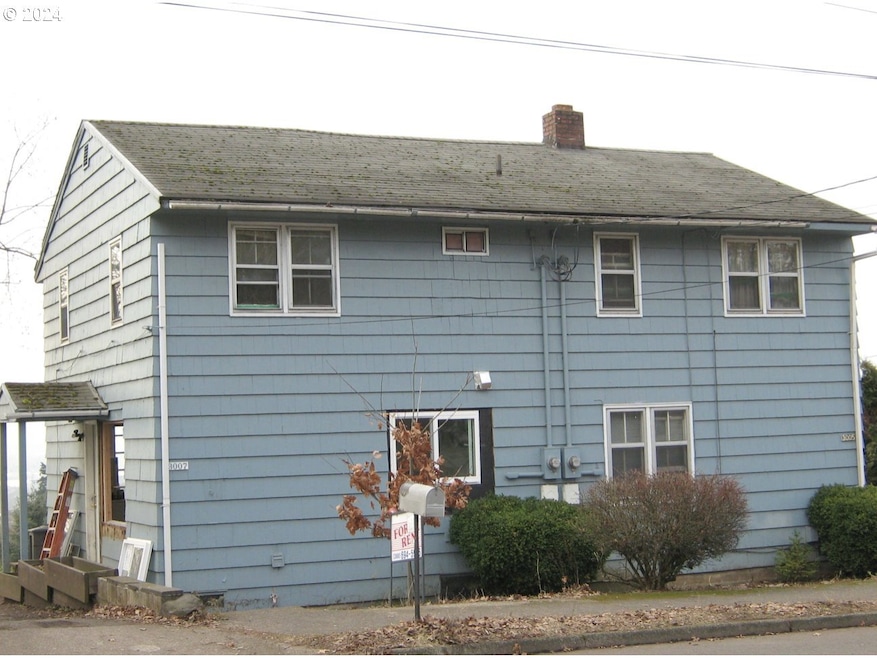
This home is located at 3005 E Mcloughlin Blvd, Vancouver, WA 98661 since 26 July 2024 and is currently estimated at $480,942, approximately $286 per square foot. This property was built in 1942. 3005 E Mcloughlin Blvd is a home located in Clark County with nearby schools including Harney Elementary School, McLoughlin Middle School, and Fort Vancouver High School.
Last Agent to Sell the Property
Premiere Property Group LLC License #26589 Listed on: 07/26/2024
We collect this data history from publicly available records. To have your information removed, we recommend requesting removal directly through your county’s website.
Bil Willis
ERA Freeman & Associates
(971) 358-8467
26 Total Sales
1 in Harney Heights
$330,000 Price
Gina Shingler
Oregon Digs Real Estate
(971) 302-4188
93 Total Sales
1 in Harney Heights
$346,000 Price
Joanne Powell
Berkshire Hathaway HomeServices NW Real Estate
(971) 340-2012
67 Total Sales
2 in Harney Heights
$457,997 Price Range
Leah Higgins
Berkshire Hathaway HS NW
(360) 803-4801
153 Total Sales
2 in Harney Heights
$457,997 Price Range
Korrie Hicks
KOR Realty
(360) 803-2918
147 Total Sales
1 in Harney Heights
$270,000 Price
Louise James
Cascade Hasson Sotheby's International Realty
(360) 334-3482
68 Total Sales
1 in Harney Heights
$510,000 Price
We collect this data history from publicly available records. To have your information removed, we recommend requesting removal directly through your county’s website.
| Date | Buyer | Sale Price | Title Company |
|---|---|---|---|
| $485,000 | First American Title | ||
| Heston Michael G | -- | First American Title | |
| Heston Michael G | -- | Clark County Title | |
| Heston Michael G | -- | First American Title Ins Co |
We collect this data history from publicly available records. To have your information removed, we recommend requesting removal directly through your county’s website.
| Date | Status | Borrower | Loan Amount |
|---|---|---|---|
| Previous Owner | $128,000 |
We collect this data history from publicly available records. To have your information removed, we recommend requesting removal directly through your county’s website.
| Date | Event | Price | List to Sale | Price per Sq Ft |
|---|---|---|---|---|
| 08/13/2024 08/13/24 | Sold | $485,000 | +2.1% | $289 / Sq Ft |
| 08/01/2024 08/01/24 | Pending | -- | -- | -- |
| 07/26/2024 07/26/24 | For Sale | $475,000 | -- | $283 / Sq Ft |
We collect this data history from publicly available records. To have your information removed, we recommend requesting removal directly through your county’s website.
| Year | Tax Paid | Tax Assessment Tax Assessment Total Assessment is a certain percentage of the fair market value that is determined by local assessors to be the total taxable value of land and additions on the property. | Land | Improvement |
|---|---|---|---|---|
| 2026 | $4,223 | $478,510 | $245,274 | $233,236 |
| 2025 | $4,223 | $451,005 | $226,607 | $224,398 |
| 2024 | $3,965 | $432,385 | $226,607 | $205,778 |
| 2023 | $4,067 | $423,811 | $226,607 | $197,204 |
| 2022 | $3,998 | $436,426 | $226,607 | $209,819 |
| 2021 | $3,680 | $399,767 | $211,673 | $188,094 |
| 2020 | $3,239 | $346,733 | $177,018 | $169,715 |
| 2019 | $2,794 | $316,213 | $159,355 | $156,858 |
| 2018 | $2,961 | $282,481 | $0 | $0 |
| 2017 | $2,765 | $248,621 | $0 | $0 |
| 2016 | $2,606 | $242,282 | $0 | $0 |
| 2015 | $1,948 | $218,190 | $0 | $0 |
| 2014 | -- | $154,154 | $0 | $0 |
| 2013 | -- | $152,557 | $0 | $0 |
Seller's Agent in 2024
Steve Borwieck
Premiere Property Group LLC
(360) 241-7305
5 in this area
106 Total Sales
Buyer's Agent in 2024
Meghann Johnson
Reger Homes LLC
(360) 977-9147
1 in this area
74 Total Sales
Source: Regional Multiple Listing Service (RMLS)
MLS Number: 24238338
APN: 037301-250
Disclaimer: Certain information contained herein is derived from information provided by parties other than Homes.com. All information provided is deemed reliable, but is not guaranteed to be accurate and should be independently verified.
The content relating to real estate for sale on this web site comes in part from the IDX program of the RMLS™ of Portland, Oregon. Real estate listings held by brokerage firms other than Ten-X are marked with the RMLS™ logo, and detailed information about these properties includes the names of the listing brokers. Listing content is copyright © 2026 RMLS™, Portland, Oregon. Some properties which appear for sale on this web site may subsequently have sold or may no longer be available. All information provided is deemed reliable but is not guaranteed and should be independently verified.
Ask me questions while you tour the home.