Listed by Roopa Group
$559,000

Estimated payment $3,540/month

Total Views 74
4 Beds
2.5 Baths
2,253 Sq Ft
$248 Price per Sq Ft

Highlights

  • Craftsman Architecture
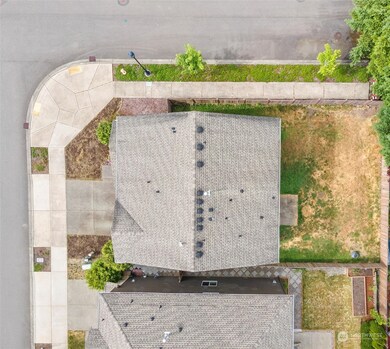
  • Corner Lot
  • Walk-In Closet
  • Territorial View
  • Attached Garage
  • Forced Air Heating and Cooling System

About This Home

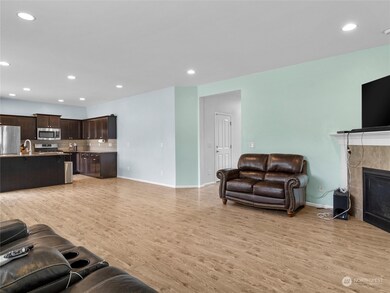
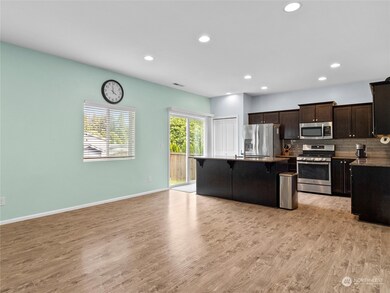

Move In Ready with Every Major Upgrade Already Done. Beautifully maintained 4 bedroom, 2.5 bath home with a dedicated office, ideally situated on a desirable corner lot in a peaceful HOA community. Enjoy the perfect balance of privacy and connection with neighborhood events, block parties, and a community playground that foster a true sense of belonging. This move in ready home has 40k recent upgrades with a brand new roof, new furnace, new water heater, fresh interior paint, updated carpet, newer A/C, and a new dryer, providing comfort, efficiency, and peace of mind for years to come. The spacious, functional floor plan offers generous living and entertaining spaces, along with a dedicated office ideal for working from home. Large windows fill the home with natural light, while the corner lot provides added privacy and curb appeal. Conveniently located with quick access to I 5 and Joint Base Lewis McChord, commuting is effortless. Hawks Prairie shopping, dining, parks, and everyday amenities are just minutes away, making this an exceptional opportunity to enjoy comfort, convenience, and community in one beautiful home. This is it.

Listing Agent

Roopa Kannasani

Roopa Group License #23000060 Listed on: 07/09/2026

Co-Listing Agent

Sreekanth Kollu

Roopa Group License #133278

Source: Northwest Multiple Listing Service (NWMLS)

MLS#: 2552280

Northwest Multiple Listing Service (NWMLS)

Home Details

Home Type

  • Single Family

Est. Annual Taxes

  • $5,460

Year Built

  • Built in 2013

Lot Details

  • 4,999 Sq Ft Lot
  • Corner Lot
  • Level Lot
  • Property is in very good condition

HOA Fees

  • $65 Monthly HOA Fees

Home Design

  • Craftsman Architecture
  • Poured Concrete
  • Composition Roof
  • Cement Board or Planked

Interior Spaces

  • 2,253 Sq Ft Home
  • 2-Story Property
  • Gas Fireplace
  • Territorial Views

Kitchen

  • Stove
  • Microwave
  • Dishwasher
  • Disposal

Flooring

  • Carpet
  • Laminate

Bedrooms and Bathrooms

  • 4 Bedrooms
  • Walk-In Closet
  • Bathroom on Main Level

Laundry

  • Dryer
  • Washer

Parking

  • Attached Garage
  • Driveway

Utilities

  • Forced Air Heating and Cooling System
  • High Efficiency Heating System
  • Heat Pump System
  • Water Heater

Listing and Financial Details

  • Assessor Parcel Number 45180003500

Community Details

Overview

  • Association fees include common area maintenance
  • Lacey Subdivision
  • The community has rules related to covenants, conditions, and restrictions

Recreation

  • Community Playground
  • Park

Home Details

Home Type

Single Family

Est. Annual Taxes

$5,460

Year Built

Built in 2013

Lot Details

4,999 Sq Ft Lot

HOA Fees

$65 per month

Listing Details

  • Property Type: Residential
  • Property Sub Type: Single Family Residence
  • StyleCode: 12 - 2 Story
  • Year Built: 2013
  • Inclusions: Dishwasher(s),Dryer(s),Garbage Disposal,Microwave(s),Refrigerator(s),Stove(s)/Range(s),Washer(s)
  • MLS Status: Active
  • Prev Status: Active
  • Architectural Style: Craftsman
  • Building Name: Eagle Court
  • Unit Levels: Two
  • New Construction: No
  • Structure Type: House
  • CalculatedSquareFootage: 2253
  • SeniorExemption: false
  • NWM_DPRUrl: https://www.workforce-resource.com/dpr/listing_results/NWMLS/2552280, https://www.workforce-resource.com/dpr/listing/NWMLS/2552280?w=Consumer&agent=104098
  • NWM_ADUCount: 0
  • Special Features: None

Interior Features

  • Fireplaces: 1
  • Basement: None
  • Appliances: Dishwasher, Disposal, Dryer, Microwave, Refrigerator, Stove(s)/Range(s), Washer
  • Full Bathrooms: 2
  • Half Bathrooms: 1
  • Total Bedrooms: 4
  • Entry Location: Main
  • Fireplace Features: Gas
  • Fireplace: Yes
  • Flooring: Laminate, Carpet
  • Interior Amenities: Dbl Pane/Storm Window, Fireplace, Walk-In Closet(s), Water Heater
  • Living Area: 2253
  • Main Level Bathrooms: 1
  • BathsFullMain: 0
  • SquareFootageFinished: 2253
  • SquareFootageUnfinished: 0
  • BathsFullLower: 0
  • BathsFullUpper: 2
  • BathsHalfLower: 0
  • BathsHalfMain: 1
  • BathsHalfUpper: 0
  • BathsThreeQuarterLower: 0
  • BathsThreeQuarterMain: 0
  • BathsThreeQuarterUpper: 0
  • BedroomsLower: 0
  • BedroomsUpper: 4
  • AppliancesIncluded: Dishwasher(s),Dryer(s),Garbage Disposal,Microwave(s),Refrigerator(s),Stove(s)/Range(s),Washer(s)

Exterior Features

  • Roof: Composition
  • View: Territorial
  • Lot Features: Corner Lot, Sidewalk
  • View: Yes
  • Waterfront: No
  • Construction Type: Cement Plank
  • Exterior Features: Cement Planked
  • Foundation Details: Poured Concrete
  • Property Condition: Very Good

Garage/Parking

  • Attached Garage: Yes
  • Carport Y N: No
  • Covered Parking Spaces: 2
  • Garage Yn: Yes
  • Open Parking: No
  • Parking Features: Driveway, Attached Garage
  • Total Parking Spaces: 4

Utilities

  • Sewer: Sewer Connected
  • Water Source: Public
  • Cooling: Central Air, Forced Air, Heat Pump
  • Cooling Y N: Yes
  • Heating: 90%+ High Efficiency, Forced Air, Heat Pump
  • Heating Yn: Yes
  • WaterHeaterLocation: Garage
  • WaterHeaterType: Gas

Condo/Co-op/Association

  • Community Features: CCRs, Park, Playground
  • Senior Community: No
  • Association Fee: 65
  • Association Fee Frequency: Monthly
  • Association: Yes

Fee Information

  • Association Fee Includes: Common Area Maintenance

Schools

  • Junior High Dist: North Thurston
  • High School: Buyer To Verify
  • Middle Or Junior School: Buyer To Verify

Lot Info

  • Parcel Number: 45180003500
  • Topography: Level
  • Land Lease: No
  • Lot Size Acres: 0.1148
  • Lot Size Sq Ft: 4999
  • Irrigation Water Rights: No
  • ShowMapLink: true
  • MLSLotSizeSource: County

Green Features

  • Power Production Type: Electric, Natural Gas

Tax Info

  • Year: 2026
  • Tax Annual Amount: 5460

Multi Family

  • EnergySource: Electric,Natural Gas

MLS Schools

  • Elementary School: Buyer To Verify

Map

Range of Values:

--
Value Increase
--
Percent Increase
--
Adjusted for Inflation
Collateral Analytics

Collateral Analytics Collateral Analytics AVMs (Automated Valuation Model) employ a number of statistical approaches combined with neighborhood-specific comparable selection guarantees the most up-to-date and precise valuations.

Not Available

Collateral Analytics does not have data for the current month. Please view the chart for historical values.

ICE

ICE Mortgage Technology ICE Mortgage Technology’s AVM (Automated Valuation Model) is a state-of-the-art online residential property valuation tool that provides a quick and accurate estimate of the value of almost any home in the U.S.

Not Available

ICE Mortgage Technology does not have data for the current month. Please view the chart for historical values.

First American

First American First American Data & Analytics’ next-generation AVM combines unrivaled data assets with a blended ensemble of valuation models to produce highly accurate, reliable valuations you can trust.

Not Available

First American does not have data for the current month. Please view the chart for historical values.

Quantarium

Quantarium Quantarium’s valuation service, repeatedly proven the industry’s most accurate and comprehensive, is supercharged with a self-learning and auto-tuning AI engine that continually becomes smarter and more accurate as it processes daily inputs from the industry’s leading RE data lake.

Not Available

Quantarium does not have data for the current month. Please view the chart for historical values.

Average Value
Not Available
List Price
Sold Price
Create a Home Valuation Report for This Property
The Home Valuation Report is an in-depth analysis detailing your home's value as well as a comparison with similar homes in the area

Home Values in the Area

Source: Public Records

Average Home Value in this Area


Source: Public Records

Tax History

We collect this data history from publicly available records. To have your information removed, we recommend requesting removal directly through your county’s website.

Year Tax Paid Tax Assessment Tax Assessment Total Assessment is a certain percentage of the fair market value that is determined by local assessors to be the total taxable value of land and additions on the property. Land Improvement
2025 $5,460 $526,600 $158,000 $368,600
2024 $4,553 $501,700 $140,800 $360,900
2023 $4,553 $476,200 $110,300 $365,900
2022 $4,540 $459,600 $78,200 $381,400
2021 $4,234 $390,200 $66,700 $323,500
2020 $3,691 $339,000 $74,600 $264,400
2019 $3,353 $307,000 $45,400 $261,600
2018 $3,935 $293,100 $42,000 $251,100
2017 $3,517 $276,050 $42,650 $233,400
2016 $3,288 $256,350 $42,350 $214,000
2014 -- $251,650 $42,350 $209,300
Source: Public Records

Property History

We collect this data history from publicly available records. To have your information removed, we recommend requesting removal directly through your county’s website.

Date Event Price List to Sale Price per Sq Ft Prior Sale
07/09/2026 07/09/26 For Sale $559,000 +14.1% $248 / Sq Ft
08/24/2023 08/24/23 Sold $490,000 -2.0% $217 / Sq Ft View Prior Sale
07/21/2023 07/21/23 Pending -- -- --
07/17/2023 07/17/23 For Sale $499,999 0.0% $222 / Sq Ft
07/08/2023 07/08/23 Pending -- -- --
06/25/2023 06/25/23 Price Changed $499,999 -3.8% $222 / Sq Ft
06/16/2023 06/16/23 For Sale $520,000 -- $231 / Sq Ft
Source: Northwest Multiple Listing Service (NWMLS)

Purchase History

We collect this data history from publicly available records. To have your information removed, we recommend requesting removal directly through your county’s website.

Date Type Sale Price Title Company
Warranty Deed $490,000 Chicago Title
Warranty Deed $268,000 Chicago Title Company
Source: Public Records

Mortgage History

We collect this data history from publicly available records. To have your information removed, we recommend requesting removal directly through your county’s website.

Date Status Loan Amount Loan Type
Closed $367,500 New Conventional
Closed $273,762 VA
Source: Public Records

Source: Northwest Multiple Listing Service (NWMLS)

MLS Number: 2552280

Northwest Multiple Listing Service (NWMLS)

APN: 45180003500

Your Personal Tour Guide

Ask me questions while you tour the home.