
Donna Hazlewood
KW Platinum Port Huron
(810) 216-8942
158 Total Sales
8 in Port Huron Township
$60K - $296K Price Range
Estimated Value: $301,838
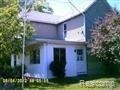
Excellent income opportunity in a great neighborhood. A large 2 unit home, each unit has 2 bedrooms,living room,eat in kitchen, and individual laundry rooms. The home has split entries, split utilities, and a beautiful corner lot. Nice older well maintained garage with ample parking. Possible single family home. Bank owned SOLD AS IS
Last Agent to Sell the Property
Joe Sfair
Keller Williams Macomb St Clair License #6501260208 Listed on: 12/11/2012
Last Buyer's Agent
Non Participant
Non Realcomp Office License #RCO
We collect this data history from publicly available records. To have your information removed, we recommend requesting removal directly through your county’s website.
Donna Hazlewood
KW Platinum Port Huron
(810) 216-8942
158 Total Sales
8 in Port Huron Township
$60K - $296K Price Range
Roseanne Powell
Keller Williams Realty Lakeside
(586) 217-3564
67 Total Sales
1 in Port Huron Township
$385,000 Price
Michelle Caldwell
Epique Realty
(810) 535-6442
78 Total Sales
5 in Port Huron Township
$63K - $600K Price Range
Becky Brougham
Realty Executives Home Towne
(810) 242-3984
83 Total Sales
4 in Port Huron Township
$183K - $275K Price Range
Lisa Glombowski
Realty Executives Home Towne
(810) 292-3260
87 Total Sales
7 in Port Huron Township
$275K - $500K Price Range
Rachelle Bayliss
EXP Realty Main
(810) 292-3841
91 Total Sales
5 in Port Huron Township
$45K - $1.2M Price Range
We collect this data history from publicly available records. To have your information removed, we recommend requesting removal directly through your county’s website.
| Date | Buyer | Sale Price | Title Company |
|---|---|---|---|
| -- | None Listed On Document | ||
| Koontz Andrea | $35,000 | Liberty Title Agency | |
| First Michigan Bank | $40,426 | None Available | |
| Jury Ronald Lee | -- | None Available |
We collect this data history from publicly available records. To have your information removed, we recommend requesting removal directly through your county’s website.
| Date | Status | Borrower | Loan Amount |
|---|---|---|---|
| Open | $53,850 | ||
| Previous Owner | Koontz Andrea | $34,366 | |
| Previous Owner | Jury Ronald L | $41,085 |
We collect this data history from publicly available records. To have your information removed, we recommend requesting removal directly through your county’s website.
| Date | Event | Price | List to Sale | Price per Sq Ft |
|---|---|---|---|---|
| 02/06/2013 02/06/13 | Sold | $35,000 | -41.6% | $16 / Sq Ft |
| 12/11/2012 12/11/12 | Pending | -- | -- | -- |
| 12/11/2012 12/11/12 | For Sale | $59,900 | -- | $28 / Sq Ft |
We collect this data history from publicly available records. To have your information removed, we recommend requesting removal directly through your county’s website.
| Year | Tax Paid | Tax Assessment Tax Assessment Total Assessment is a certain percentage of the fair market value that is determined by local assessors to be the total taxable value of land and additions on the property. | Land | Improvement |
|---|---|---|---|---|
| 2025 | $871 | $108,300 | $0 | $0 |
| 2024 | $845 | $100,100 | $0 | $0 |
| 2023 | $780 | $85,500 | $0 | $0 |
| 2022 | $1,441 | $73,600 | $0 | $0 |
| 2020 | $1,359 | $62,400 | $0 | $62,400 |
| 2019 | $1,339 | $55,900 | $0 | $0 |
| 2018 | $1,313 | $55,900 | $0 | $0 |
| 2017 | $1,289 | $51,800 | $0 | $0 |
| 2016 | $614 | $51,800 | $0 | $0 |
| 2015 | -- | $38,000 | $9,400 | $28,600 |
| 2014 | -- | $34,600 | $34,600 | $0 |
| 2013 | -- | $33,100 | $0 | $0 |
JS
Seller's Agent in 2013
Joe Sfair
Keller Williams Macomb St Clair
JS
Seller's Agent in 2013
Joseph Sfair, Jr.
KW Platinum
NP
Buyer's Agent in 2013
Non Participant
Non Realcomp Office
UA
Buyer's Agent in 2013
Unidentified Agent
Unidentified Office
SG
Buyer's Agent in 2013
Sandra Gordon
Real Estate One
Source: Realcomp
MLS Number: 212123328
APN: 28-031-4004-000
Disclaimer: Certain information contained herein is derived from information provided by parties other than Homes.com. All information provided is deemed reliable, but is not guaranteed to be accurate and should be independently verified.
IDX provided courtesy of Realcomp II Ltd. via Ten-X and MLS
Copyright 2026 Realcomp II Ltd. Shareholders
IDX information is provided exclusively for consumers' personal, noncommercial use and may not be used for any purpose other than to identify prospective properties consumers may be interested in purchasing. The accuracy of all information, regardless of source, is not guaranteed or warranted. All information should be independently verified.
Listing Information presented by local MLS brokerage: Ten-X, local REALTOR®- Arlene Richardson - (888)-952-6393
Ask me questions while you tour the home.