
Michael Schmidt
John L Scott, Inc.
(509) 341-1132
66 Total Sales
1 in Five Mile Prairie
$790,000 Price




Estimated Value: $582,260
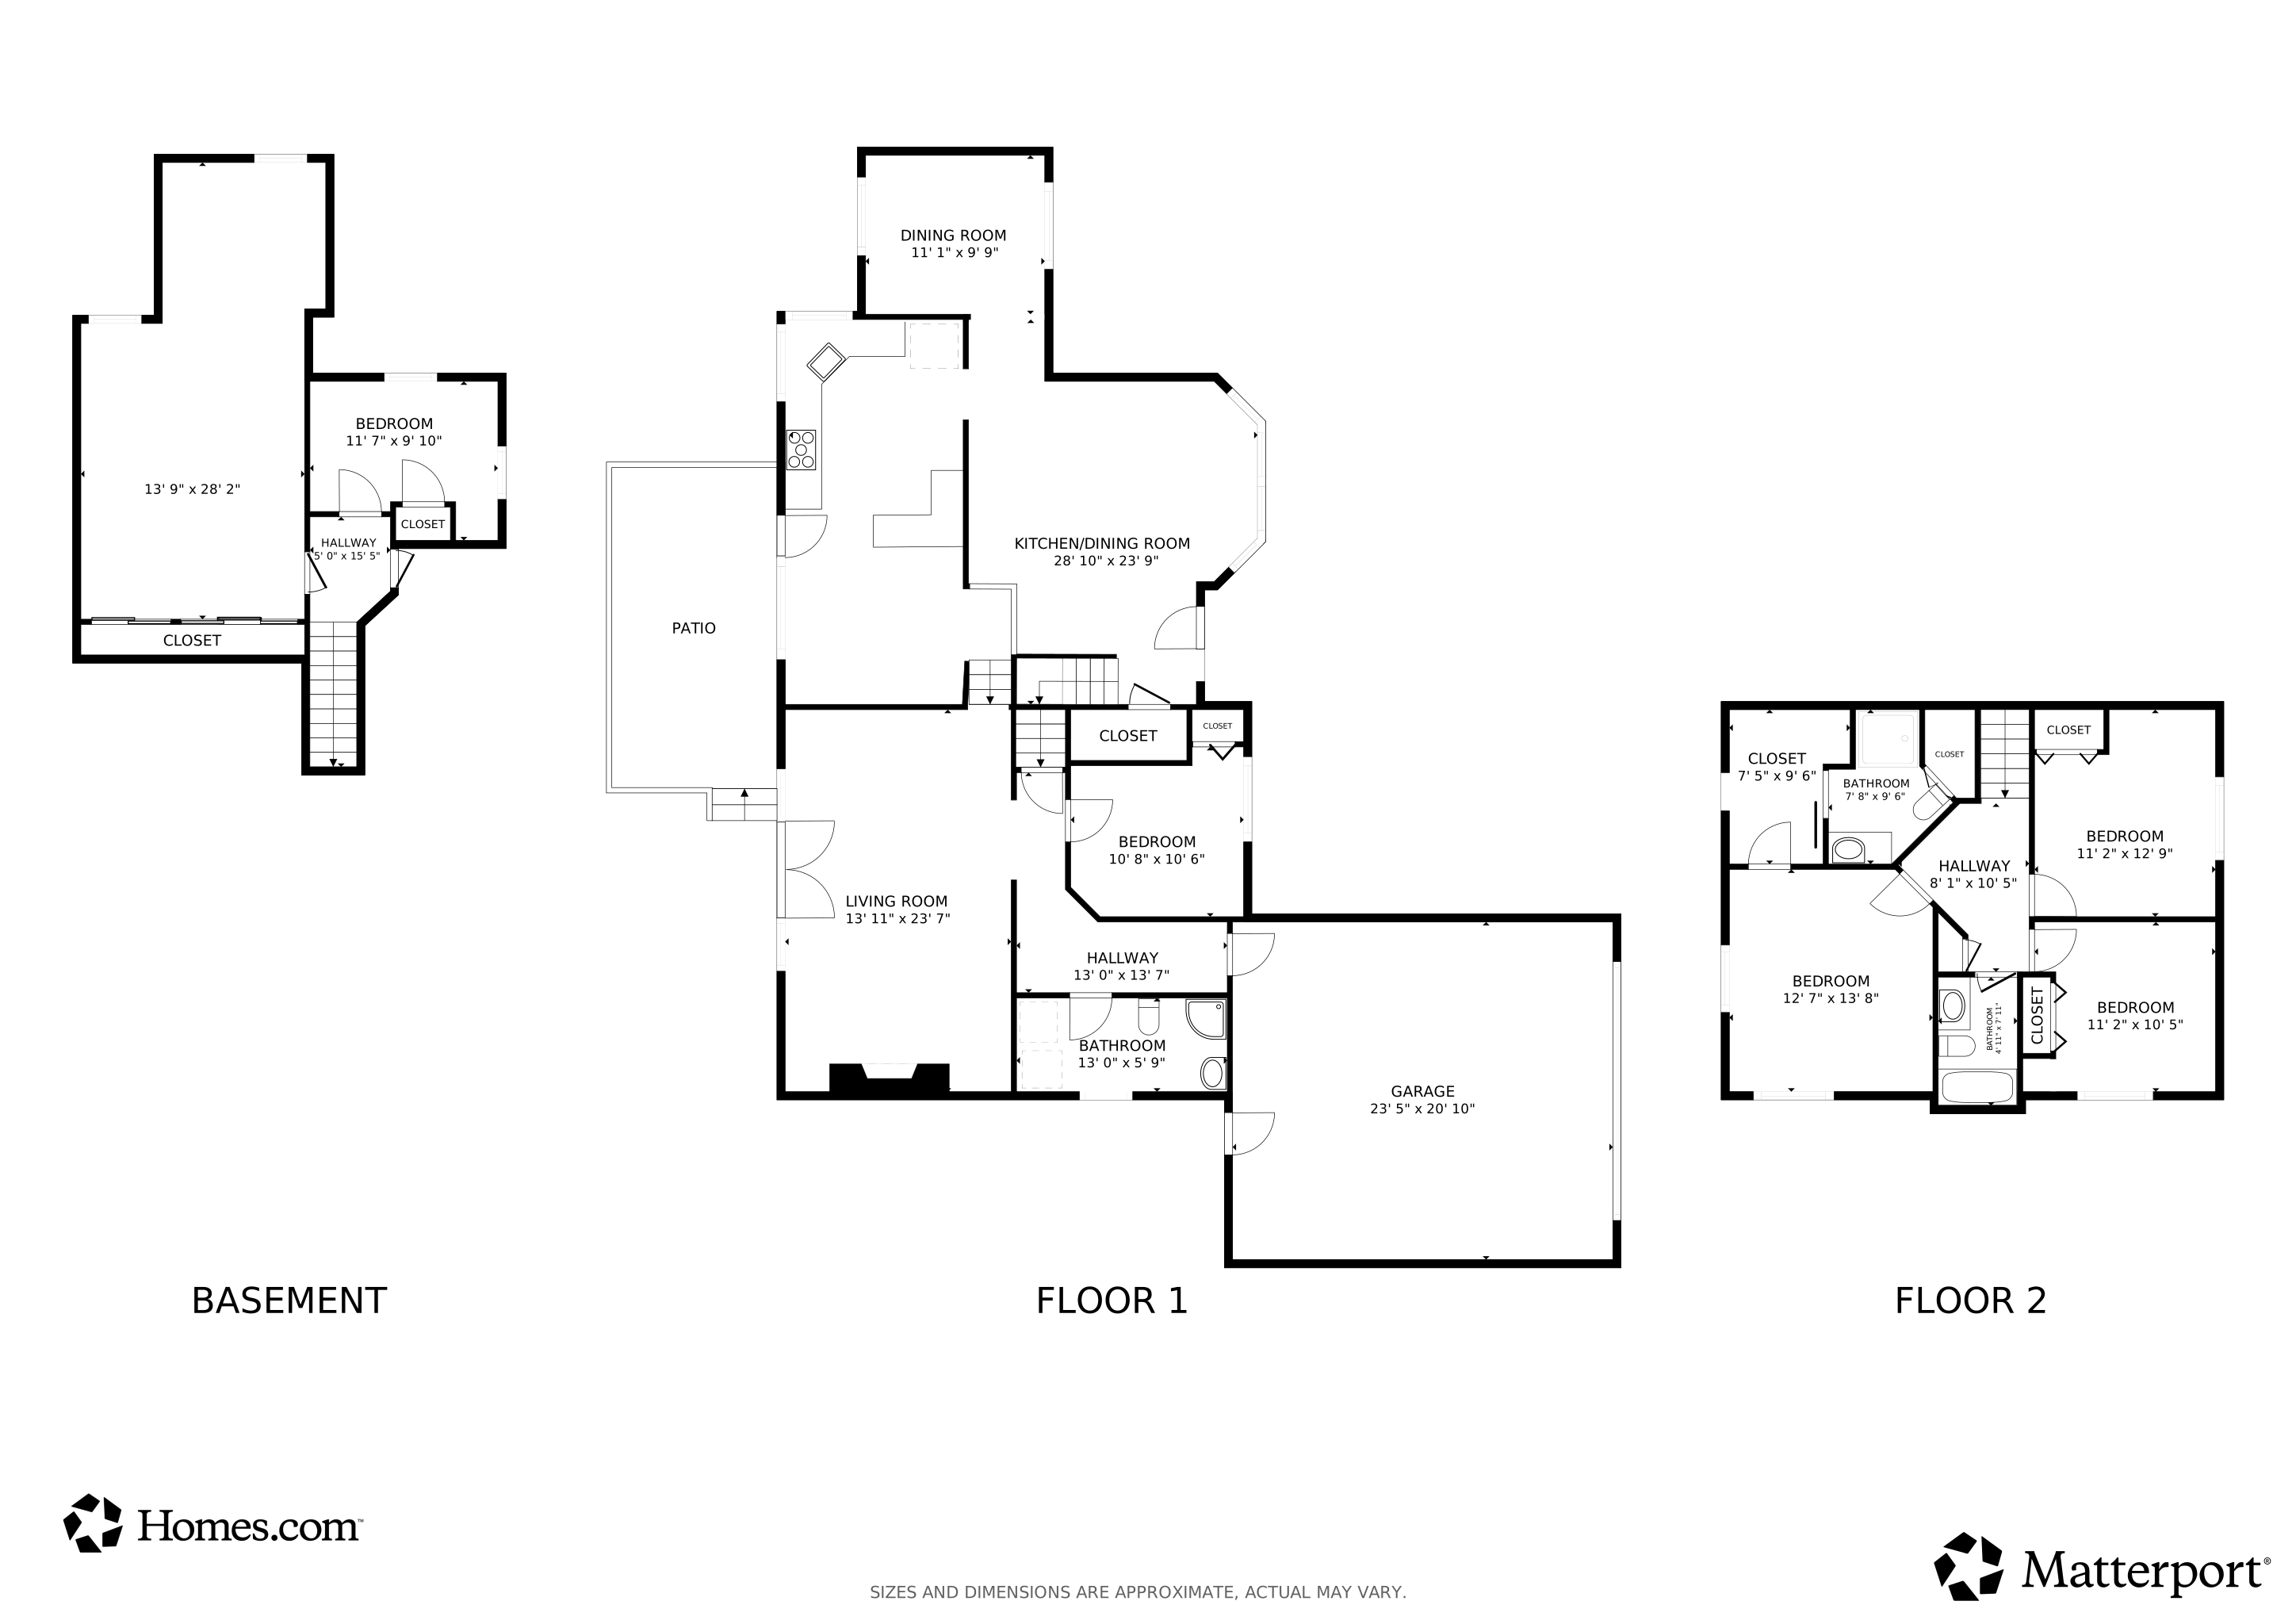
Located in the sought-after Five Mile community, this spacious 5-bedroom, 3-bath home offers thoughtful updates, mature landscaping, and incredible value in a higher-end neighborhood. The unique 4-level layout maximizes every square foot with both formal and informal living areas, plus a rare combination of formal and informal dining spaces. The bright kitchen features granite counters, crisp white cabinetry, and stainless appliances, opening to a deck overlooking the private, fenced backyard. Upstairs, the primary suite includes a walk-in closet and updated bath, with additional bedrooms providing room for everyone. A large rec room on the lower level adds even more flexibility for work, play, or entertaining. Set on a quiet cul-de-sac in a highly ranked school district, this home balances privacy and convenience while sitting among some of the area’s most desirable homes. A huge opportunity to own in Five Mile with long-term value and timeless appeal. Inquire about seller financing or lease option!
Last Agent to Sell the Property
Prime Real Estate Group License #24076 Listed on: 09/09/2025
We collect this data history from publicly available records. To have your information removed, we recommend requesting removal directly through your county’s website.
Michael Schmidt
John L Scott, Inc.
(509) 341-1132
66 Total Sales
1 in Five Mile Prairie
$790,000 Price
Marcy Martin
M. Martin & CO, LLC
(509) 598-3668
244 Total Sales
14 in Five Mile Prairie
$403K - $720K Price Range
Steven Silbar
John L Scott, Inc.
(509) 512-0508
92 Total Sales
11 in Five Mile Prairie
$460K - $840K Price Range
Tyler Zyph
Avalon 24 Real Estate
(509) 512-1652
75 Total Sales
1 in Five Mile Prairie
$609,950 Price
Karl Kennedy
Keller Williams Spokane - Main
(509) 800-2359
140 Total Sales
11 in Five Mile Prairie
$230K - $1.7M Price Range
John Leland
Upward Advisors
(509) 285-0351
246 Total Sales
4 in Five Mile Prairie
$475K - $715K Price Range
We collect this data history from publicly available records. To have your information removed, we recommend requesting removal directly through your county’s website.
| Date | Event | Price | List to Sale | Price per Sq Ft | Prior Sale |
|---|---|---|---|---|---|
| 01/12/2026 01/12/26 | Sold | $565,000 | -1.7% | $187 / Sq Ft | |
| 12/16/2025 12/16/25 | Pending | -- | -- | -- | |
| 11/03/2025 11/03/25 | Price Changed | $575,000 | -4.0% | $191 / Sq Ft | |
| 10/14/2025 10/14/25 | Price Changed | $599,000 | -4.2% | $199 / Sq Ft | |
| 09/23/2025 09/23/25 | Price Changed | $625,000 | -3.7% | $207 / Sq Ft | |
| 09/09/2025 09/09/25 | For Sale | $649,000 | +60.2% | $215 / Sq Ft | |
| 04/23/2019 04/23/19 | Sold | $405,000 | +1.3% | $132 / Sq Ft | View Prior Sale |
| 04/13/2019 04/13/19 | Pending | -- | -- | -- | |
| 04/12/2019 04/12/19 | For Sale | $399,900 | +40.8% | $131 / Sq Ft | |
| 05/30/2013 05/30/13 | Sold | $284,000 | -0.4% | $93 / Sq Ft | View Prior Sale |
| 05/13/2013 05/13/13 | Pending | -- | -- | -- | |
| 04/08/2013 04/08/13 | For Sale | $285,000 | -- | $93 / Sq Ft |
We collect this data history from publicly available records. To have your information removed, we recommend requesting removal directly through your county’s website.
| Year | Tax Paid | Tax Assessment Tax Assessment Total Assessment is a certain percentage of the fair market value that is determined by local assessors to be the total taxable value of land and additions on the property. | Land | Improvement |
|---|---|---|---|---|
| 2026 | $5,944 | $571,100 | $130,000 | $441,100 |
| 2025 | $5,504 | $591,600 | $130,000 | $461,600 |
| 2024 | $5,504 | $563,800 | $125,000 | $438,800 |
| 2023 | $5,643 | $591,500 | $125,000 | $466,500 |
| 2022 | $4,710 | $629,800 | $100,000 | $529,800 |
| 2021 | $4,348 | $402,000 | $65,000 | $337,000 |
| 2020 | $4,433 | $386,800 | $65,000 | $321,800 |
| 2019 | $3,996 | $356,800 | $65,000 | $291,800 |
| 2018 | $4,284 | $326,700 | $60,000 | $266,700 |
| 2017 | $3,843 | $295,300 | $60,000 | $235,300 |
| 2016 | $3,759 | $278,200 | $58,000 | $220,200 |
| 2015 | $3,476 | $264,900 | $50,000 | $214,900 |
| 2014 | -- | $210,600 | $50,000 | $160,600 |
| 2013 | -- | $0 | $0 | $0 |
Seller's Agent in 2026
Melissa Murphy
Prime Real Estate Group
(509) 220-0128
3 in this area
306 Total Sales
Buyer's Agent in 2026
Deborah Weisgerber
Amplify Real Estate Services
(509) 294-7551
2 in this area
85 Total Sales
JF
Seller's Agent in 2019
James Faucett
TCT Real Estate, Inc.
Seller's Agent in 2013
Ken Fry
Windermere Valley
(509) 216-4256
1 in this area
36 Total Sales
MA
Buyer's Agent in 2013
Mike Apele
Choice Realty
Source: Spokane Association of REALTORS®
MLS Number: 202523684
APN: 26261.1518
Disclaimer: Certain information contained herein is derived from information provided by parties other than Homes.com. All information provided is deemed reliable, but is not guaranteed to be accurate and should be independently verified.
All data is obtained from various sources and may not have been verified by broker or MLS GRID. Supplied Open House Information is subject to change without notice. All information should be independently reviewed and verified for accuracy. Properties may or may not be listed by the office/agent presenting the information. Some IDX listings have been excluded from this website. IDX information is provided exclusively for personal, non-commercial use, and may not be used for any purpose other than to identify prospective properties consumers may be interested in purchasing.Information is deemed reliable but not guaranteed.
Listings courtesy of Spokane Association of REALTORS® as distributed by MLS GRID.
Based on information submitted to the MLS GRID
Ask me questions while you tour the home.