
Alexander Shulzhenko
Compass RE
(484) 603-6483
186 Total Sales
1 in West Rockhill
$250,000 Price
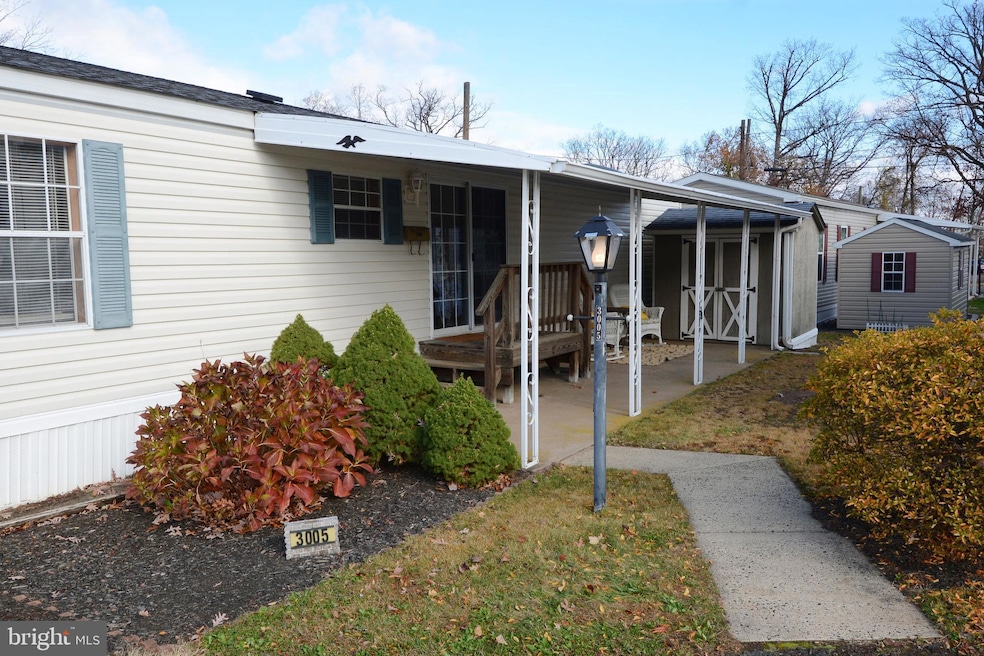
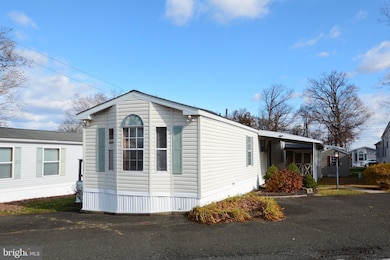
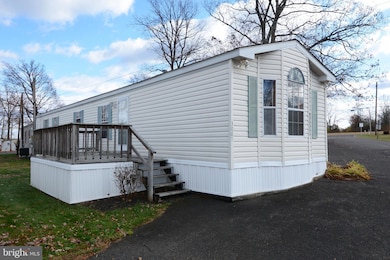
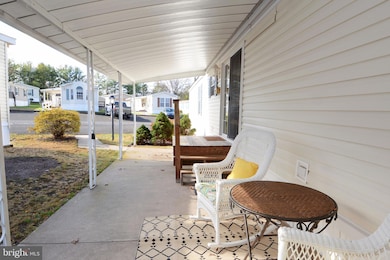
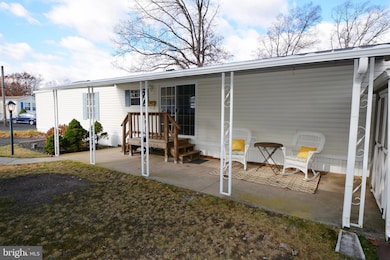
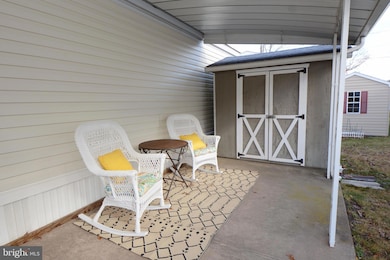
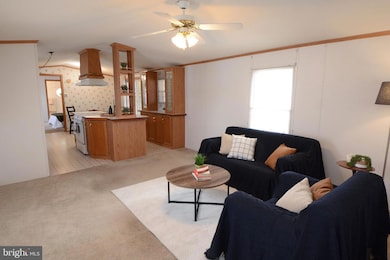
Welcome to easy one-level living at Rockhill Village 55+ Community! This beautifully maintained manufactured home offers a warm and inviting layout with 2 spacious bedrooms and 2 full baths, perfect for comfortable everyday living. Step inside to discover an open and adorable floor plan that flows effortlessly from the bright living room to the cozy dining area and well-equipped kitchen — ideal for both relaxing and entertaining. The primary suite features its own private bath and generous closet space, while the second bedroom and full hall bath are perfect for guests or a home office. Enjoy peaceful mornings or quiet evenings on your covered porch and take advantage of the low-maintenance lifestyle that Rockhill Village is known for. Conveniently located close to town, shopping, dining, and medical facilities, this home combines comfort and convenience in a friendly community setting. The lot rent includes common area maintenance, water, sewer and trash utilities. Don’t miss the opportunity to make this move-in ready gem your new home — where comfort, community, and convenience come together!
Last Agent to Sell the Property
(215) 723-4150 remaxadmin@remaxreliance.com RE/MAX Reliance License #RS343932 Listed on: 11/12/2025
Alexander Shulzhenko
Compass RE
(484) 603-6483
186 Total Sales
1 in West Rockhill
$250,000 Price
Dawn Little
Keller Williams Real Estate - Newtown
(215) 770-1453
75 Total Sales
1 in West Rockhill
$435,000 Price
Bob Kelley
BHHS Fox & Roach-Blue Bell
(484) 978-9734
672 Total Sales
4 in West Rockhill
$224K - $626K Price Range
Michael Campbell
Iron Valley Real Estate Doylestown
(445) 455-1717
43 Total Sales
2 in West Rockhill
$322K - $633K Price Range
Deana Corrigan
Compass RE
(888) 605-3983
266 Total Sales
5 in West Rockhill
$250K - $590K Price Range
Jennifer DeLawter
Keller Williams Real Estate-Doylestown
(856) 460-1507
54 Total Sales
4 in West Rockhill
$380K - $607K Price Range
We collect this data history from publicly available records. To have your information removed, we recommend requesting removal directly through your county’s website.
| Date | Event | Price | List to Sale | Price per Sq Ft |
|---|---|---|---|---|
| 12/29/2025 12/29/25 | Sold | $100,000 | +0.5% | $114 / Sq Ft |
| 12/03/2025 12/03/25 | Pending | -- | -- | -- |
| 11/12/2025 11/12/25 | For Sale | $99,500 | -- | $113 / Sq Ft |
Seller's Agent in 2025
Kylie Harrington
RE/MAX
(215) 858-0363
98 Total Sales
Buyer's Agent in 2025
Ginny Vandenburg
RE/MAX
(215) 285-3541
52 Total Sales
Source: Bright MLS
MLS Number: PABU2108838
Disclaimer: Certain information contained herein is derived from information provided by parties other than Homes.com. All information provided is deemed reliable, but is not guaranteed to be accurate and should be independently verified.
The data relating to real estate for sale on this website appears in part through the BRIGHT Internet Data Exchange program, a voluntary cooperative exchange of property listing data between licensed real estate brokerage firms, and is provided by BRIGHT through a licensing agreement.
Listing information is from various brokers who participate in the Bright MLS IDX program and not all listings may be visible on the site.
The property information being provided on or through the website is for the personal, non-commercial use of consumers and such information may not be used for any purpose other than to identify prospective properties consumers may be interested in purchasing.
Some properties which appear for sale on the website may no longer be available because they are for instance, under contract, sold or are no longer being offered for sale.
Property information displayed is deemed reliable but is not guaranteed.
Copyright 2026 Bright MLS, Inc.
Ask me questions while you tour the home.