
Kim Goodrick
Red 1 Realty, LLC
(440) 379-8131
172 Total Sales
2 in Willowick
$90K - $175K Price Range

Estimated Value: $86,000 - $161,000
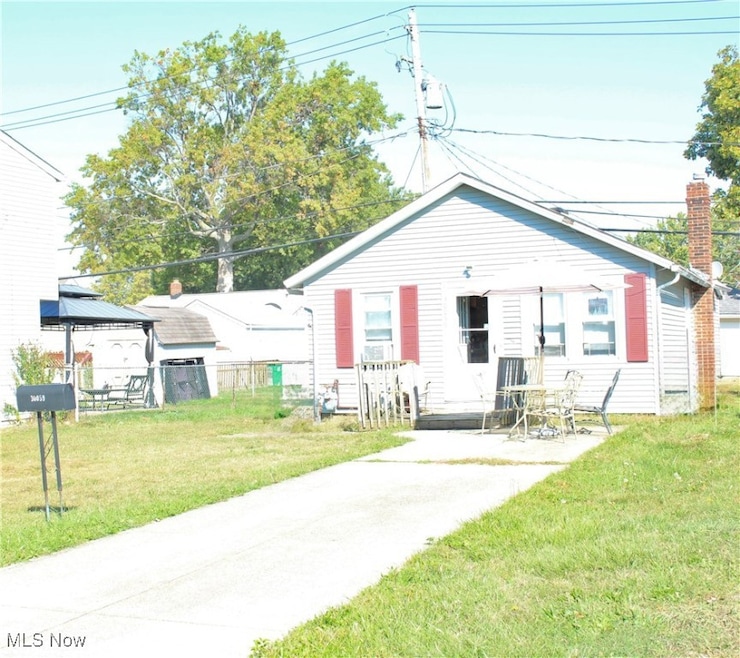
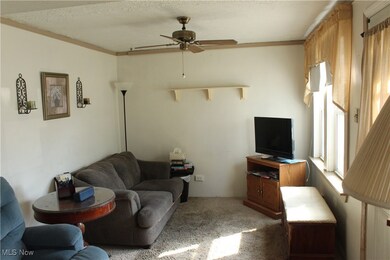
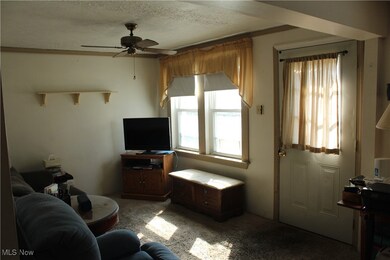
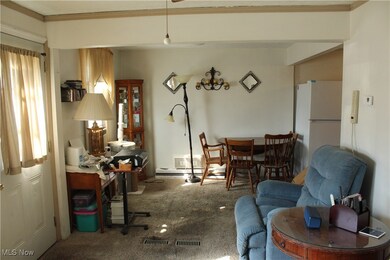
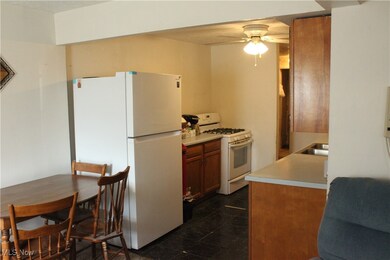
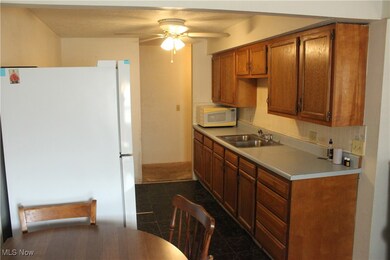
Welcome to this single-story, 2-bedroom home with excellent potential for the right buyer. This property is perfect for investors, first-time buyers with vision, or anyone looking for a project they can make their own. The single-level layout provides convenient one-floor living, while the full basement offers valuable storage space. The property features generous yard space along the front and side of the home, providing opportunities for landscaping, outdoor living areas, or gardening—perfect for creating your own outdoor oasis. This home does require updating and TLC throughout, making it ideal for someone with patience and vision to bring out its full potential. Priced to reflect its condition, this is an opportunity to build sweat equity and create value in a desirable Wickliffe location. Sold as-is. Cash buyers or renovation loans encouraged. City point of sale complete and sewer dye test passed. Basement is waterproofed!
Last Agent to Sell the Property
Platinum Real Estate Brokerage Email: wendykunash@contactplatinum.com, 440-231-8530 License #2006004440 Listed on: 10/05/2025
We collect this data history from publicly available records. To have your information removed, we recommend requesting removal directly through your county’s website.
Kim Goodrick
Red 1 Realty, LLC
(440) 379-8131
172 Total Sales
2 in Willowick
$90K - $175K Price Range
Charles Burmeister
Keller Williams Chervenic Rlty
(440) 671-7483
71 Total Sales
1 in Willowick
$189,900 Price
Charles Maurer
CENTURY 21 DePiero & Associates, Inc.
(234) 278-1553
135 Total Sales
1 in Willowick
$230,000 Price
Alex Johnson
Real Estate Quest, Inc.
(216) 284-5624
167 Total Sales
1 in Willowick
$159,900 Price
Philip Pagon
HomeSmart Real Estate Momentum LLC
(216) 859-1426
39 Total Sales
2 in Willowick
$90K - $173K Price Range
Mike Vara
Platinum Real Estate
(440) 530-9822
111 Total Sales
19 in Willowick
$75K - $393K Price Range
We collect this data history from publicly available records. To have your information removed, we recommend requesting removal directly through your county’s website.
| Date | Buyer | Sale Price | Title Company |
|---|---|---|---|
| $85,000 | Ohio Real Title | ||
| Dewitt Leroy W | $27,000 | None Available | |
| Us Bank Na | $52,000 | None Available | |
| Kiss John | $92,000 | Enterprise Title | |
| Timoneri Rose M | $52,500 | -- |
We collect this data history from publicly available records. To have your information removed, we recommend requesting removal directly through your county’s website.
| Date | Status | Borrower | Loan Amount |
|---|---|---|---|
| Previous Owner | $73,600 | ||
| Previous Owner | Timoneri Rose M | $55,100 |
We collect this data history from publicly available records. To have your information removed, we recommend requesting removal directly through your county’s website.
| Date | Event | Price | List to Sale | Price per Sq Ft |
|---|---|---|---|---|
| 10/27/2025 10/27/25 | Sold | $85,000 | -8.1% | $112 / Sq Ft |
| 10/18/2025 10/18/25 | Pending | -- | -- | -- |
| 10/05/2025 10/05/25 | For Sale | $92,500 | -- | $122 / Sq Ft |
We collect this data history from publicly available records. To have your information removed, we recommend requesting removal directly through your county’s website.
| Year | Tax Paid | Tax Assessment Tax Assessment Total Assessment is a certain percentage of the fair market value that is determined by local assessors to be the total taxable value of land and additions on the property. | Land | Improvement |
|---|---|---|---|---|
| 2025 | -- | $51,700 | $9,560 | $42,140 |
| 2024 | -- | $51,700 | $9,560 | $42,140 |
| 2023 | $3,981 | $32,370 | $8,150 | $24,220 |
| 2022 | $2,322 | $32,370 | $8,150 | $24,220 |
| 2021 | $2,332 | $32,370 | $8,150 | $24,220 |
| 2020 | $2,250 | $26,540 | $6,680 | $19,860 |
| 2019 | $180 | $26,540 | $6,680 | $19,860 |
| 2018 | $1,085 | $27,880 | $10,430 | $17,450 |
| 2017 | $1,962 | $27,880 | $10,430 | $17,450 |
| 2016 | $1,952 | $27,880 | $10,430 | $17,450 |
| 2015 | $1,966 | $27,880 | $10,430 | $17,450 |
| 2014 | $1,738 | $27,880 | $10,430 | $17,450 |
| 2013 | $1,737 | $27,880 | $10,430 | $17,450 |
Seller's Agent in 2025
Wendy Kunash
Platinum Real Estate
(440) 231-8530
148 Total Sales
Buyer's Agent in 2025
Yasheika Paige
HomeSmart Real Estate Momentum LLC
(216) 242-9884
42 Total Sales
Buyer Co-Listing Agent in 2025
Asa Cox
Glasshouse Realty Group, LLC
(440) 622-3537
1,192 Total Sales
Source: MLS Now
MLS Number: 5162240
APN: 29-A-001-B-00-015-0
Disclaimer: Certain information contained herein is derived from information provided by parties other than Homes.com. All information provided is deemed reliable, but is not guaranteed to be accurate and should be independently verified.
IDX information is provided exclusively for personal, non-commercial use, and may not be used for any purpose other than to identify prospective properties consumers may be interested in purchasing. Information is deemed reliable but not guaranteed.
Ask me questions while you tour the home.