
Brian English
Realty One Group Revolution
(980) 890-4792
100 Total Sales
1 in Prosperity Church Road
$474,900 Price




Estimated Value: $379,233
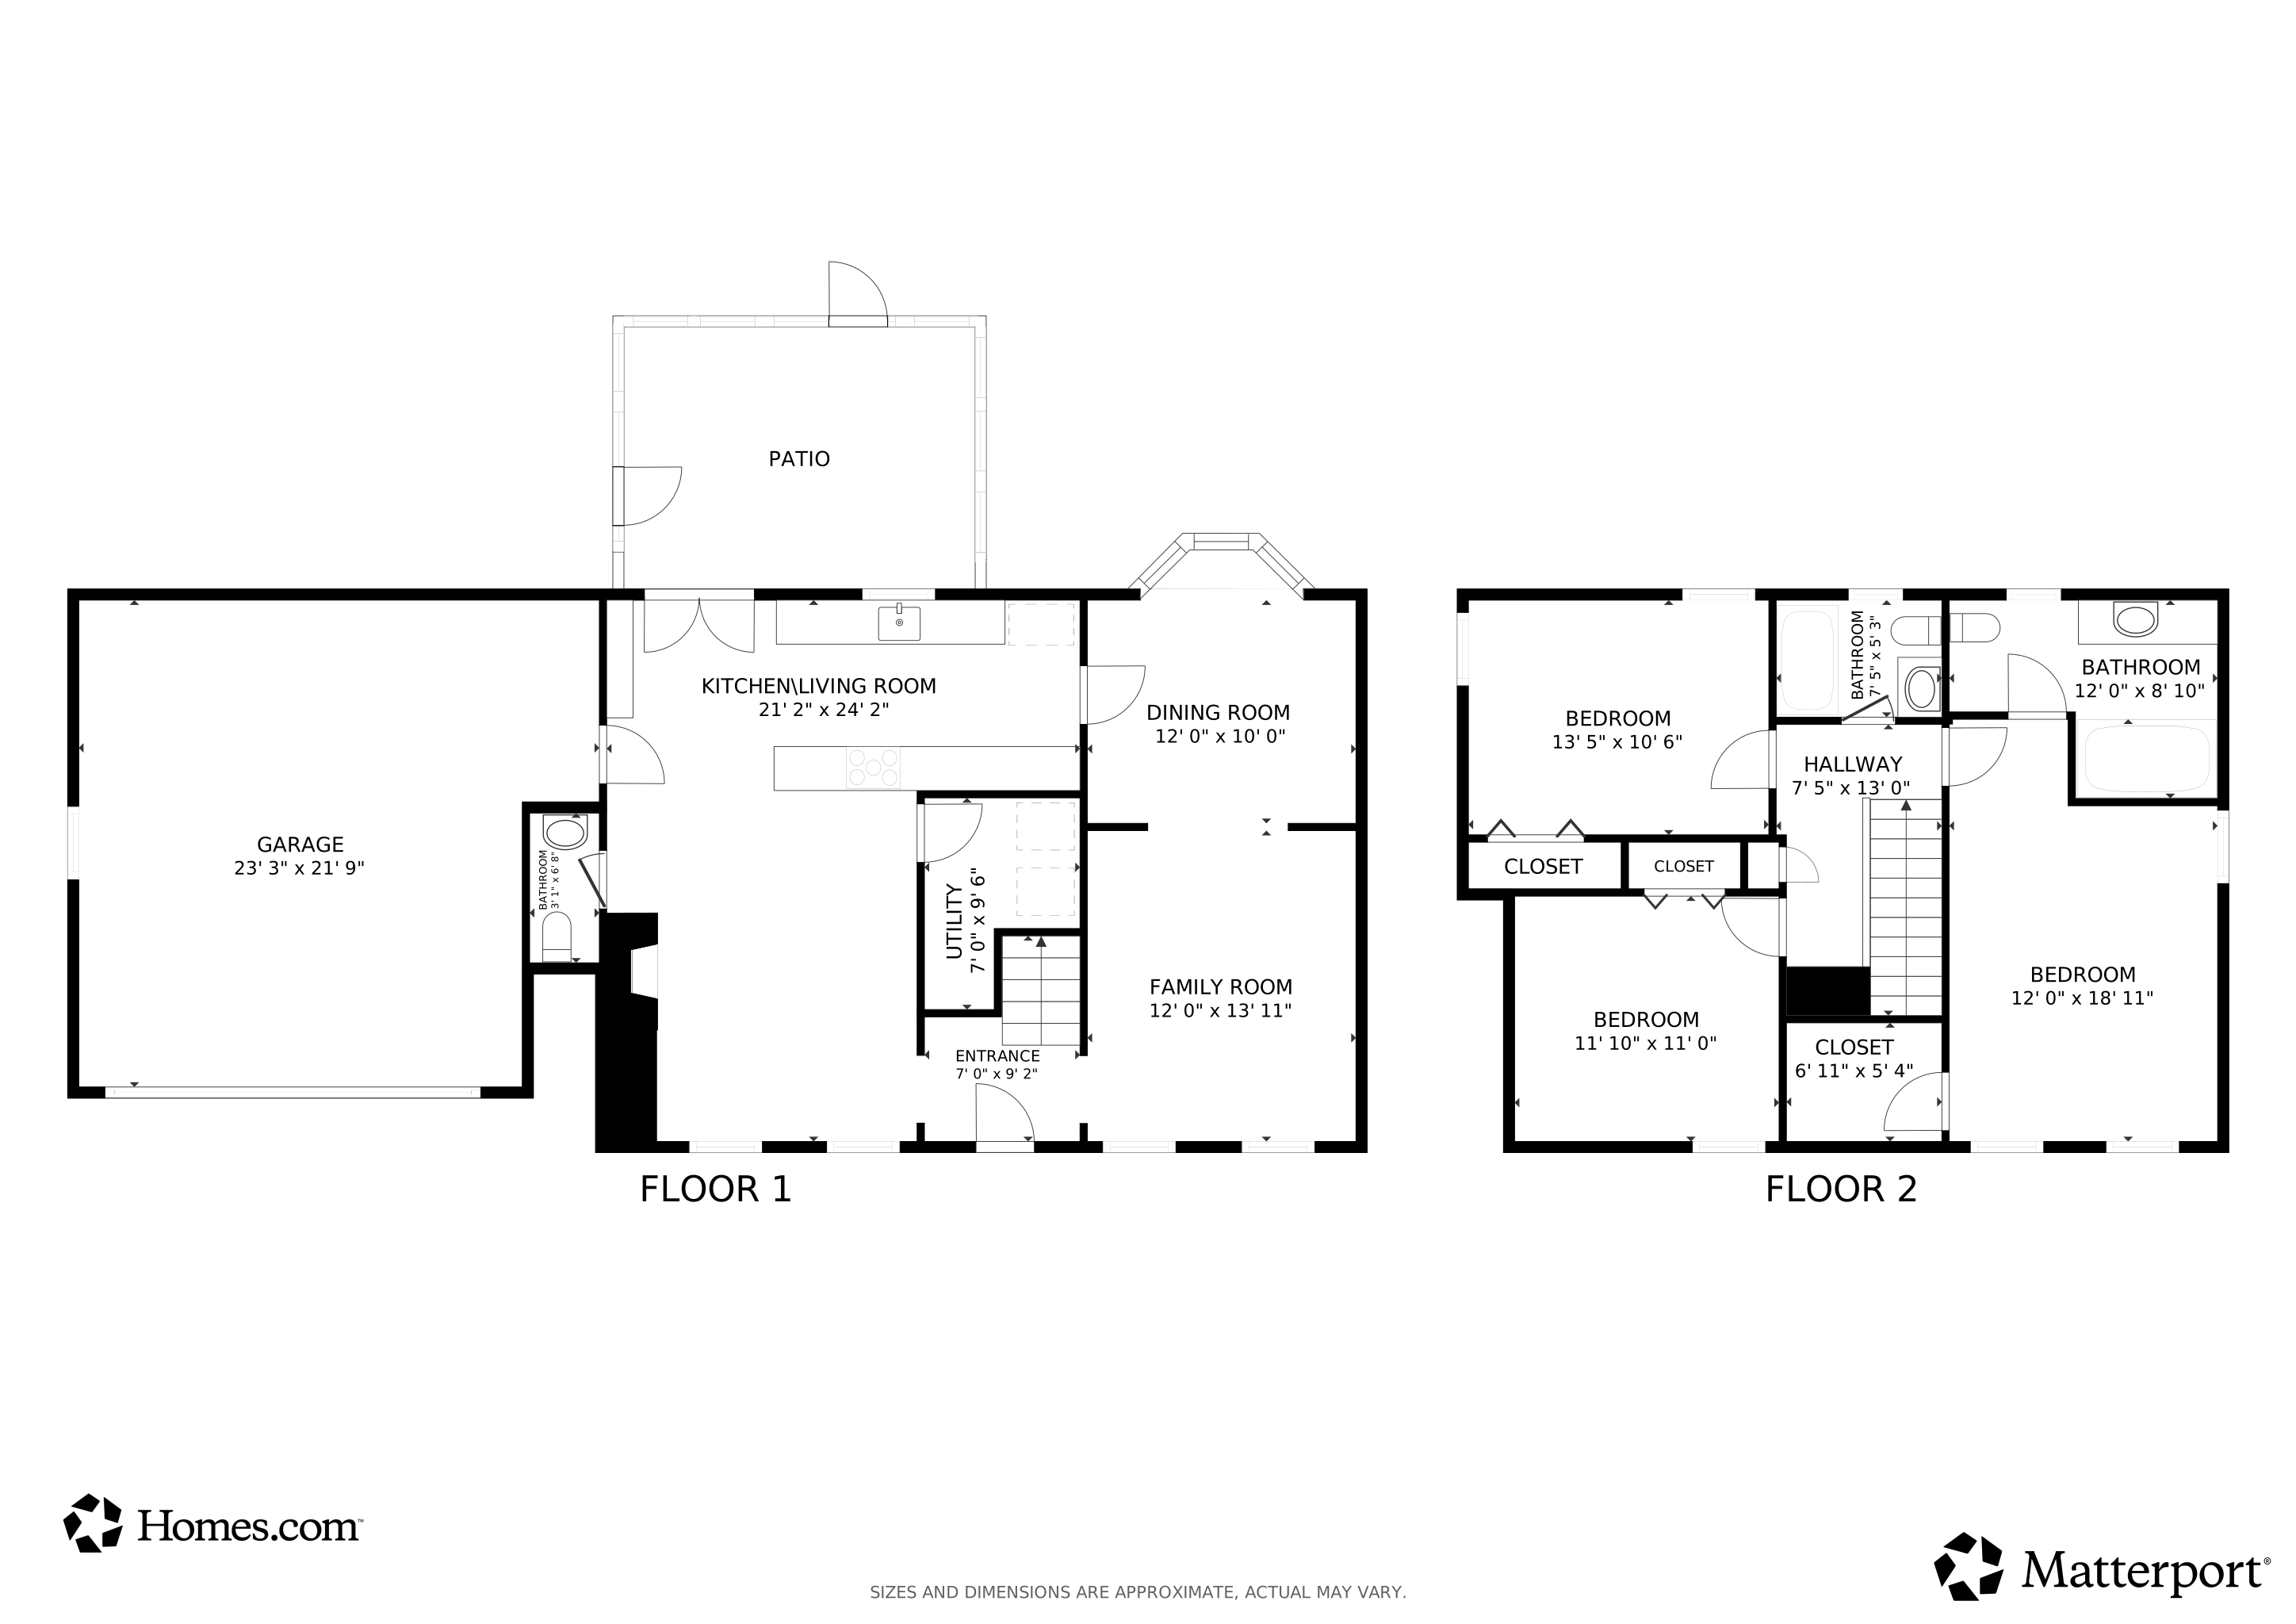
Tucked into a private, park-like setting, this home offers the perfect blend of natural beauty & thoughtful updates. Step out onto the screened-in porch or deck overlooking the serene, wooded lot with fire pit & direct access down a charming path to the Clark Creek Greenway near the Mallard Creek Greenway connection. Inside, the updated kitchen features granite countertops, a tile backsplash, wall oven, stainless steel appliances, and a functional pass-through to the family room. The main level showcases hardwood floors, a welcoming living & dining room with a sunny bay window, & a warm, inviting family room centered around a wood-burning stove with painted brick surround. Upstairs, the primary suite includes a beautifully renovated bathroom with tiled shower and inlay detail. The oversized 2-car garage and outbuilding are great for storage. A new water heater was just recently installed, carpet was replaced 2024, & exterior was painted in fall 2023. Fiber optic Internet is available.
Last Agent to Sell the Property
Howard Hanna Allen Tate Lake Norman Brokerage Email: stephanie@comehomecarolina.com License #252804 Listed on: 06/27/2025
Co-Listed By
Howard Hanna Allen Tate Lake Norman Brokerage Email: stephanie@comehomecarolina.com License #166965
We collect this data history from publicly available records. To have your information removed, we recommend requesting removal directly through your county’s website.
Brian English
Realty One Group Revolution
(980) 890-4792
100 Total Sales
1 in Prosperity Church Road
$474,900 Price
Britney Anampa Vitor
Century 21 Providence Realty
(980) 217-8772
20 Total Sales
1 in Prosperity Church Road
$500,000 Price
Violet Arth
Coldwell Banker Mountain View
(980) 842-6788
39 Total Sales
1 in Prosperity Church Road
$425,000 Price
Akilah Yaminah Walton
ERA Live Moore
(440) 797-4231
33 Total Sales
1 in Prosperity Church Road
$246,000 Price
Tracy Honeycutt
Costello Real Estate and Investments LLC
(252) 254-3666
68 Total Sales
2 in Prosperity Church Road
$430K - $570K Price Range
Belle Martin
Berkshire Hathaway HomeServices Carolinas Realty
(910) 900-5248
29 Total Sales
1 in Prosperity Church Road
$369,000 Price
We collect this data history from publicly available records. To have your information removed, we recommend requesting removal directly through your county’s website.
| Date | Buyer | Sale Price | Title Company |
|---|---|---|---|
| $766 | Integrated Title | ||
| Platt Michael E | $218,000 | None Available | |
| Folds Rochel Kaplan | $167,000 | Attorney | |
| Watt Floyd | $143,000 | -- |
We collect this data history from publicly available records. To have your information removed, we recommend requesting removal directly through your county’s website.
| Date | Status | Borrower | Loan Amount |
|---|---|---|---|
| Open | $243,205 | ||
| Previous Owner | Platt Michael S | $25,000 | |
| Previous Owner | Platt Michael S | $227,082 | |
| Previous Owner | Platt Michael E | $225,194 | |
| Previous Owner | Folds Rochel Kaplan | $130,000 | |
| Previous Owner | Watt Floyd | $135,350 | |
| Previous Owner | Tarbert Bruce E | $121,656 | |
| Previous Owner | Tarbert Bruce E | $41,340 | |
| Previous Owner | Tarbert Bruce E | $99,339 | |
| Previous Owner | Tarbert Bruce E | $23,000 |
We collect this data history from publicly available records. To have your information removed, we recommend requesting removal directly through your county’s website.
| Date | Event | Price | List to Sale | Price per Sq Ft | Prior Sale |
|---|---|---|---|---|---|
| 11/14/2025 11/14/25 | Sold | $383,000 | -4.3% | $224 / Sq Ft | |
| 09/03/2025 09/03/25 | Price Changed | $400,000 | -3.6% | $234 / Sq Ft | |
| 07/24/2025 07/24/25 | Price Changed | $415,000 | 0.0% | $243 / Sq Ft | |
| 07/24/2025 07/24/25 | For Sale | $415,000 | +8.4% | $243 / Sq Ft | |
| 07/24/2025 07/24/25 | Off Market | $383,000 | -- | -- | |
| 06/29/2025 06/29/25 | Pending | -- | -- | -- | |
| 06/27/2025 06/27/25 | For Sale | $385,000 | +76.6% | $225 / Sq Ft | |
| 06/27/2018 06/27/18 | Sold | $218,000 | -3.1% | $128 / Sq Ft | View Prior Sale |
| 05/27/2018 05/27/18 | Pending | -- | -- | -- | |
| 05/24/2018 05/24/18 | For Sale | $225,000 | -- | $132 / Sq Ft |
We collect this data history from publicly available records. To have your information removed, we recommend requesting removal directly through your county’s website.
| Year | Tax Paid | Tax Assessment Tax Assessment Total Assessment is a certain percentage of the fair market value that is determined by local assessors to be the total taxable value of land and additions on the property. | Land | Improvement |
|---|---|---|---|---|
| 2025 | $2,824 | $345,500 | $115,000 | $230,500 |
| 2024 | $2,770 | $345,500 | $115,000 | $230,500 |
| 2023 | $2,770 | $345,500 | $115,000 | $230,500 |
| 2022 | $1,944 | $188,400 | $40,000 | $148,400 |
| 2021 | $1,933 | $188,400 | $40,000 | $148,400 |
| 2020 | $1,925 | $188,400 | $40,000 | $148,400 |
| 2019 | $1,910 | $188,400 | $40,000 | $148,400 |
| 2018 | $1,993 | $146,300 | $32,000 | $114,300 |
| 2017 | $1,957 | $146,300 | $32,000 | $114,300 |
| 2016 | $1,947 | $146,300 | $32,000 | $114,300 |
| 2015 | $1,936 | $146,300 | $32,000 | $114,300 |
| 2014 | $1,941 | $0 | $0 | $0 |
Seller's Agent in 2025
Stephanie Luther
Allen Tate Realtors
(704) 661-0555
4 in this area
75 Total Sales
Seller Co-Listing Agent in 2025
Diane Hofert
Allen Tate Realtors
(704) 258-4310
5 in this area
101 Total Sales
Buyer's Agent in 2025
Slavik Chubachuk
COMPASS
(980) 875-1017
1 in this area
52 Total Sales
AM
Seller's Agent in 2018
Alison Mathews
Allen Tate Realtors
Source: Canopy MLS
MLS Number: 4269502
APN: 027-231-24
Disclaimer: Certain information contained herein is derived from information provided by parties other than Homes.com. All information provided is deemed reliable, but is not guaranteed to be accurate and should be independently verified.
All data is obtained from various sources and may not have been verified by broker or MLS GRID. Supplied Open House Information is subject to change without notice. All information should be independently reviewed and verified for accuracy. Properties may or may not be listed by the office/agent presenting the information. Some IDX listings have been excluded from this website.
Based on information submitted to the MLS GRID
Listings courtesy of Canopy MLS as distributed by MLS GRID
Ask me questions while you tour the home.