CS
Cassandra Shoemo
Better Homes And Gardens Real Estate Main Street Properties
(769) 207-4307
20 Total Sales
1 in Crestview
$360,000 Price
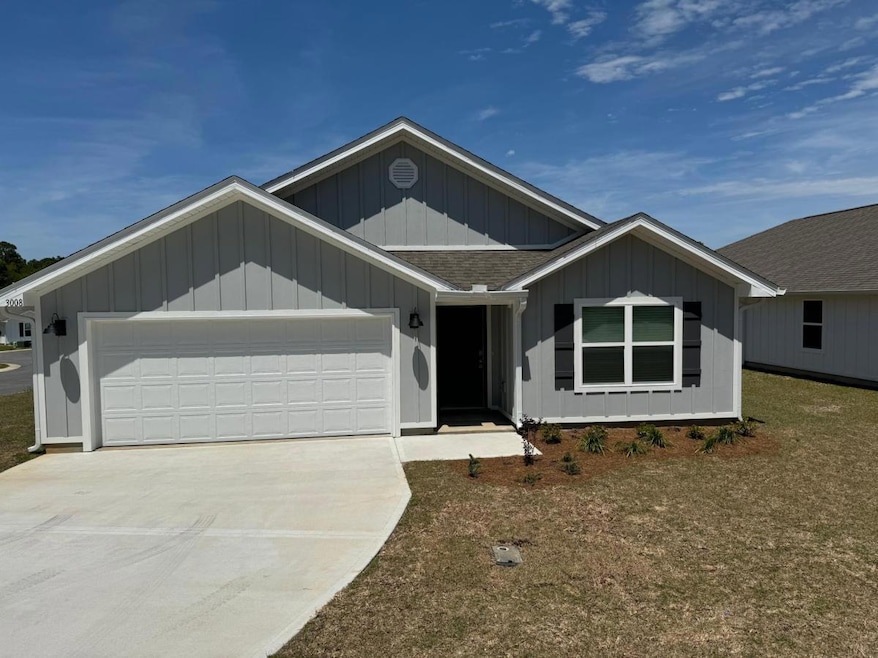


Everything like New! Take this opportunity to live in this beautiful 2024 built 4Bedroom 2 bath home in a great location. 'Smart Home Connect' System has a variety of convenient Smart Hm. Devices. Well-designed kitchen features stainless appliances, gorgeous granite, smooth-top range, built in microwave, quiet dishwasher, corner pantry, island bar, striking wood-look flooring throughout & PLUSH carpet in the bedrooms. Bedroom 1 & adjoining bath has a lg. walk-in closet, + extra storage double granite vanity sinks & lg. shower. Sharp curb appeal with nice clean lines. Easy access to the airport, military base, beaches at Ft. Walton, Destin & minutes from the popular Blackstone Golf Course.
We collect this data history from publicly available records. To have your information removed, we recommend requesting removal directly through your county’s website.
CS
Cassandra Shoemo
Better Homes And Gardens Real Estate Main Street Properties
(769) 207-4307
20 Total Sales
1 in Crestview
$360,000 Price

Dane Aho
RE/MAX Gulf Coast Realty
(850) 533-8475
57 Total Sales
2 in Crestview
$202K - $410K Price Range
Trey Sippial
Statewide Realty Group
(334) 261-5136
239 Total Sales
2 in Crestview
$387K - $464K Price Range
Cyleste Goodson
FLORIDA REAL ESTATE COMPANY
(863) 250-3606
184 Total Sales
1 in Crestview
$265,000 Price
Tracey McMackin
BLUMAC REALTY
(850) 903-4859
129 Total Sales
1 in Crestview
$355,534 Price
Jennifer Giles
Realty One Group Emerald Coast
(850) 818-9767
63 Total Sales
4 in Crestview
$145K - $275K Price Range
We collect this data history from publicly available records. To have your information removed, we recommend requesting removal directly through your county’s website.
| Date | Event | Price | List to Sale | Price per Sq Ft | Prior Sale |
|---|---|---|---|---|---|
| 01/15/2026 01/15/26 | Rented | $2,300 | 0.0% | -- | |
| 11/15/2025 11/15/25 | For Rent | $2,300 | 0.0% | -- | |
| 03/29/2024 03/29/24 | Sold | $322,900 | -3.6% | $181 / Sq Ft | View Prior Sale |
| 02/05/2024 02/05/24 | Pending | -- | -- | -- | |
| 01/29/2024 01/29/24 | Price Changed | $334,900 | +0.6% | $187 / Sq Ft | |
| 01/23/2024 01/23/24 | Price Changed | $332,900 | +0.6% | $186 / Sq Ft | |
| 01/15/2024 01/15/24 | Price Changed | $330,900 | +0.3% | $185 / Sq Ft | |
| 01/09/2024 01/09/24 | For Sale | $329,900 | -- | $185 / Sq Ft |
We collect this data history from publicly available records. To have your information removed, we recommend requesting removal directly through your county’s website.
| Year | Tax Paid | Tax Assessment Tax Assessment Total Assessment is a certain percentage of the fair market value that is determined by local assessors to be the total taxable value of land and additions on the property. | Land | Improvement |
|---|---|---|---|---|
| 2025 | $2,638 | $264,145 | $22,100 | $242,045 |
| 2024 | -- | $3,514 | $3,514 | |
| 2023 | -- | $3,284 | $3,284 |
KD
Landlord's Agent in 2026
Kent DeGallerie
Tiras Realty
(850) 225-4145
21 Total Sales
OC
Seller's Agent in 2024
Olesya Chatraw
DR Horton Realty of Northwest Florida LLC
(850) 377-2101
3,041 Total Sales
SR
Buyer's Agent in 2024
Stephania Ruiz Ojeda
IXL Real Estate Florida
(850) 517-6428
15 Total Sales
Source: Emerald Coast Association of REALTORS®
MLS Number: 989725
APN: 22-3N-23-1500-0000-0090
Disclaimer: Certain information contained herein is derived from information provided by parties other than Homes.com. All information provided is deemed reliable, but is not guaranteed to be accurate and should be independently verified.
IDX information is provided exclusively for personal, non-commercial use, and may not be used for any purpose other than to identify prospective properties consumers may be interested in purchasing. Information is deemed reliable but not guaranteed.
Ask me questions while you tour the home.