NOT LISTED FOR SALE

3008 Lancaster Cir Crestview, FL 32539

Estimated Value: $425,000 - $488,000

5 Beds
4 Baths
3,370 Sq Ft
$136/Sq Ft Est. Value

Sale Details

Date Sold: April 16, 2020

Last sale price $330,000 $98 Per Sq Ft

Est. 39% increase in value since last sale

Current estimated payment $2,476 / mo

2 Days on Market

Highlights

  • Fishing
  • Pond View
  • Maid or Guest Quarters
  • Primary Bedroom Suite
  • 1 Acre Lot
  • Newly Painted Property

About This Home

As of April 2020

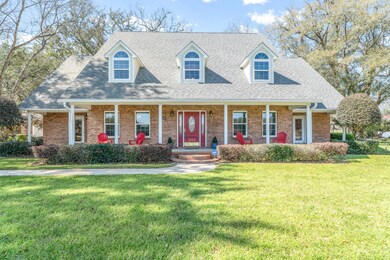
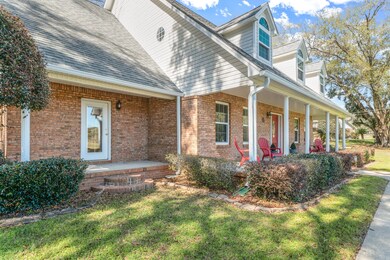
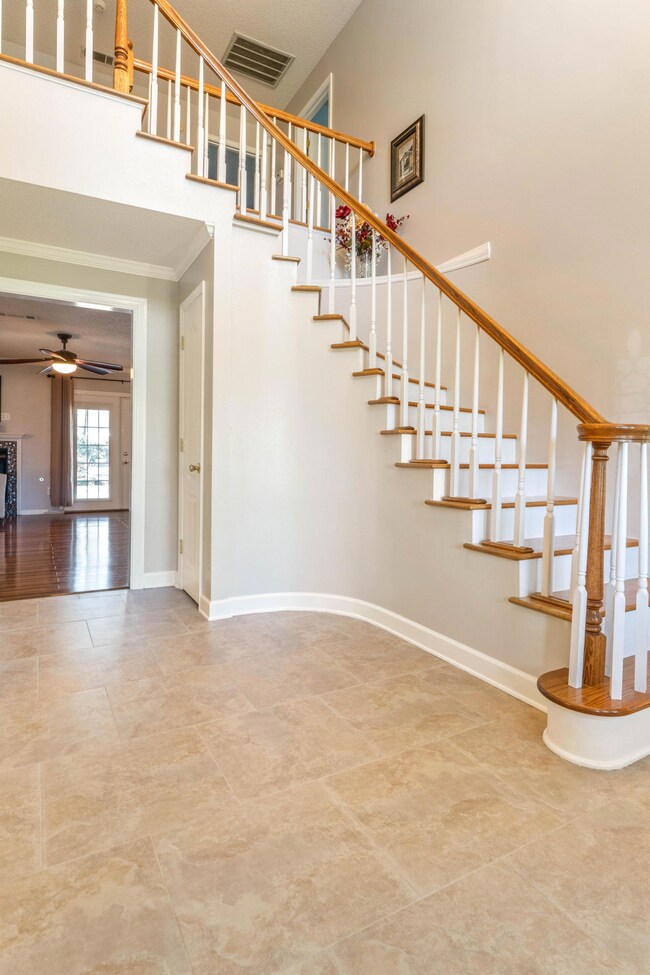
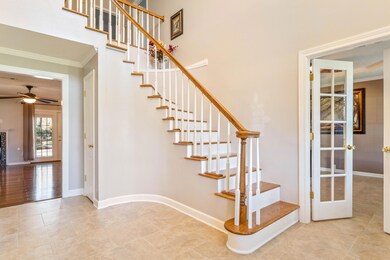
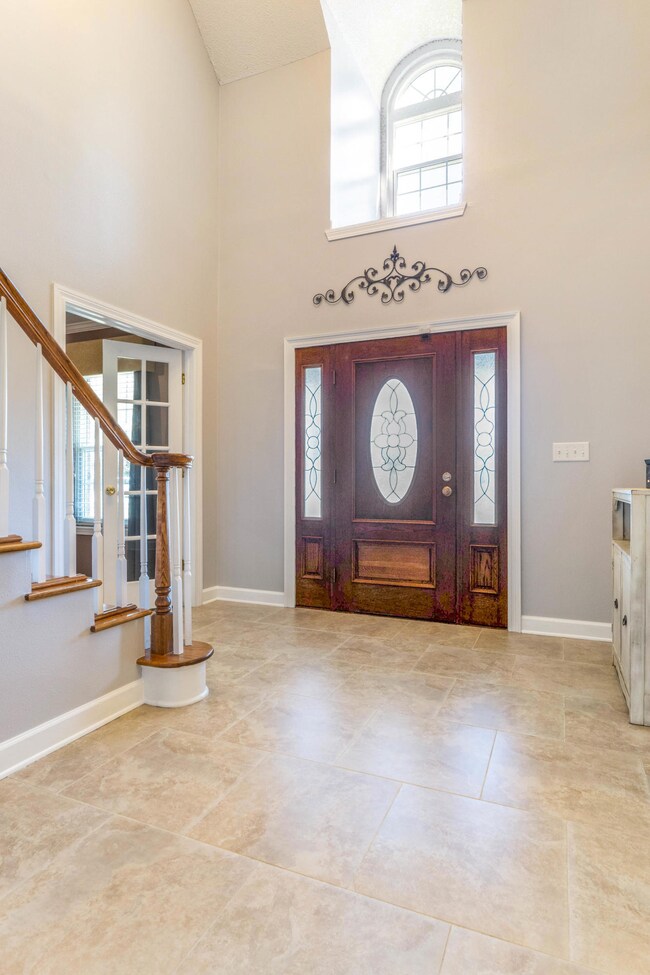
Pristinely-kept Charming Estate in North Crestview, near the newest shopping plazas in quiet neighborhood with pond views. This 5 bed, 4 bath home sits atop a 1 acre boasting established magnolias, azealas, roses and lillies. Upon entering amidst the column flanked porch, the winding staircase carries your eyes upwards to this grand home. Kitchen boasts beveled granite countertops, stainless appliances and window overlooking the sink. Spacious master suite has walk-in shower and soaking tub, along with his/her sinks. Each bedroom in this home has an attached bathroom, including a jack/jill style between two of the bedrooms. Main living area has fireplace with french doors overlooking brick paved outdoor entertaining space with gas grill hookup. See additional description details* Pristinely-kept Charming Estate in North Crestview, near the newest shopping plazas in quiet neighborhood with pond views. This 5 bed, 4 bath home sits atop a 1 acre estate boasting established magnolias, azealas, roses and lillies. Upon entering the column flanked grand porch, the winding staircase carries your eyes upwards to this grand home. Kitchen boasts beveled granite countertops, stainless appliances and window overlooking the sink. Oversized master suite has walk-in shower and soaking tub, along with his/her sinks. Each bedroom in this home has an attached bathroom, including a jack/jill style between two of the bedrooms. Fireplace in main living area overlooks brick paved outdoor entertaining space with gas grill hookup. See additional description details*

Windows have been upgraded in 2018. Roof has been pre-certified with plenty of great life left! Hardwood floors carry you through the main areas of the home with brand new carpeting and paint throughout. Detached garage boasts a guests quarters, which consist of an additional bedroom, mini fridge, window seats and bathroom suite. Outside is a small pond perfect for koi fish and a play house that is being advertised AS-IS. Curtains and kitchen refrigerator do not convey.

Buyer to verify all measurements and items deemed necessary.

Last Agent to Sell the Property

Crystal Harnett

Coldwell Banker Realty License #3276511 Listed on: 03/05/2020

Coldwell Banker Realty

Last Buyer's Agent

Test Test

ECN - Unknown Office

Home Details

Home Type

  • Single Family

Est. Annual Taxes

  • $2,081

Year Built

  • Built in 1994

Lot Details

  • 1 Acre Lot
  • Lot Dimensions are 200x230
  • Back Yard Fenced
  • Interior Lot
  • Level Lot
  • Property is zoned County, Resid Single

Parking

  • 2 Car Garage
  • Oversized Parking
  • Automatic Garage Door Opener

Home Design

  • Southern Architecture
  • Newly Painted Property
  • Exterior Columns
  • Brick Exterior Construction
  • Dimensional Roof
  • Pitched Roof
  • Ridge Vents on the Roof
  • Composition Shingle Roof
  • Vinyl Trim

Interior Spaces

  • 3,370 Sq Ft Home
  • 2-Story Property
  • Shelving
  • Vaulted Ceiling
  • Ceiling Fan
  • Fireplace
  • Double Pane Windows
  • Entrance Foyer
  • Great Room
  • Dining Area
  • Den
  • Loft
  • Pond Views
  • Fire Sprinkler System
  • Exterior Washer Dryer Hookup

Kitchen

  • Walk-In Pantry
  • Electric Oven or Range
  • Induction Cooktop
  • Dishwasher

Flooring

  • Wood
  • Wall to Wall Carpet

Bedrooms and Bathrooms

  • 5 Bedrooms
  • Primary Bedroom on Main
  • Primary Bedroom Suite
  • Split Bedroom Floorplan
  • Maid or Guest Quarters
  • In-Law or Guest Suite
  • 4 Full Bathrooms
  • Cultured Marble Bathroom Countertops
  • Dual Vanity Sinks in Primary Bathroom
  • Separate Shower in Primary Bathroom
  • Garden Bath

Outdoor Features

  • Open Patio
  • Porch

Schools

  • Walker Elementary School
  • Davidson Middle School
  • Crestview High School

Utilities

  • Central Heating and Cooling System
  • Heating System Uses Natural Gas
  • Gas Water Heater
  • Septic Tank

Listing and Financial Details

  • Assessor Parcel Number 34-4N-23-238A-000C-0140

Community Details

Recreation

  • Fishing

Additional Features

  • Stafford Estates Subdivision
  • Building Fire Alarm

Home Details

Home Type

Single Family

Est. Annual Taxes

$2,081

Year Built

Built in 1994

Lot Details

1 Acres

Parking

2

Listing Details

  • Property Sub Type: Detached Single Family
  • Prop. Type: Residential
  • Lot Size Acres: 1.0
  • Lot Size: 200x230
  • Subdivision Name: STAFFORD ESTATES
  • Directions: Take HWY 85 N to Airport Blvd. Turn right, take next left into Stafford Estates, Turn right onto Lancaster Circle, home is on left.
  • Architectural Style: Southern
  • Garage Yn: Yes
  • New Construction: No
  • Building Stories: 2
  • Year Built: 1994
  • Remarks Misc:Remarks: Pristinely-kept Charming Estate in North Crestview, near the newest shopping plazas in quiet neighborhood with pond views. This 5 bed, 4 bath home sits atop a 1 acre boasting established magnolias, azealas, roses and lillies. Upon entering amidst the column flanked porch, the winding staircase carries your eyes upwards to this grand home. Kitchen boasts beveled granite countertops, stainless appliances and window overlooking the sink. Spacious master suite has walk-in shower and soaking tub, along with his/her sinks. Each bedroom in this home has an attached bathroom, including a jack/jill style between two of the bedrooms. Main living area has fireplace with french doors overlooking brick paved outdoor entertaining space with gas grill hookup. See additional description details*
  • Utilities Electric: Yes
  • Energy:AC - Central Elect: Yes
  • Utilities:Septic Tank: Yes
  • Utilities:Community Water: Yes
  • Energy:Ceiling Fans: Yes
  • Energy:Double Pane Windows: Yes
  • Rooms:Foyer: Yes
  • Rooms:Dining Area: Yes
  • Rooms:Loft: Yes
  • Utilities:Gas - Natural: Yes
  • Rooms:Great Room: Yes
  • Energy:Heat Cntrl Gas: Yes
  • Energy:Water Heater - Gas: Yes
  • Energy:Ridge Vent: Yes
  • Rooms:Den: Yes
  • Waterview:Pond2: Yes
  • Special Features: None
  • Stories: 2

Interior Features

  • Appliances: Auto Garage Door Opn, Dishwasher, Fire Alarm/Sprinkler, Smooth Stovetop Rnge, Stove/Oven Electric
  • Full Bathrooms: 4
  • Total Bedrooms: 5
  • Interior Amenities: Ceiling Vaulted, Fireplace, Floor Hardwood, Floor WW Carpet New, Guest Quarters, Newly Painted, Pantry, Shelving, Split Bedroom, Washer/Dryer Hookup, Window Treatmnt Some
  • Window Features: Double Pane Windows
  • Interior:WasherDryer Hookup: Yes
  • Appliances:StoveOven Electric: Yes
  • Master Bedroom:First: Yes
  • Appliances Dishwasher: Yes
  • Appliances:Fire AlarmSprinkler: Yes
  • Mstr BdrmMstr Bath:MBath Garden Tub: Yes
  • Mstr BdrmMstr Bath:MBath Separate Shwr: Yes
  • Interior:Floor Hardwood: Yes
  • Interior:Split Bedroom: Yes
  • Appliances:Smooth Stovetop Rnge: Yes
  • Mstr BdrmMstr Bath:MBath Cultured Mrble: Yes
  • Mstr BdrmMstr Bath:MBath Double Vanity: Yes
  • Interior:Ceiling Vaulted: Yes
  • Interior:Newly Painted: Yes
  • Interior:Shelving: Yes
  • Interior:Fireplace: Yes
  • Interior:Floor WW Carpet New: Yes
  • Interior:Guest Quarters2: Yes

Exterior Features

  • Lot Features: Interior, Level, Within 1/2 Mile to Water
  • View: Pond
  • Construction Type: Brick, Roof Dimensional Shg, Roof Pitched, Trim Vinyl
  • Exterior Features: Columns, Fenced Back Yard, Fenced Lot-All, Fenced Lot-Part, Guest Quarters, Patio Open, Porch
  • Property Condition: Construction Complete
  • Lot Features:Level: Yes
  • Lot Features:Within 12 Mile to Water: Yes
  • Construction Status:Construction Complete: Yes
  • Lot Features:Interior: Yes
  • Exterior:Fenced Lot-Part: Yes
  • Exterior:Porch: Yes
  • ConstructionSiding:Roof Dimensional Shg: Yes
  • ConstructionSiding:Roof Pitched: Yes
  • ConstructionSiding:Trim Vinyl: Yes
  • Exterior:Patio Open: Yes
  • Exterior:Fenced Back Yard: Yes
  • ConstructionSiding:Brick: Yes
  • Exterior:Columns: Yes
  • Exterior:Guest Quarters: Yes
  • Exterior:Fenced Lot-All: Yes

Garage/Parking

  • Attached Garage: No
  • Covered Parking Spaces: 2.0
  • Garage Spaces: 2.0
  • Parking Features: Garage, Covered, Garage Detached, Oversized
  • Appliances:Auto Garage Door Opn: Yes
  • Parking Features:Garage3: Yes
  • Parking Features:Oversized: Yes
  • Parking Features:Garage Detached: Yes
  • Parking Features:Covered: Yes
  • Farm Info:Garage4: Yes

Utilities

  • Cooling: Ceiling Fan(s), Central Air
  • Cooling Y N: Yes
  • Heating: Natural Gas
  • Heating Yn: Yes
  • Utilities: Community Water, Electric, Gas - Natural, Septic Tank

Condo/Co-op/Association

  • Community Features: Fishing

Schools

  • Elementary School: Walker
  • High School: Crestview
  • Middle Or Junior School: Davidson

Lot Info

  • Lot Size Sq Ft: 43560.0
  • Parcel #: 34-4N-23-238A-000C-0140
  • Zoning: County, Resid Single
  • ResoLotSizeUnits: Acres

Tax Info

  • Tax Annual Amount: 2080.92
  • Tax Year: 2019

Ownership History

We collect this data history from publicly available records. To have your information removed, we recommend requesting removal directly through your county’s website.

Date Name Owned For Owner Type

Purchase Details

Listed on
Mar 5, 2020
Closed on
Apr 16, 2020
Sold by
Bought by
Seller's Agent
Crystal Harnett
Coldwell Banker Realty
Buyer's Agent
Test Test
ECN - Unknown Office
List Price
$330,000
Sold Price
$330,000
Current Estimated Value
$459,154

Home Financials for this Owner

Home Financials are based on the most recent Mortgage that was taken out on this home.
Estimated Appreciation
$129,154
Avg. Annual Appreciation
5.45%
Original Mortgage
$333,498
Outstanding Balance
$292,923
Interest Rate
3.3%
Mortgage Type
VA
Estimated Equity
$166,231

Purchase Details

Closed on
Apr 3, 2015
Sold by
Bought by

Home Financials for this Owner

Home Financials are based on the most recent Mortgage that was taken out on this home.
Original Mortgage
$268,580
Interest Rate
3.79%
Mortgage Type
VA

Purchase Details

Closed on
Jun 30, 2011
Sold by
Bought by

Home Financials for this Owner

Home Financials are based on the most recent Mortgage that was taken out on this home.
Original Mortgage
$258,250
Interest Rate
4.62%
Mortgage Type
VA

Purchase Details

Closed on
Dec 27, 2010
Sold by
Bought by

Purchase Details

Closed on
Sep 30, 2005
Sold by
Bought by

Home Financials for this Owner

Home Financials are based on the most recent Mortgage that was taken out on this home.
Original Mortgage
$352,580
Interest Rate
5.77%
Mortgage Type
Fannie Mae Freddie Mac

Purchase Details

Closed on
Nov 25, 2001
Sold by
Bought by

Home Financials for this Owner

Home Financials are based on the most recent Mortgage that was taken out on this home.
Original Mortgage
$202,500
Interest Rate
6.59%
Source: Public Records
Create a Home Valuation Report for This Property
The Home Valuation Report is an in-depth analysis detailing your home's value as well as a comparison with similar homes in the area

Home Values in the Area

Source: Public Records

Average Home Value in this Area


Source: Public Records

Purchase History

We collect this data history from publicly available records. To have your information removed, we recommend requesting removal directly through your county’s website.

Date Buyer Sale Price Title Company
$330,000 Setco Services Llc
$260,000 Us Patriot Title Llc
$250,000 Title & Abstract Agency Of A
$45,000 None Available
$352,600 --
$225,000 Lawyers Title Agency Of The
Source: Public Records

Mortgage History

We collect this data history from publicly available records. To have your information removed, we recommend requesting removal directly through your county’s website.

Date Status Borrower Loan Amount
Open $333,498
Previous Owner $268,580
Previous Owner $258,250
Previous Owner $352,580
Previous Owner $202,500
Source: Public Records

Property History

We collect this data history from publicly available records. To have your information removed, we recommend requesting removal directly through your county’s website.

Date Event Price List to Sale Price per Sq Ft Prior Sale
04/16/2020 04/16/20 Sold $330,000 0.0% $98 / Sq Ft
03/07/2020 03/07/20 Pending -- -- --
03/05/2020 03/05/20 For Sale $330,000 +26.9% $98 / Sq Ft
02/23/2016 02/23/16 Sold $260,000 0.0% $77 / Sq Ft View Prior Sale
01/11/2016 01/11/16 Pending -- -- --
11/02/2015 11/02/15 For Sale $260,000 -- $77 / Sq Ft
Source: Emerald Coast Association of REALTORS®

Tax History

We collect this data history from publicly available records. To have your information removed, we recommend requesting removal directly through your county’s website.

Year Tax Paid Tax Assessment Tax Assessment Total Assessment is a certain percentage of the fair market value that is determined by local assessors to be the total taxable value of land and additions on the property. Land Improvement
2025 $124 $384,025 $47,540 $336,485
2024 $108 $393,154 $43,218 $349,936
2023 $108 $398,038 $0 $0
2022 $3,520 $386,445 $37,747 $348,698
2021 $3,116 $298,299 $35,929 $262,370
2020 $2,048 $231,377 $0 $0
2019 $2,081 $226,175 $0 $0
2018 $2,068 $221,958 $0 $0
2017 $2,064 $217,393 $0 $0
2016 $2,347 $210,572 $0 $0
2015 $2,327 $201,704 $0 $0
2014 $2,279 $194,743 $0 $0
Source: Public Records

Agents Affiliated with this Home

  • Section Image
  • Section Image
  • Section Image
See All Agents

Map

Source: Emerald Coast Association of REALTORS®

MLS Number: 841942

Emerald Coast Association of REALTORS®

APN: 34-4N-23-238A-000C-0140

Your Personal Tour Guide

Ask me questions while you tour the home.