
Nancy Cummins
Compass
(667) 771-4537
88 Total Sales
1 in Maryland City
$405,000 Price
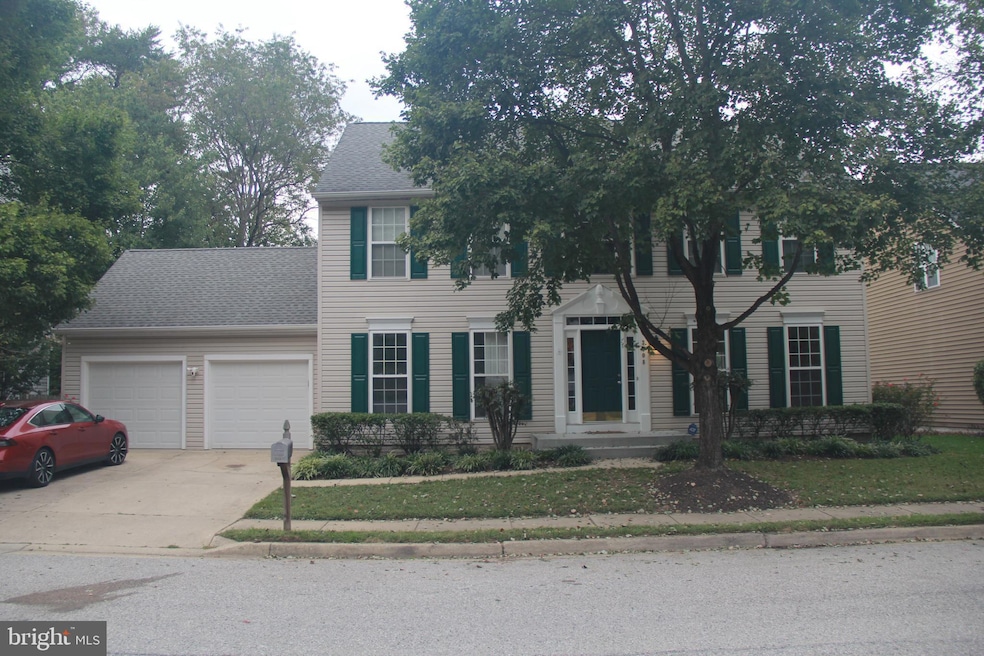


WALK-OUT/WALK-UP BASEMENT! This picture-perfect home features 7 bedrooms and 4.5 baths in the desirable Russett community. Fresh paint, a private main-level guest room with a full bath, a large kitchen equipped with a gas stove, Carrara Gris tile flooring, and quartz countertops. Enjoy a sunroom, a stunning master suite with a cathedral ceiling, dual laundry facilities, and a wood fireplace. The walkout/walkup basement includes the 7th bedroom, a recreational area, and an additional full bath, all situated on a spacious fully fenced backyard!
Last Agent to Sell the Property
(301) 534-9795 askabid101@gmail.com Forestar Realty, LLC License #0225099977 Listed on: 09/23/2025
We collect this data history from publicly available records. To have your information removed, we recommend requesting removal directly through your county’s website.
Nancy Cummins
Compass
(667) 771-4537
88 Total Sales
1 in Maryland City
$405,000 Price
John Hughson
Long & Foster Real Estate, Inc.
(202) 883-8894
108 Total Sales
79 in Maryland City
$250K - $834K Price Range
Melissa Kesner-Fultz
Coldwell Banker Realty
(667) 771-5218
84 Total Sales
1 in Maryland City
$256,500 Price
Ciara Lascano
Century 21 Redwood Realty
(866) 945-7417
40 Total Sales
1 in Maryland City
$380,000 Price
Tony Zowd
Coldwell Banker Realty
(667) 213-5551
265 Total Sales
1 in Maryland City
$598,707 Price
Richard Garcia
RE/MAX Realty Centre, Inc.
(240) 269-2620
40 Total Sales
1 in Maryland City
$430,000 Price
We collect this data history from publicly available records. To have your information removed, we recommend requesting removal directly through your county’s website.
| Date | Buyer | Sale Price | Title Company |
|---|---|---|---|
| $700,050 | Origin Title | ||
| Zaidi Bilal | $420,000 | First American Title Ins Co | |
| Baker Lester R | $258,346 | -- | |
| Patriot Homes Inc | $61,000 | -- |
We collect this data history from publicly available records. To have your information removed, we recommend requesting removal directly through your county’s website.
| Date | Status | Borrower | Loan Amount |
|---|---|---|---|
| Previous Owner | $405,300 |
We collect this data history from publicly available records. To have your information removed, we recommend requesting removal directly through your county’s website.
| Date | Event | Price | List to Sale | Price per Sq Ft |
|---|---|---|---|---|
| 11/07/2025 11/07/25 | Sold | $700,050 | +4.5% | $289 / Sq Ft |
| 10/05/2025 10/05/25 | Pending | -- | -- | -- |
| 09/23/2025 09/23/25 | For Sale | $669,900 | -- | $276 / Sq Ft |
We collect this data history from publicly available records. To have your information removed, we recommend requesting removal directly through your county’s website.
| Year | Tax Paid | Tax Assessment Tax Assessment Total Assessment is a certain percentage of the fair market value that is determined by local assessors to be the total taxable value of land and additions on the property. | Land | Improvement |
|---|---|---|---|---|
| 2026 | $6,663 | $568,200 | ||
| 2025 | $6,663 | $563,700 | $230,500 | $333,200 |
| 2024 | $6,284 | $528,033 | $0 | $0 |
| 2023 | $5,850 | $492,367 | $0 | $0 |
| 2022 | $5,203 | $456,700 | $150,100 | $306,600 |
| 2020 | $4,867 | $428,233 | $0 | $0 |
| 2019 | $4,722 | $414,000 | $146,100 | $267,900 |
| 2018 | $4,168 | $411,000 | $0 | $0 |
| 2017 | $4,541 | $408,000 | $0 | $0 |
| 2016 | -- | $405,000 | $0 | $0 |
| 2015 | -- | $391,533 | $0 | $0 |
| 2014 | -- | $378,067 | $0 | $0 |
AR
Seller's Agent in 2025
Abid Rizvi
Forestar Realty, LLC
(240) 447-0212
1 in this area
40 Total Sales
Buyer's Agent in 2025
Hawa Barrie
DMV Realty, INC.
(240) 506-3598
1 in this area
2 Total Sales
Seller's Agent in 2015
Raymond Caswell
Long & Foster
(301) 785-5552
14 in this area
18 Total Sales
SR
Buyer's Agent in 2015
Syed Raza
Classic Select Inc
(443) 255-0623
1 in this area
32 Total Sales
Source: Bright MLS
MLS Number: MDAA2127074
APN: 04-675-90085592
Disclaimer: Certain information contained herein is derived from information provided by parties other than Homes.com. All information provided is deemed reliable, but is not guaranteed to be accurate and should be independently verified.
The data relating to real estate for sale on this website appears in part through the BRIGHT Internet Data Exchange program, a voluntary cooperative exchange of property listing data between licensed real estate brokerage firms, and is provided by BRIGHT through a licensing agreement.
Listing information is from various brokers who participate in the Bright MLS IDX program and not all listings may be visible on the site.
The property information being provided on or through the website is for the personal, non-commercial use of consumers and such information may not be used for any purpose other than to identify prospective properties consumers may be interested in purchasing.
Some properties which appear for sale on the website may no longer be available because they are for instance, under contract, sold or are no longer being offered for sale.
Property information displayed is deemed reliable but is not guaranteed.
Copyright 2026 Bright MLS, Inc.
Ask me questions while you tour the home.