NOT LISTED FOR SALE

3008 Plainview Dr SE Mandan, ND 58554

Mandan Area

Estimated Value: $357,000 - $404,000

4 Beds
2 Baths
1,943 Sq Ft
$190/Sq Ft Est. Value

Sale Details

Date Sold: February 1, 2021

Current estimated payment $2,347 / mo

36 Days on Market

Highlights

  • RV Access or Parking
  • Main Floor Primary Bedroom
  • 3 Car Garage
  • Deck
  • Forced Air Heating and Cooling System
  • High Speed Internet

About This Home

As of February 2021


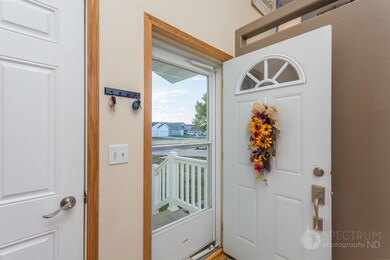
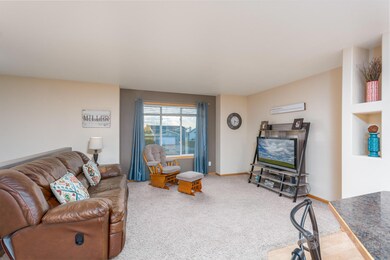

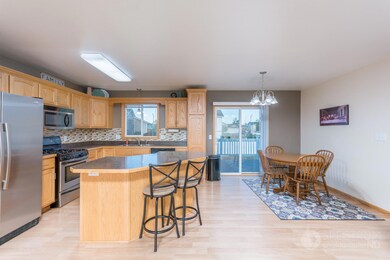
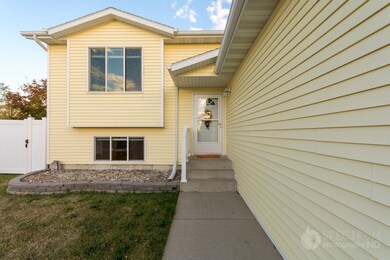
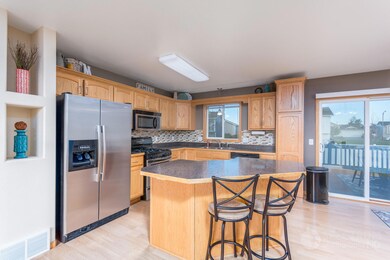
Welcome to this well kept split entry home where you will find warm, neutral paint colors & high ceilings with decorative nooks in the foyer! Head upstairs and you are sure to notice the open Floor plan with tons of natural light topped with vaulted ceilings. The kitchen offers a gas range, center island, tile backsplash, and corner cabinet pantry. There is a deck off the dining room that leads to a partially fenced backyard and open lot with no direct neighbors to the south. There are two bedroom up and a full bath. In the lower level you will find 2 additional bedrooms, another full bath, separate laundry room (w/washer & Dryer included) and a family room w/fireplace & daylight windows! The triple car garage is heated w/floor drain & water ....and there is a camper pad for additional parking/storage as well!

Last Agent to Sell the Property

AMBER SANDNESS

BIANCO REALTY, INC. License #8249 Listed on: 10/08/2020

Co-Listed By

Shirley Thomas

BIANCO REALTY, INC. License #6567

Last Buyer's Agent

Tammy Lapp-Harris

INTEGRA REALTY GROUP, INC. License #8869

Home Details

Home Type

  • Single Family

Est. Annual Taxes

  • $2,877

Year Built

  • Built in 2006

Lot Details

  • 8,712 Sq Ft Lot
  • Lot Dimensions are 60 x 703
  • Partially Fenced Property
  • Irregular Lot

Parking

  • 3 Car Garage
  • Heated Garage
  • Garage Door Opener
  • Driveway
  • RV Access or Parking

Home Design

  • Split Foyer
  • Vinyl Siding

Interior Spaces

  • Multi-Level Property
  • Family Room with Fireplace
  • Fire and Smoke Detector
  • Finished Basement

Kitchen

  • Range
  • Microwave
  • Dishwasher

Bedrooms and Bathrooms

  • 4 Bedrooms
  • Primary Bedroom on Main
  • 2 Full Bathrooms

Laundry

  • Dryer
  • Washer

Outdoor Features

  • Deck

Utilities

  • Forced Air Heating and Cooling System
  • Heating System Uses Natural Gas
  • High Speed Internet
  • Cable TV Available

Listing and Financial Details

  • Assessor Parcel Number 654215942

Home Details

Home Type

Single Family

Est. Annual Taxes

$2,877

Year Built

Built in 2006

Lot Details

8,712 Sq Ft Lot

Parking

3

Listing Details

  • Architectural Style: Split Entry
  • Directions: South on 1806 West on 19th St SE south on 8th Ave Left at 27th to South on Plainview Dr
  • Unit Levels: Multi/Split
  • Property Sub Type: Single Family Residence
  • Prop. Type: Residential
  • Year Built: 2006
  • Co List Office Mls Id: o0056
  • Above Grade Finished Sq Ft: 985.0
  • Fireplace: Yes
  • Garage Yn: Yes
  • Cooling Central Air: Yes
  • Appliances Dryer: Yes
  • Appliances Refrigerators: Yes
  • Washers: Yes
  • Water Source Public: Yes
  • Sewer:Public Sewer: Yes
  • Utilities Cable Available: Yes
  • Architectural Style Split Entry: Yes
  • Appliances Microwave: Yes
  • Fencing Partial2: Yes
  • Levels MultiSplit: Yes
  • Utilities Natural Gas Available: Yes
  • Special Features: None

Interior Features

  • Has Basement: Finished
  • Appliances: Dishwasher, Dryer, Microwave, Range, Refrigerator, Washer
  • Total Bedrooms: 4
  • Fireplace Features: Family Room
  • Interior Amenities: High Speed Internet, Main Floor Bedroom, Smoke Detector(s)
  • Full Bathrooms: 2
  • Below Grade Sq Ft: 958.0
  • Appliances Dishwasher: Yes
  • Interior Features Main Floor Bedroom: Yes
  • InteriorFeatures:Smoke Detector(s): Yes
  • Basement Finished: Yes
  • Appliances Range: Yes
  • Fireplace Features:Family Room: Yes
  • Interior Features:High Speed Internet: Yes

Exterior Features

  • Construction Type: Vinyl Siding
  • Fencing: Partial
  • Lot Features: Irregular Lot, Lot - Owned
  • Patio And Porch Features: Deck
  • Acres: 0.2
  • Construction Materials:Vinyl Siding: Yes
  • Patio And Porch Features:Deck: Yes
  • Lot Features:Irregular Lot: Yes

Garage/Parking

  • Garage Spaces: 3.0
  • Parking Features: Garage Door Opener, Heated Garage, Water, RV Access/Parking, Floor Drain, Driveway, Concrete
  • Attached Garage: No
  • General Property Information:Garage: Yes
  • General Property Information:Garage Spaces: 3.0
  • Parking Features:Garage Door Opener: Yes
  • Parking Features:Driveway: Yes
  • Parking Features:Floor Drain: Yes
  • Parking Features:Heated Garage: Yes
  • Parking Features:Concrete3: Yes
  • Parking Features:RV AccessParking: Yes

Utilities

  • Cooling: Central Air
  • Heating: Forced Air, Natural Gas
  • Sewer: Public Sewer
  • Utilities: Trash Pickup - Public, Cable Available, Natural Gas Available
  • Water Source: Public
  • Cooling Y N: Yes
  • HeatingYN: Yes
  • Heating:Forced Air: Yes
  • Heating:Natural Gas: Yes

Association/Amenities

  • General Property Information:Association: No

Lot Info

  • Lot Dimensions: 60 x 703
  • Lot Size Sq Ft: 8712.0
  • ResoLotSizeUnits: Acres
  • Parcel #: 654215942
  • ResoLotSizeUnits: Acres

Tax Info

  • Tax Annual Amount: 2877.0

Ownership History

We collect this data history from publicly available records. To have your information removed, we recommend requesting removal directly through your county’s website.

Date Name Owned For Owner Type

Purchase Details

Listed on
Oct 8, 2020
Closed on
Feb 1, 2021
Sold by
Bought by
Seller's Agent
AMBER SANDNESS
BIANCO REALTY, INC.
Buyer's Agent
Tammy Lapp-Harris
INTEGRA REALTY GROUP, INC.
List Price
$269,000
Current Estimated Value
$369,929

Home Financials for this Owner

Home Financials are based on the most recent Mortgage that was taken out on this home.
Avg. Annual Appreciation
5.99%
Original Mortgage
$179,000
Outstanding Balance
$160,745
Interest Rate
2.67%
Mortgage Type
New Conventional
Estimated Equity
$209,184

Purchase Details

Listed on
May 19, 2017
Closed on
Aug 18, 2017
Sold by
Bought by
Seller's Agent
EDIE K BACHMEIER
LANDMARK REAL ESTATE SERVICES
Buyer's Agent
AMBER SANDNESS
BIANCO REALTY, INC.
List Price
$260,000

Home Financials for this Owner

Home Financials are based on the most recent Mortgage that was taken out on this home.
Avg. Annual Appreciation
0.99%
Original Mortgage
$265,590
Interest Rate
3.96%
Mortgage Type
VA

Purchase Details

Closed on
May 6, 2011
Sold by
Bought by

Home Financials for this Owner

Home Financials are based on the most recent Mortgage that was taken out on this home.
Original Mortgage
$140,000
Interest Rate
3.5%
Mortgage Type
Adjustable Rate Mortgage/ARM

Purchase Details

Closed on
Feb 4, 2010
Sold by
Bought by

Home Financials for this Owner

Home Financials are based on the most recent Mortgage that was taken out on this home.
Original Mortgage
$122,000
Interest Rate
5.11%
Mortgage Type
Future Advance Clause Open End Mortgage

Purchase Details

Closed on
Jan 26, 2010
Sold by
Bought by

Home Financials for this Owner

Home Financials are based on the most recent Mortgage that was taken out on this home.
Original Mortgage
$122,000
Interest Rate
5.11%
Mortgage Type
Future Advance Clause Open End Mortgage

Purchase Details

Closed on
Nov 27, 2009
Sold by
Bought by

Purchase Details

Closed on
Jan 19, 2007
Sold by
Bought by

Home Financials for this Owner

Home Financials are based on the most recent Mortgage that was taken out on this home.
Original Mortgage
$134,928
Interest Rate
6.16%
Mortgage Type
New Conventional
Source: Public Records
Create a Home Valuation Report for This Property
The Home Valuation Report is an in-depth analysis detailing your home's value as well as a comparison with similar homes in the area

Home Values in the Area

Source: Public Records

Average Home Value in this Area


Source: Public Records

Purchase History

We collect this data history from publicly available records. To have your information removed, we recommend requesting removal directly through your county’s website.

Date Buyer Sale Price Title Company
$269,000 North Dakota Guaranty & Ttl
-- Quality Title Inc
$175,000 None Available
$126,000 Mandan Guaranty & Title Co
-- Mandan Guaranty & Title Co
-- Mandan Guranty & Title Co
$142,030 Mandan Title Company
Source: Public Records

Mortgage History

We collect this data history from publicly available records. To have your information removed, we recommend requesting removal directly through your county’s website.

Date Status Borrower Loan Amount
Open $179,000
Previous Owner $253,260
Previous Owner $265,590
Previous Owner $140,000
Previous Owner $122,000
Previous Owner $134,928
Source: Public Records

Property History

We collect this data history from publicly available records. To have your information removed, we recommend requesting removal directly through your county’s website.

Date Event Price List to Sale Price per Sq Ft Prior Sale
02/01/2021 02/01/21 Sold -- -- --
11/13/2020 11/13/20 Pending -- -- --
10/08/2020 10/08/20 For Sale $269,000 +3.5% $138 / Sq Ft
08/18/2017 08/18/17 Sold -- -- -- View Prior Sale
07/13/2017 07/13/17 Pending -- -- --
05/19/2017 05/19/17 For Sale $260,000 -- $134 / Sq Ft
Source: Bismarck Mandan Board of REALTORS®

Tax History

We collect this data history from publicly available records. To have your information removed, we recommend requesting removal directly through your county’s website.

Year Tax Paid Tax Assessment Tax Assessment Total Assessment is a certain percentage of the fair market value that is determined by local assessors to be the total taxable value of land and additions on the property. Land Improvement
2025 $3,980 $141,900 $0 $0
2024 $35 $113,350 $0 $0
2023 $3,347 $133,750 $0 $0
2022 $3,118 $0 $0 $0
2021 $2,783 $115,300 $0 $0
2020 $2,950 $218,000 $0 $0
2019 $2,877 $121,650 $0 $0
2018 $2,731 $121,650 $17,500 $104,150
2017 $2,493 $110,800 $16,250 $94,550
2016 $3,559 $110,800 $16,250 $94,550
2015 $3,639 $106,950 $16,250 $90,700
2014 $3,748 $93,550 $8,500 $85,050
2013 $3,770 $88,700 $7,750 $80,950
Source: Public Records

Agents Affiliated with this Home

  • Section Image
  • Section Image
  • Section Image
  • Section Image
See All Agents

Map

Source: Bismarck Mandan Board of REALTORS®

MLS Number: 3408728

APN: 65-4215942

Your Personal Tour Guide

Ask me questions while you tour the home.