RENTED DEC 18, 2025

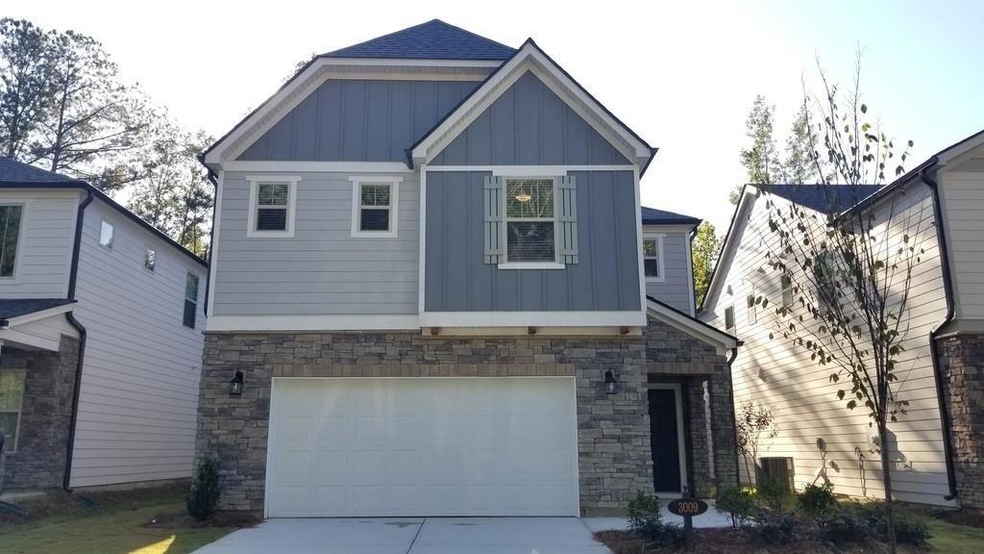
3009 Morgan Spring Trail Buford, GA 30519

Lawrenceville Area

Estimated Value: $422,000 - $465,000

3 Beds
2.5 Baths
2,425 Sq Ft
$184/Sq Ft Est. Value

Sale Details

Date Sold: October 23, 2019

Last sale price $290,000 $120 Per Sq Ft

Est. 54% increase in value since last sale

Current estimated payment $2,936 / mo

Highlights

  • Traditional Architecture
  • Solid Surface Countertops
  • Ceiling height of 9 feet on the lower level
  • Puckett's Mill Elementary School Rated A
  • Community Pool
  • Front Porch

About This Home

As of December 2025

Beautiful energy-efficient home! A large white kitchen granite island overlooks the light-filled family room with views to the outdoor covered patio. Recharge upstairs in the sprawling owner's suite, two other secondary bedrooms and LOFT upstairs, Enjoy this gorgeous Home located off Morgan Road in Buford, this beautiful community offers the convenience of nearby shopping, dining and recreation.

Last Agent to Rent the Property

Karen Misuk Kim

REMAX Center License #175677 Listed on: 10/05/2025

REMAX Center

Last Renter's Agent

Karen Misuk Kim

Realty Alliance

Realty Alliance

Range of Values:

--
Value Increase
--
Percent Increase
--
Adjusted for Inflation
Collateral Analytics

Collateral Analytics Collateral Analytics AVMs (Automated Valuation Model) employ a number of statistical approaches combined with neighborhood-specific comparable selection guarantees the most up-to-date and precise valuations.

Not Available

Collateral Analytics does not have data for the current month. Please view the chart for historical values.

ICE

ICE Mortgage Technology ICE Mortgage Technology’s AVM (Automated Valuation Model) is a state-of-the-art online residential property valuation tool that provides a quick and accurate estimate of the value of almost any home in the U.S.

Not Available

ICE Mortgage Technology does not have data for the current month. Please view the chart for historical values.

First American

First American First American Data & Analytics’ next-generation AVM combines unrivaled data assets with a blended ensemble of valuation models to produce highly accurate, reliable valuations you can trust.

Not Available

First American does not have data for the current month. Please view the chart for historical values.

Quantarium

Quantarium Quantarium’s valuation service, repeatedly proven the industry’s most accurate and comprehensive, is supercharged with a self-learning and auto-tuning AI engine that continually becomes smarter and more accurate as it processes daily inputs from the industry’s leading RE data lake.

Not Available

Quantarium does not have data for the current month. Please view the chart for historical values.

Average Value
Not Available
List Price
Sold Price
Create a Home Valuation Report for This Property
The Home Valuation Report is an in-depth analysis detailing your home's value as well as a comparison with similar homes in the area

Home Details

Home Type

  • Single Family

Year Built

  • Built in 2019

Lot Details

  • 4,400 Sq Ft Lot
  • Lot Dimensions are 41x109x40x109
  • Level Lot

Parking

  • 2 Car Attached Garage
  • Front Facing Garage
  • Garage Door Opener

Home Design

  • Traditional Architecture
  • Shingle Roof
  • Composition Roof
  • Wood Siding

Interior Spaces

  • 2,425 Sq Ft Home
  • Ceiling height of 9 feet on the lower level
  • Factory Built Fireplace
  • Insulated Windows
  • Entrance Foyer
  • Family Room with Fireplace
  • Great Room with Fireplace
  • Dining Room
  • Carpet
  • Permanent Attic Stairs
  • Security System Leased
  • Laundry on upper level

Kitchen

  • Electric Range
  • Microwave
  • Dishwasher
  • Kitchen Island
  • Solid Surface Countertops

Bedrooms and Bathrooms

  • 3 Bedrooms
  • Walk-In Closet
  • Double Vanity
  • Low Flow Plumbing Fixtures
  • Shower

Outdoor Features

  • Front Porch

Schools

  • Freeman's Mill Elementary School
  • Twin Rivers Middle School
  • Mountain View High School

Utilities

  • Forced Air Heating and Cooling System
  • Electric Water Heater
  • Phone Available
  • Cable TV Available

Listing and Financial Details

  • Property Available on 10/5/25
  • 12 Month Lease Term
  • Assessor Parcel Number R7138 510

Community Details

Overview

  • Property has a Home Owners Association
  • Morgan Chase Subdivision
  • Maintained Community

Recreation

  • Community Playground
  • Community Pool

Home Details

Home Type

Single Family

Year Built

Built in 2019

Lot Details

4,400 Sq Ft Lot

Parking

2

Rental Info

  • Furnished: Unfurnished
  • Tenant Pays: Cable TV, Trash Collection, Electricity, Gas, Grounds Care, Pest Control, Security, Telephone, Water
  • Lease Term: 12 Months
  • Pets Allowed: No
  • Available Date: 2025-10-05

Listing Details

  • Standard Status: Closed
  • Property Type: Residential Lease
  • Property Sub Type: Single Family Residence
  • Architectural Style: Traditional
  • Year Built: 2019
  • Accessibility Features: None
  • Above Grade Finished Sq Ft: 2394
  • LotSizeAcres: 0.101
  • Water Body Name: None
  • Co List Office Mls Id: RMCR01
  • Subdivision Name: Morgan Chase
  • Tax Parcel Letter: R7138-510
  • FMLS_Management: Professionally Managed
  • Special Features: None

Interior Features

  • Flooring: Carpet, Other
  • Fireplace Features: Family Room, Factory Built, Great Room
  • Other Equipment: None
  • Appliances: Dishwasher, Electric Range, Electric Water Heater, Microwave
  • Interior Amenities: High Ceilings 9 ft Lower, Entrance Foyer, Low Flow Plumbing Fixtures, Permanent Attic Stairs, Walk-In Closet(s)
  • Basement: None
  • Common Walls: No Common Walls
  • Spa Features: None
  • Window Features: Insulated Windows
  • Full Bathrooms: 2
  • Half Bathrooms: 1
  • Total Bedrooms: 3
  • Fireplaces: 1
  • RoomBedroomFeatures: Other
  • FMLS_UpperLevelFullBathrooms: 2
  • FMLS_MainLevelHalfBathrooms: 1
  • RoomDiningRoomFeatures: Separate Dining Room
  • RoomKitchenFeatures: Solid Surface Counters, Kitchen Island, Pantry, View to Family Room
  • FMLS_UpperLevelBedrooms: 3
  • RoomMasterBathroomFeatures: Double Vanity, Shower Only

Exterior Features

  • Other Structures: None
  • Construction Materials: Wood Siding
  • Fencing: None
  • Patio And Porch Features: Front Porch
  • Exterior Features: Other
  • Pool Features: None
  • View: Other
  • Pool Private: No
  • Home Warranty: No
  • Roof: Composition, Shingle

Garage/Parking

  • Garage Spaces: 2
  • Parking Features: Attached, Garage Door Opener, Garage, Garage Faces Front

Utilities

  • Security: Security System Leased
  • Cooling: Central Air
  • Heating: Forced Air
  • Laundry Features: Upper Level
  • Utilities: Cable Available, Electricity Available, Phone Available, Sewer Available, Water Available

Condo/Co-op/Association

  • Community Features: Homeowners Assoc, Playground, Pool, Sidewalks
  • Association: No

Schools

  • Middle Or Junior School: Twin Rivers

Lot Info

  • Lot Features: Level
  • Lot Dimensions: 41x109x40x109
  • Parcel Number: R7138 510
  • Property Attached Yn: No
  • Land Lease Expiration Date: 2026-01-15

Multi Family

  • Waterfront Features: None

MLS Schools

  • Elementary School: Freeman's Mill
  • High School: Mountain View

Ownership History

We collect this data history from publicly available records. To have your information removed, we recommend requesting removal directly through your county’s website.

Date Name Owned For Owner Type

Purchase Details

Listed on
Oct 22, 2019
Closed on
Oct 23, 2019
Sold by
Meritage Homes Of Georgia Inc
Bought by
Seller's Agent
Karen Misuk Kim
REMAX Center
Buyer's Agent
Regina Bell
HomeSmart
Sold Price
$1,800
Current Estimated Value
$445,255

Home Financials for this Owner

Home Financials are based on the most recent Mortgage that was taken out on this home.
Estimated Appreciation
$443,455
Avg. Annual Appreciation
6.46%
Source: Public Records

Home Values in the Area

Source: Public Records

Average Home Value in this Area


Source: Public Records

Agents Specializing in Buford, GA

See All Agents

Purchase History

We collect this data history from publicly available records. To have your information removed, we recommend requesting removal directly through your county’s website.

Date Buyer Sale Price Title Company
$290,000 --
Gweon Namil -- --
Source: Public Records

Property History

We collect this data history from publicly available records. To have your information removed, we recommend requesting removal directly through your county’s website.

Date Event Price List to Sale Price per Sq Ft Prior Sale
12/18/2025 12/18/25 Rented $2,400 0.0% --
12/04/2025 12/04/25 For Rent $2,400 0.0% --
11/30/2025 11/30/25 Off Market $2,400 -- --
10/05/2025 10/05/25 For Rent $2,400 +33.3% --
12/13/2019 12/13/19 Rented $1,800 0.0% --
10/23/2019 10/23/19 Sold $290,000 0.0% $121 / Sq Ft View Prior Sale
10/23/2019 10/23/19 Price Changed $1,850 -5.1% $1 / Sq Ft
10/22/2019 10/22/19 For Rent $1,950 0.0% --
09/27/2019 09/27/19 Pending -- -- --
09/23/2019 09/23/19 Price Changed $296,250 0.0% $124 / Sq Ft
09/23/2019 09/23/19 For Sale $296,250 +1.7% $124 / Sq Ft
06/18/2019 06/18/19 Pending -- -- --
06/07/2019 06/07/19 Price Changed $291,335 -8.3% $122 / Sq Ft
05/06/2019 05/06/19 For Sale $317,835 -- $133 / Sq Ft
Source: First Multiple Listing Service (FMLS)

Tax History

We collect this data history from publicly available records. To have your information removed, we recommend requesting removal directly through your county’s website.

Year Tax Paid Tax Assessment Tax Assessment Total Assessment is a certain percentage of the fair market value that is determined by local assessors to be the total taxable value of land and additions on the property. Land Improvement
2026 $5,890 $457,366 $326,694 $130,672
2025 $5,890 $448,399 $320,289 $128,110
2024 $5,811 $439,608 $314,009 $125,599
2023 $5,710 $430,989 $307,852 $123,137
2022 $5,462 $422,539 $301,816 $120,723
2021 $5,377 $414,255 $295,899 $118,356
2020 $5,425 $410,008 $292,865 $117,143
2019 $5,225 $401,970 $287,123 $114,847
2018 $5,088 $394,090 $281,494 $112,596
2016 $4,838 $378,789 $270,564 $108,225
2015 $4,770 $373,100 $266,500 $106,600
2014 $4,806 $365,792 $261,280 $104,512
Source: Public Records

Agents Affiliated with this Home

  • Section Image
  • Section Image
  • Section Image
See All Agents

Map

Source: First Multiple Listing Service (FMLS)

MLS Number: 7660958

First Multiple Listing Service (FMLS)

APN: 7-138-510

Your Personal Tour Guide

Ask me questions while you tour the home.