
Mick Dulhanty
Boise Premier Real Estate
(208) 856-4743
37 Total Sales
2 in Caldwell
$389K - $440K Price Range


Estimated Value: $347,000 - $371,000
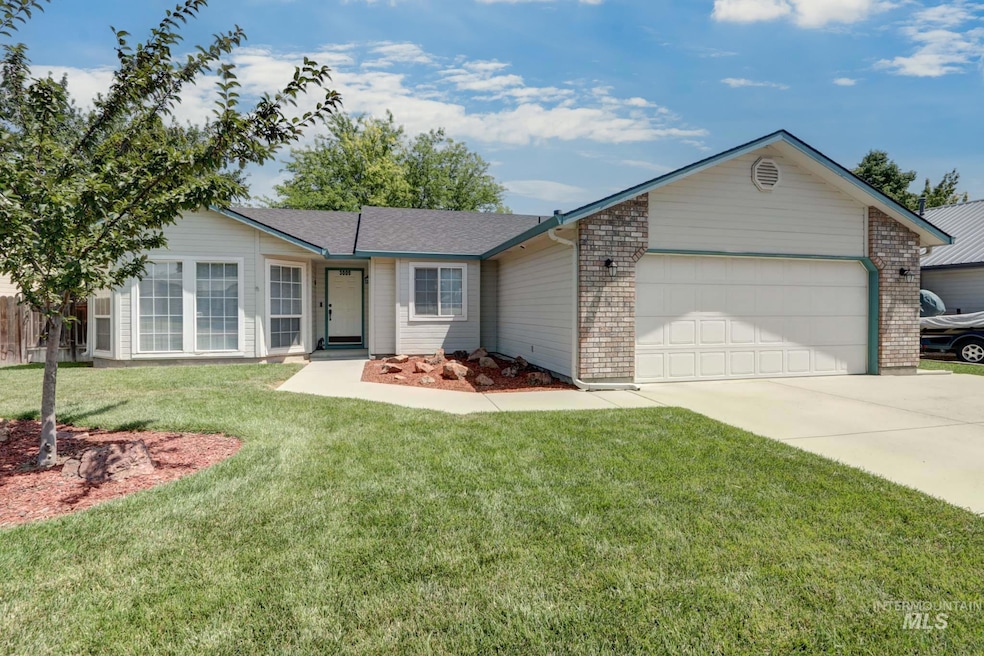
Fantastic single level 3 bed, 2 bath home with bright & cheery open floor plan & vaulted ceilings. Cozy great room with inviting gas fireplace adjacent to large dining area.
Kitchen has abundant storage plus pantry, counter space, cabinetry and includes all stainless steel appliances. Large master bedroom with dual vanity sink, walk- in shower and spacious walk-in closet.
Dining area opens out to the large patio and large, fully-fenced backyard. Home has full sprinklers! Smart setup with SimpliSafe Security System, video doorbell, smart thermostat. Washer and dryer included!
Up to two (2) dogs allowed with separate pet deposits of $400, non-refundable pet fee of $100 and $25/month pet rent - there are breed and weight restrictions for dogs.
Additional Details:
Tenant is responsible for all utilities and lawncare.
No smoking or vaping permitted.
Up to two (2) dogs allowed with separate $400 pet deposit, $100 pet fee, and $25/month pet rent. Sorry, no cats.
Security deposit of $2500 is due at lease signing (deposit-free option available through Obligo for qualified applicants).
Renter's insurance required.
Home is not approved for housing vouchers.
Ask about our optional tenant benefit programs, including rent reporting to boost your credit, flexible rent payments through Flex, and Gravy, which rewards you with up to 10% of your on-time rent payments toward a future home purchase!
Tenant qualifications:
$40 application processing fee per person
Minimum 630 credit score
Clean background check
Approximately 3x the rent in monthly income
No prior evictions or judgements from previous landlords
Good personal references
Disclaimer: Peak Property Management is not liable for any inaccuracies or misprints on this website and reserves the right to make changes without notice. All available rental units can be rented at any time and are considered available until an applicant is approved and the holding fee is paid with certified funds. All "ready by dates" are approximate and may change depending on the scope of work and scheduling.
We collect this data history from publicly available records. To have your information removed, we recommend requesting removal directly through your county’s website.
Mick Dulhanty
Boise Premier Real Estate
(208) 856-4743
37 Total Sales
2 in Caldwell
$389K - $440K Price Range
Angii Walsh
JPAR Live Local
(208) 914-6432
32 Total Sales
5 in Caldwell
$335K - $605K Price Range
Josh Oldenkamp
Re/Max Land & Home
(208) 615-8691
33 Total Sales
9 in Caldwell
$145K - $4.4M Price Range
Jeff Wills
Homes of Idaho
(208) 306-4214
187 Total Sales
7 in Caldwell
$325K - $484K Price Range
Niccole Welch
Silvercreek Realty Group
(986) 444-3238
254 Total Sales
6 in Caldwell
$260K - $579K Price Range
Desiree Julian
Boise Premier Real Estate
(208) 974-5744
42 Total Sales
6 in Caldwell
$245K - $600K Price Range
We collect this data history from publicly available records. To have your information removed, we recommend requesting removal directly through your county’s website.
| Date | Buyer | Sale Price | Title Company |
|---|---|---|---|
| -- | Titleone | ||
| Walls Levi | -- | Fidelity National Ttl Boise | |
| Hyer Wendell Scott | -- | Pioneer Title Canyon | |
| Fortik Dale | -- | None Available |
We collect this data history from publicly available records. To have your information removed, we recommend requesting removal directly through your county’s website.
| Date | Status | Borrower | Loan Amount |
|---|---|---|---|
| Previous Owner | $49,930 | ||
| Previous Owner | Walls Levi | $220,000 | |
| Previous Owner | Walls Levi | $214,370 | |
| Previous Owner | Walls Levi | $5,525 |
We collect this data history from publicly available records. To have your information removed, we recommend requesting removal directly through your county’s website.
| Date | Event | Price | List to Sale | Price per Sq Ft | Prior Sale |
|---|---|---|---|---|---|
| 05/22/2026 05/22/26 | Off Market | $2,000 | -- | -- | |
| 04/28/2026 04/28/26 | For Rent | $2,000 | 0.0% | -- | |
| 10/30/2024 10/30/24 | Sold | -- | -- | -- | |
| 10/22/2024 10/22/24 | Pending | -- | -- | -- | |
| 10/15/2024 10/15/24 | Price Changed | $359,000 | -1.4% | $255 / Sq Ft | |
| 10/06/2024 10/06/24 | Price Changed | $364,000 | -1.4% | $259 / Sq Ft | |
| 09/25/2024 09/25/24 | Price Changed | $369,000 | -1.3% | $262 / Sq Ft | |
| 09/13/2024 09/13/24 | Price Changed | $374,000 | -1.3% | $266 / Sq Ft | |
| 09/07/2024 09/07/24 | Price Changed | $379,000 | -1.3% | $270 / Sq Ft | |
| 08/06/2024 08/06/24 | Price Changed | $384,000 | -1.5% | $273 / Sq Ft | |
| 07/19/2024 07/19/24 | For Sale | $390,000 | +76.5% | $277 / Sq Ft | |
| 06/20/2019 06/20/19 | Sold | -- | -- | -- | View Prior Sale |
| 05/26/2019 05/26/19 | Pending | -- | -- | -- | |
| 05/20/2019 05/20/19 | For Sale | $221,000 | -- | $157 / Sq Ft |
We collect this data history from publicly available records. To have your information removed, we recommend requesting removal directly through your county’s website.
| Year | Tax Paid | Tax Assessment Tax Assessment Total Assessment is a certain percentage of the fair market value that is determined by local assessors to be the total taxable value of land and additions on the property. | Land | Improvement |
|---|---|---|---|---|
| 2026 | $2,279 | $344,500 | $105,000 | $239,500 |
| 2025 | $1,112 | $352,200 | $105,000 | $247,200 |
| 2024 | $1,112 | $336,600 | $93,300 | $243,300 |
| 2023 | $1,130 | $330,100 | $93,300 | $236,800 |
| 2022 | $1,656 | $344,400 | $93,300 | $251,100 |
| 2021 | $1,683 | $261,200 | $61,000 | $200,200 |
| 2020 | $1,438 | $192,700 | $40,500 | $152,200 |
| 2019 | $1,510 | $185,700 | $37,900 | $147,800 |
| 2018 | $1,513 | $0 | $0 | $0 |
| 2017 | $1,436 | $0 | $0 | $0 |
| 2016 | $1,327 | $0 | $0 | $0 |
| 2015 | $1,212 | $0 | $0 | $0 |
| 2014 | $1,252 | $116,900 | $23,500 | $93,400 |
Seller's Agent in 2024
Tammy Shuyler
Silvercreek Realty Group
(208) 484-9278
30 Total Sales
Seller Co-Listing Agent in 2024
Ali Horn
Better Homes and Gardens Real Estate 43 Degrees North
(208) 297-0233
7 Total Sales
Buyer's Agent in 2024
Jan Larison
exp Realty, LLC
(208) 870-5259
126 Total Sales
CK
Seller's Agent in 2019
Carol Koppen
Silvercreek Realty Group
GI
Seller Co-Listing Agent in 2019
Gary Imbs
Silvercreek Realty Group
Buyer's Agent in 2019
Shane Holloway
Silvercreek Realty Group
(208) 869-8788
17 Total Sales
Source: Intermountain MLS
MLS Number: 98917984
APN: 0281551800
Disclaimer: Certain information contained herein is derived from information provided by parties other than Homes.com. All information provided is deemed reliable, but is not guaranteed to be accurate and should be independently verified.
IDX information is provided exclusively for consumers’ personal, non-commercial use, that it may not be used for any purpose other than to identify prospective properties consumers may be interested in purchasing. IMLS does not assume any liability for missing or inaccurate data.
Information provided by IMLS is deemed reliable but not guaranteed.
Ask me questions while you tour the home.