
Christopher Morales
Allegro Agency
(609) 913-3643
50 Total Sales
10 in Neptune
$440K - $1.3M Price Range
Estimated Value: $667,688
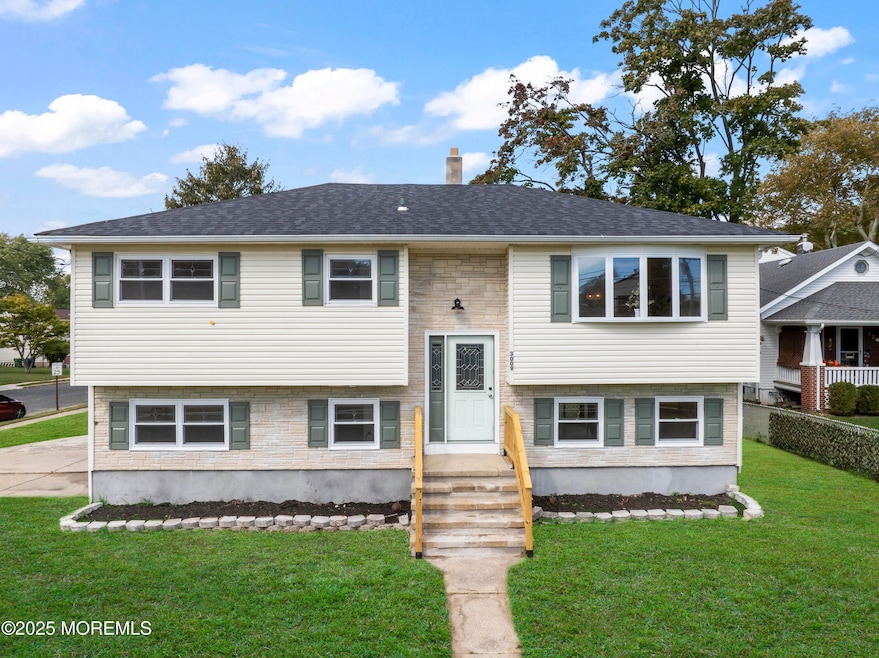
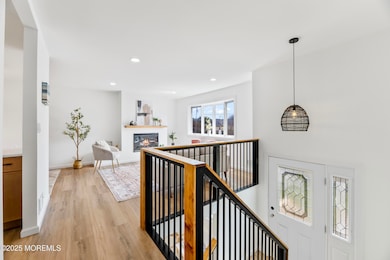
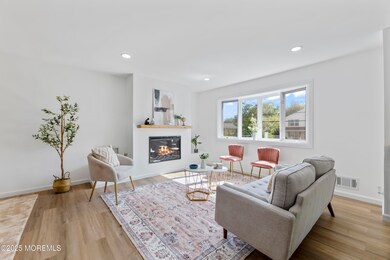
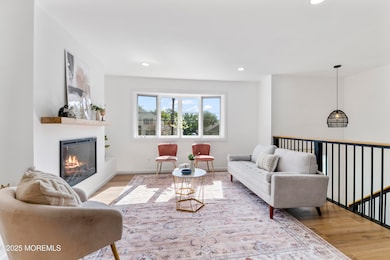
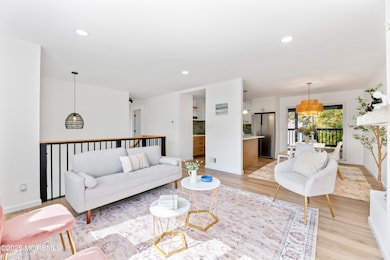
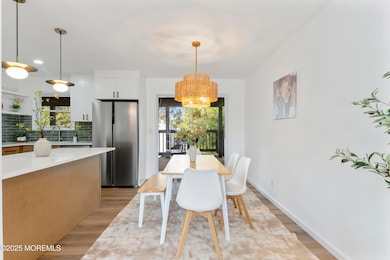
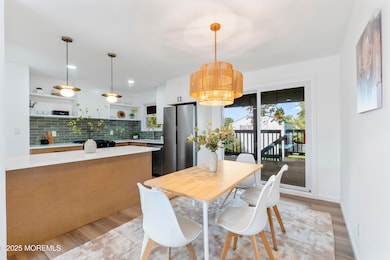
Beautifully updated mid-century modern home featuring a unique blend of style and functionality. This property offers a custom-built staircase, sleek fireplace, slim shaker kitchen cabinets, and elegant tile finishes throughout. Recent upgrades include a new roof, central air conditioning, and updated plumbing and electrical systems. Outdoor amenities include a covered deck, concrete patio, and fenced yard areas, providing multiple spaces for relaxation and entertainment. Located on a corner lot along a quiet street in Neptune Township, this home combines modern comfort with timeless design. Comes with Home Warranty
We collect this data history from publicly available records. To have your information removed, we recommend requesting removal directly through your county’s website.
Christopher Morales
Allegro Agency
(609) 913-3643
50 Total Sales
10 in Neptune
$440K - $1.3M Price Range
Lina Negrey
Coldwell Banker Realty
(848) 301-1635
40 Total Sales
4 in Neptune
$400K - $965K Price Range
Mark Cowan
The Gallery Residential Brokerage
(609) 400-4533
36 Total Sales
5 in Neptune
$415K - $655K Price Range
Mark Pasch
Pasch Real Estate
(973) 406-4814
11 Total Sales
1 in Neptune
$830,000 Price
Megan Schnurr
Keller Williams Realty Spring Lake
(848) 281-0602
81 Total Sales
5 in Neptune
$443K - $726K Price Range
Cindy Nelson
Nelson Realtors
(848) 456-1185
138 Total Sales
89 in Neptune
$288K - $1.3M Price Range
We collect this data history from publicly available records. To have your information removed, we recommend requesting removal directly through your county’s website.
| Date | Buyer | Sale Price | Title Company |
|---|---|---|---|
| $649,900 | Worldwide Title | ||
| $330,000 | 1St Rate Title & Settlement | ||
| $249,500 | None Available |
We collect this data history from publicly available records. To have your information removed, we recommend requesting removal directly through your county’s website.
| Date | Status | Borrower | Loan Amount |
|---|---|---|---|
| Open | $638,128 | ||
| Previous Owner | $387,000 | ||
| Closed | $213,166 |
We collect this data history from publicly available records. To have your information removed, we recommend requesting removal directly through your county’s website.
| Date | Event | Price | List to Sale | Price per Sq Ft |
|---|---|---|---|---|
| 12/11/2025 12/11/25 | Sold | $649,900 | 0.0% | $374 / Sq Ft |
| 11/06/2025 11/06/25 | Pending | -- | -- | -- |
| 11/04/2025 11/04/25 | For Sale | $649,900 | 0.0% | $374 / Sq Ft |
| 11/04/2025 11/04/25 | Pending | -- | -- | -- |
| 10/20/2025 10/20/25 | For Sale | $649,900 | -- | $374 / Sq Ft |
We collect this data history from publicly available records. To have your information removed, we recommend requesting removal directly through your county’s website.
| Year | Tax Paid | Tax Assessment Tax Assessment Total Assessment is a certain percentage of the fair market value that is determined by local assessors to be the total taxable value of land and additions on the property. | Land | Improvement |
|---|---|---|---|---|
| 2026 | $9,577 | $549,000 | $293,300 | $255,700 |
| 2025 | $9,577 | $520,500 | $271,100 | $249,400 |
| 2024 | $7,285 | $461,000 | $234,500 | $226,500 |
| 2023 | $7,285 | $403,400 | $182,200 | $221,200 |
| 2022 | $4,909 | $342,600 | $151,900 | $190,700 |
| 2021 | $5,217 | $232,300 | $85,700 | $146,600 |
| 2020 | $5,333 | $251,800 | $112,900 | $138,900 |
| 2019 | $5,217 | $243,200 | $112,900 | $130,300 |
| 2018 | $5,024 | $231,500 | $102,200 | $129,300 |
| 2017 | $4,934 | $218,400 | $98,600 | $119,800 |
| 2016 | $4,824 | $213,000 | $98,600 | $114,400 |
| 2015 | $4,590 | $206,100 | $94,500 | $111,600 |
| 2014 | $5,434 | $200,600 | $85,500 | $115,100 |
A
Seller's Agent in 2025
Ashish Singh
EXP Realty
(646) 656-0653
9 Total Sales
Buyer's Agent in 2025
Vince Magbago
RE/MAX Revolution
(848) 223-0592
52 Total Sales
Source: MOREMLS (Monmouth Ocean Regional REALTORS®)
MLS Number: 22531760
APN: 35-02505-0000-00015
Disclaimer: Certain information contained herein is derived from information provided by parties other than Homes.com. All information provided is deemed reliable, but is not guaranteed to be accurate and should be independently verified.
IDX information is provided exclusively for personal, non-commercial use, and may not be used for any purpose other than to identify prospective properties consumers may be interested in purchasing.
Information is deemed reliable but not guaranteed.
Ask me questions while you tour the home.