
Jay Clark
The Real Estate Group, Inc.
(217) 860-0794
112 Total Sales
1 in Pasfield Park Place
$235,000 Price


Estimated Value: $265,000 - $307,000
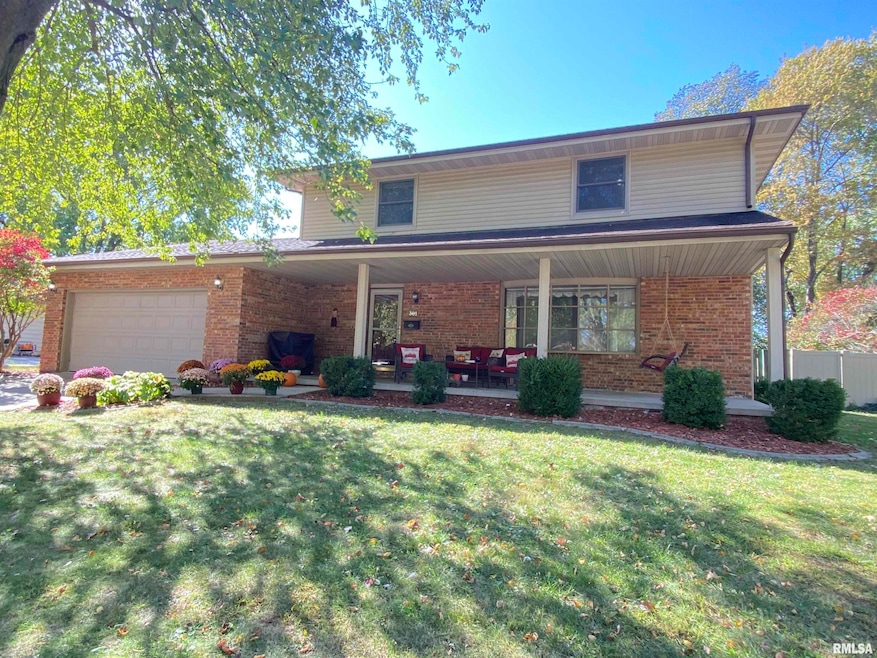
This home has all rooms you've been looking for. Four bedrooms with new carpet are spread throughout the 2nd floor serviced by a private primary full bathroom and an additional bathroom for the other three. While the fifth bedroom in the basement does not have a full egress window, it does have it's own private full bathroom. Lots of rooms throughout the main floor including a full eat-in kitchen with informal dining and an extra deep pantry. The kitchen area overlooks a cozy family room with brand new laminate wood floor and a wood burning fireplace framed by built-in bookshelves. Rounding out the main floor is a formal dining room with hardwood floors and a massive living room off the front entrance with all new carpet. Exteriors can be enjoyed on the 33 x 8 covered front patio with it's swing, or out on the 21 x 23 freshly stained deck overlooking a sizable fenced backyard complete with swing set and 12 x 8 shed. In addition to all the new flooring, you'll have piece of mind with the 1 year new furnace and A/C, i3 fiber broadband to the house. You'll definitely want to walk through this house for yourself to envision how all this space can suit your needs.
Last Agent to Sell the Property
The Real Estate Group, Inc. Brokerage Phone: 217-787-7000 License #475143839 Listed on: 10/17/2025
We collect this data history from publicly available records. To have your information removed, we recommend requesting removal directly through your county’s website.
Jay Clark
The Real Estate Group, Inc.
(217) 860-0794
112 Total Sales
1 in Pasfield Park Place
$235,000 Price
Edward Bowen
Keller Williams Capital
(217) 960-8714
87 Total Sales
3 in Pasfield Park Place
$75K - $196K Price Range
Phil Chiles
Keller Williams Capital
(217) 606-8574
227 Total Sales
7 in Pasfield Park Place
$70K - $260K Price Range
LORI WAGGENER
The Real Estate Group, Inc.
(217) 290-0145
259 Total Sales
3 in Pasfield Park Place
$77K - $113K Price Range
Julie Davis
The Real Estate Group, Inc.
(217) 860-0893
453 Total Sales
15 in Pasfield Park Place
$40K - $270K Price Range
KIM SILTMAN
RE/MAX Professionals
(217) 993-8766
44 Total Sales
1 in Pasfield Park Place
$235,000 Price
We collect this data history from publicly available records. To have your information removed, we recommend requesting removal directly through your county’s website.
| Date | Buyer | Sale Price | Title Company |
|---|---|---|---|
| $280,000 | Chicago Title | ||
| -- | $146,000 | -- | |
| -- | -- | -- | |
| -- | $133,500 | -- |
We collect this data history from publicly available records. To have your information removed, we recommend requesting removal directly through your county’s website.
| Date | Event | Price | List to Sale | Price per Sq Ft | Prior Sale |
|---|---|---|---|---|---|
| 12/01/2025 12/01/25 | Sold | $280,000 | -3.4% | $110 / Sq Ft | |
| 11/01/2025 11/01/25 | Pending | -- | -- | -- | |
| 10/18/2025 10/18/25 | For Sale | $289,900 | +81.3% | $114 / Sq Ft | |
| 12/05/2016 12/05/16 | Sold | $159,900 | -10.7% | $61 / Sq Ft | View Prior Sale |
| 11/02/2016 11/02/16 | Pending | -- | -- | -- | |
| 07/19/2016 07/19/16 | For Sale | $179,000 | +22.6% | $68 / Sq Ft | |
| 08/27/2012 08/27/12 | Sold | $146,000 | -23.9% | $61 / Sq Ft | View Prior Sale |
| 03/22/2012 03/22/12 | Pending | -- | -- | -- | |
| 05/16/2011 05/16/11 | For Sale | $191,900 | -- | $80 / Sq Ft |
We collect this data history from publicly available records. To have your information removed, we recommend requesting removal directly through your county’s website.
| Year | Tax Paid | Tax Assessment Tax Assessment Total Assessment is a certain percentage of the fair market value that is determined by local assessors to be the total taxable value of land and additions on the property. | Land | Improvement |
|---|---|---|---|---|
| 2025 | $5,323 | $71,748 | $11,228 | $60,520 |
| 2024 | $5,117 | $66,917 | $10,472 | $56,445 |
| 2023 | $4,873 | $61,122 | $9,565 | $51,557 |
| 2022 | $4,658 | $57,979 | $9,073 | $48,906 |
| 2021 | $4,483 | $55,808 | $8,733 | $47,075 |
| 2020 | $4,395 | $55,892 | $8,746 | $47,146 |
| 2019 | $4,311 | $55,697 | $8,715 | $46,982 |
| 2018 | $4,176 | $55,426 | $8,673 | $46,753 |
| 2017 | $4,083 | $54,709 | $8,561 | $46,148 |
| 2016 | $3,634 | $49,575 | $4,100 | $45,475 |
| 2015 | $3,593 | $48,982 | $4,051 | $44,931 |
| 2014 | $3,536 | $48,666 | $4,025 | $44,641 |
| 2013 | $3,457 | $48,666 | $4,025 | $44,641 |
Seller's Agent in 2025
Kathy Tega
The Real Estate Group, Inc.
(217) 494-0089
4 in this area
198 Total Sales
Buyer's Agent in 2025
JAMI WINCHESTER
The Real Estate Group, Inc.
(217) 306-1000
58 in this area
1,420 Total Sales
AS
Seller's Agent in 2016
Art Seppi
IN BETWEEN OFFICES
Buyer's Agent in 2016
Julie Davis
The Real Estate Group, Inc.
(217) 685-8830
15 in this area
453 Total Sales
NC
Buyer's Agent in 2012
NELL CLAY
IN BETWEEN OFFICES
Source: RMLS Alliance
MLS Number: CA1039762
APN: 14-31.0-252-016
Disclaimer: Certain information contained herein is derived from information provided by parties other than Homes.com. All information provided is deemed reliable, but is not guaranteed to be accurate and should be independently verified.
All data is obtained from various sources and may not have been verified by broker or MLS GRID. Supplied Open House Information is subject to change without notice. All information should be independently reviewed and verified for accuracy. Properties may or may not be listed by the office/agent presenting the information. Some IDX listings have been excluded from this website.IDX information is provided exclusively for personal, non-commercial use, and may not be used for any purpose other than to identify prospective properties consumers may be interested in purchasing. Information is deemed reliable but not guaranteed.
Listings courtesy of RMLS Alliance as distributed by MLS GRID.
Based on information submitted to the MLS GRID
Ask me questions while you tour the home.