NOT LISTED FOR SALE

301 B Route 100 Unit 2 Dover, VT 05356

Dover Area
3 Beds
3 Baths
1,800 Sq Ft
1.37 Acre Lot

Sale Details

Date Sold: April 13, 2012

Last sale price $135,000 $75 Per Sq Ft

25 Days on Market

Highlights

  • Ski Accessible
  • Softwood Flooring
  • End Unit
  • Vaulted Ceiling
  • Main Floor Bedroom
  • Walk-In Pantry

About This Home

As of April 2012

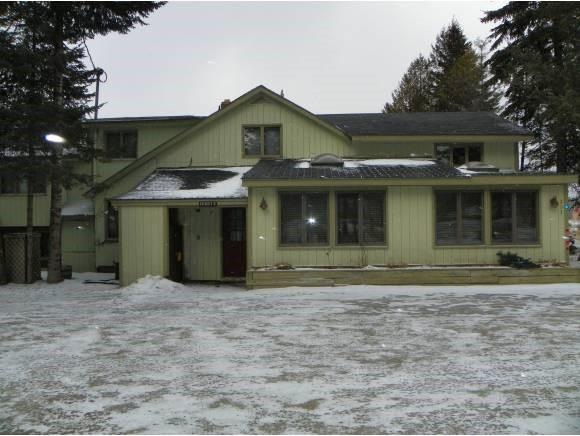
Three bedroom three bath townhome with wide pine floors, custom built closets and cabinetry. Kitchen has stainless appliances, Blanco sink with earth tone granite and butcherblock counters. Soapstone woodstove that heats entire unit. Great space at a great price. Less than a mile to the mountain and walking distance to great restaurants and nightlife. Near to Vast.

Last Agent to Sell the Property

Deborah Quigley

BHG Masiello Brattleboro Listed on: 02/13/2012
Last Buyer's Agent

Deborah Quigley

BHG Masiello Brattleboro Listed on: 02/13/2012

Property Details

Home Type

  • Condominium

Est. Annual Taxes

  • $2,261

Year Built

  • Built in 1965

Lot Details

  • Dirt Road
  • End Unit
  • Lot Sloped Up

HOA Fees

Home Design

  • Concrete Foundation
  • Wood Frame Construction
  • Shingle Roof
  • Board and Batten Siding

Interior Spaces

  • 1,800 Sq Ft Home
  • 2-Story Property
  • Vaulted Ceiling
  • Skylights
  • Dining Area
  • Softwood Flooring
  • Crawl Space
  • Laundry on main level

Kitchen

  • Walk-In Pantry
  • Stove

Bedrooms and Bathrooms

  • 3 Bedrooms
  • Main Floor Bedroom
  • En-Suite Primary Bedroom
  • Bathroom on Main Level

Parking

  • 2 Car Parking Spaces
  • Stone Driveway

Utilities

  • Heating System Uses Wood
  • Baseboard Heating
  • Electric Water Heater

Listing and Financial Details

  • Tax Lot 2

Community Details

Overview

  • Snow And Clay Condos
  • Maintained Community

Recreation

  • Trails
  • Ski Accessible

Property Details

Home Type

Condominium

Est. Annual Taxes

$2,261

Year Built

Built in 1965

Lot Details

1.37 Acres

HOA Fees

$468 per month

Listing Details

  • Status Detail: Closed
  • Style: End Unit
  • Directions: Rt 100 North to Snow and Clay Condo Assoc on left just before Tannery Road.
  • Floor Number: 1
  • Units per Building: 6
  • Construction: Existing
  • Items Excluded: Personal property
  • Total Stories: 2
  • Price Per Sq Ft: 75
  • Property Class: Residential
  • Property Type: Condo
  • Year Built: 1965
  • List Agent: 10627
  • Special Features: None
  • Property Sub Type: Condos
  • Stories: 2

Interior Features

  • Features Accessibility: 1st Floor Bedroom, 1st Floor Full Bathroom
  • Features Interior: Dining Area, Primary BR w/ BA, Security Door(s), Skylight, Vaulted Ceiling, Walk-in Pantry, Laundry - 1st Floor
  • Total Bedrooms: 3
  • Flooring: Softwood
  • Total Bathrooms: 3
  • Three Quarter Bathrooms: 2
  • Full Bathrooms: 1
  • Basement Description: Crawl Space
  • Room 1: Kitchen, 16x10, On Level: 1
  • Room 2: Dining Room, 16x12, On Level: 1
  • Room 3: Living Room, 21x14, On Level: 1
  • Room 4: Family Room, 24x10, On Level: 1
  • Room 7: Primary Bedroom, 12x12, On Level: 2
  • Room 8: Bedroom, 12x12, On Level: 2
  • Room 9: Bedroom, 18x12, On Level: 1
  • Sq Ft - Apx Finished AG: 1800
  • Sq Ft - Apx Total Finished: 1800

Exterior Features

  • Building Number: 1
  • Construction: Wood Frame
  • Driveway: Crushed Stone
  • Exterior: Board and Batten
  • Foundation: Concrete
  • Road Frontage: Yes
  • Roads: Association, Dead End, Dirt, Gravel
  • Roof: Shingle - Asphalt
  • Features Exterior: Trash

Garage/Parking

  • Parking: Parking Spaces 2

Utilities

  • Electric: Circuit Breaker(s)
  • Sewer: Public
  • Water: Community
  • Water Heater: Electric
  • Heating Fuel: Electric, Wood
  • Heating: Baseboard, Stove

Condo/Co-op/Association

  • HOA Fee Frequency: Monthly
  • Fee: 234
  • Fees 2: 234
  • Condo Name: Snow and Clay
  • Association Amenities: Building Maintenance

Fee Information

  • Tax Class: Non-Homestead

Lot Info

  • Map: 11
  • Lot: 2
  • Lot Sq Ft: 59677
  • Land Gains: To Be Determined
  • Lot Acres: 1.37
  • Lot Description: Condo Development, Ski Area, Trail/Near Trail
  • Surveyed: Yes
  • Zoning: village
  • Deed Book: 246
  • Deed Page: 587
  • Unit/Lot Number: 2

Tax Info

  • Tax Gross Amount: 2260.56
  • Tax Year: 2011
Create a Home Valuation Report for This Property
The Home Valuation Report is an in-depth analysis detailing your home's value as well as a comparison with similar homes in the area

Home Values in the Area

Source: Public Records

Average Home Value in this Area


Source: Public Records

Property History

We collect this data history from publicly available records. To have your information removed, we recommend requesting removal directly through your county’s website.

Date Event Price List to Sale Price per Sq Ft
04/13/2012 04/13/12 Sold $135,000 -6.9% $75 / Sq Ft
03/09/2012 03/09/12 Pending -- -- --
02/13/2012 02/13/12 For Sale $145,000 -- $81 / Sq Ft
Source: PrimeMLS

Agents Affiliated with this Home

See All Agents

Map

Source: PrimeMLS

MLS Number: 4133011

PrimeMLS
Your Personal Tour Guide

Ask me questions while you tour the home.