
Than Maynard
Coldwell Banker Heart of OK
(405) 546-2298
93 Total Sales
2 in Blanchard
$140K - $216K Price Range


Estimated Value: $218,657
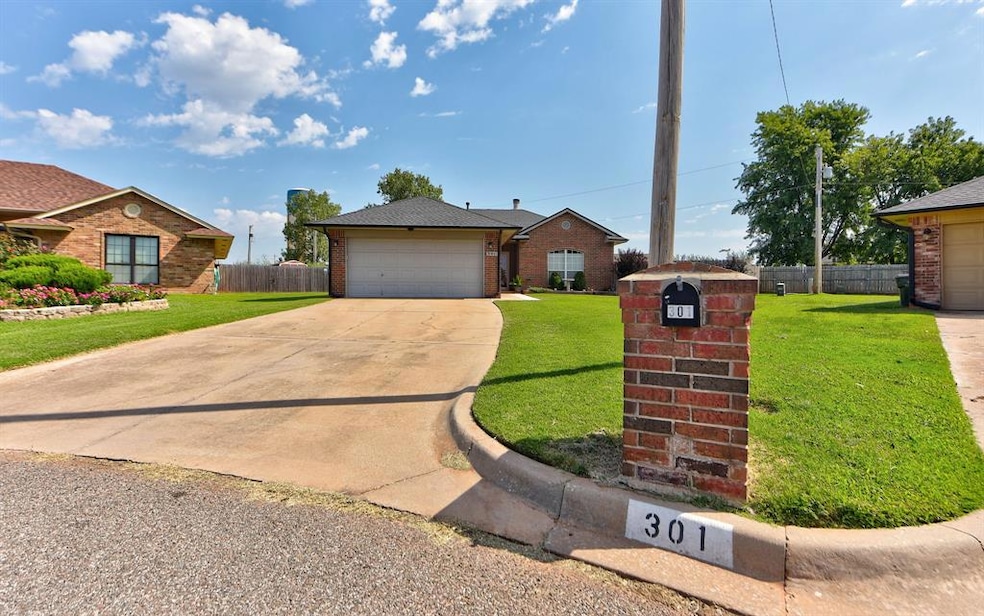
Welcome Home! Nestled in a quiet cul-de-sac within a cozy, close-knit community, this charming residence offers warmth, comfort, and convenience. A nearby streetlight keeps the area well-lit at night, while the extended driveway provides ample parking for guests and family. The widened sidewalk leads to a welcoming storm door—adding both protection and curb appeal.
As you enter, enjoy the spacious living area perfect for gathering and relaxing by the fireplace. The open-concept flow connects the living room to the dining space and into a well-equipped kitchen featuring generous counter space, a pantry for organization, and new appliances for modern efficiency. Natural light and ceiling fans enhance the comfort throughout.
The primary suite is a true retreat—complete with dual closets, a ceiling fan, and a large bathroom featuring a jetted tub ideal for unwinding. Bedrooms 2 and 3 offer flexibility for guests, a home office, or a workout space. The second full bath includes a shower/tub combo for added convenience.
Enjoy the ease of indoor laundry, a built-in alarm system, and a covered patio overlooking a spacious backyard—perfect for play, gardening, or parking a trailer via the dual chain-link gate. Located within walking distance to Blanchard Elementary and just 0.5 miles from Blanchard High School, this home is ideal for first-time buyers, families, or savvy investors.
Don’t miss your chance to own this versatile gem in a sought-after location!
Last Agent to Sell the Property
Keller Williams Summit License #160225 Listed on: 09/12/2025
We collect this data history from publicly available records. To have your information removed, we recommend requesting removal directly through your county’s website.
Than Maynard
Coldwell Banker Heart of OK
(405) 546-2298
93 Total Sales
2 in Blanchard
$140K - $216K Price Range
Jessica Morales
Whittington Realty
(405) 500-1825
91 Total Sales
2 in Blanchard
$325K - $413K Price Range
Rebecca Ingram
Your Property Stop Real Estate
(405) 766-7927
104 Total Sales
1 in Blanchard
$216,000 Price
Sheryl Underhill
Keller Williams Realty Elite
(405) 731-5799
163 Total Sales
2 in Blanchard
$260K - $290K Price Range
Melissa Murray
Copper Creek Real Estate
(405) 493-8311
116 Total Sales
2 in Blanchard
$180K - $420K Price Range
Mary Ann Huggans
Avenues Real Estate LLC
(405) 444-7879
60 Total Sales
1 in Blanchard
$330,000 Price
We collect this data history from publicly available records. To have your information removed, we recommend requesting removal directly through your county’s website.
| Date | Buyer | Sale Price | Title Company |
|---|---|---|---|
| $210,000 | Legacy Title Of Oklahoma | ||
| Lefler Jeffry B | $132,000 | First American Title Ins Co | |
| Nelson Jeffrey M | $118,000 | -- | |
| Myers Kendall | $100,000 | Multiple |
We collect this data history from publicly available records. To have your information removed, we recommend requesting removal directly through your county’s website.
| Date | Status | Borrower | Loan Amount |
|---|---|---|---|
| Open | $168,000 | ||
| Previous Owner | Lefler Jeffry B | $125,400 | |
| Previous Owner | Myers Kendall | $98,671 |
We collect this data history from publicly available records. To have your information removed, we recommend requesting removal directly through your county’s website.
| Date | Event | Price | List to Sale | Price per Sq Ft | Prior Sale |
|---|---|---|---|---|---|
| 10/23/2025 10/23/25 | Sold | $210,000 | 0.0% | $160 / Sq Ft | |
| 09/19/2025 09/19/25 | Pending | -- | -- | -- | |
| 09/12/2025 09/12/25 | For Sale | $210,000 | +59.1% | $160 / Sq Ft | |
| 10/04/2019 10/04/19 | Sold | $132,000 | -7.4% | $101 / Sq Ft | View Prior Sale |
| 09/11/2019 09/11/19 | Pending | -- | -- | -- | |
| 09/04/2019 09/04/19 | For Sale | $142,500 | -- | $109 / Sq Ft |
We collect this data history from publicly available records. To have your information removed, we recommend requesting removal directly through your county’s website.
| Year | Tax Paid | Tax Assessment Tax Assessment Total Assessment is a certain percentage of the fair market value that is determined by local assessors to be the total taxable value of land and additions on the property. | Land | Improvement |
|---|---|---|---|---|
| 2025 | $1,735 | $16,184 | $2,496 | $13,688 |
| 2024 | $1,682 | $15,713 | $2,423 | $13,290 |
| 2023 | $1,682 | $15,256 | $2,366 | $12,890 |
| 2022 | $1,581 | $14,811 | $2,310 | $12,501 |
| 2021 | $1,697 | $14,811 | $2,310 | $12,501 |
| 2020 | $1,928 | $14,811 | $2,310 | $12,501 |
| 2019 | $1,878 | $14,161 | $2,310 | $11,851 |
| 2018 | $1,729 | $14,321 | $2,310 | $12,011 |
| 2017 | $1,798 | $13,639 | $2,310 | $11,329 |
| 2016 | $1,621 | $13,160 | $2,310 | $10,850 |
| 2015 | $1,635 | $12,980 | $2,310 | $10,670 |
| 2014 | $1,492 | $11,552 | $2,116 | $9,436 |
Seller's Agent in 2025
Ronnie Gulikers
Keller Williams Summit
(405) 203-6709
181 Total Sales
PI
Buyer's Agent in 2025
Paula Irwin
Choice Realty Metro Brokers of
(405) 229-7571
48 Total Sales
DJ
Seller's Agent in 2019
Diane Jones
Metro Brokers of Oklahoma
Source: MLSOK
MLS Number: 1191001
APN: 0CH200001022000000
Disclaimer: Certain information contained herein is derived from information provided by parties other than Homes.com. All information provided is deemed reliable, but is not guaranteed to be accurate and should be independently verified.
All data is obtained from various sources and may not have been verified by broker or MLS GRID. Supplied Open House Information is subject to change without notice. All information should be independently reviewed and verified for accuracy. Properties may or may not be listed by the office/agent presenting the information. Some IDX listings have been excluded from this website. IDX information is provided exclusively for personal, non-commercial use, and may not be used for any purpose other than to identify prospective properties consumers may be interested in purchasing.
Information is deemed reliable but not guaranteed.
This information is not verified for authenticity or accuracy, is not guaranteed and may not reflect all real estate activity in the market.
Copyright 2026 MLSOK, Inc. All rights reserved.
Listings courtesy of MLSOK as distributed by MLS GRID.
Based on information submitted to the MLS GRID
Ask me questions while you tour the home.