
Jessica Sulzen
Braken, LLC
(855) 949-4793
14 Total Sales
1 in Atlantic Beach
$331,250 Price
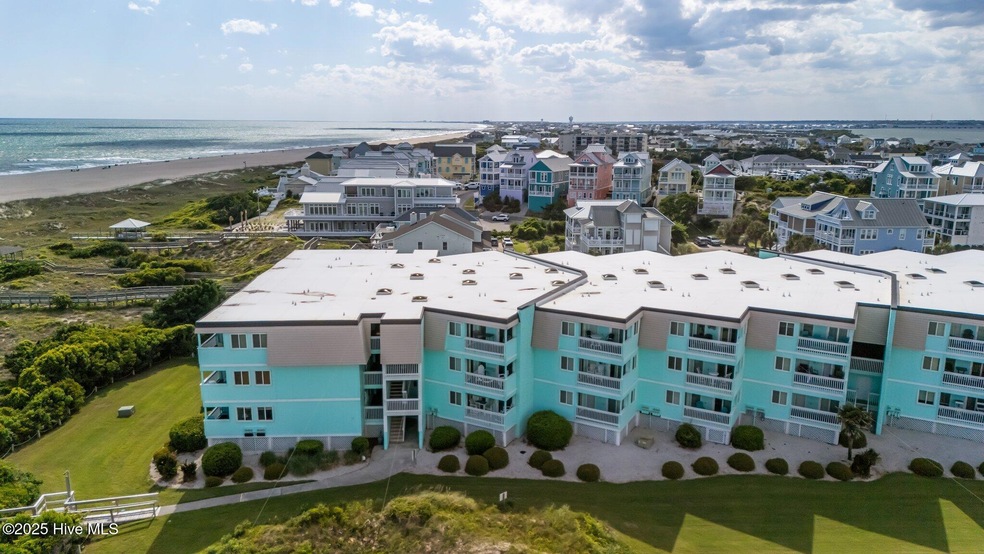
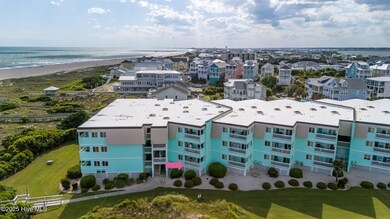
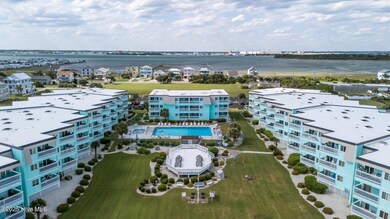
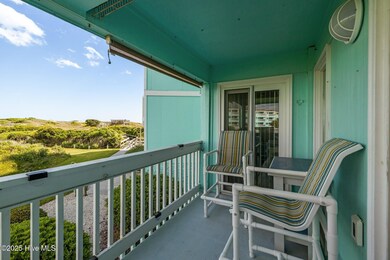
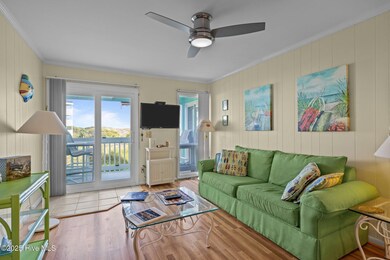
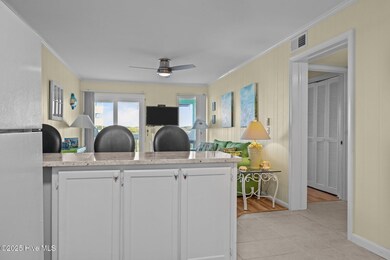
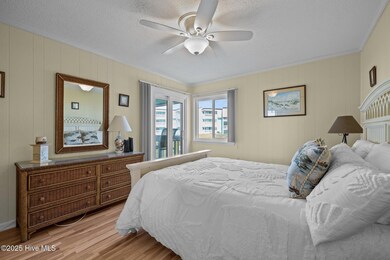
Beautifully furnished and meticulously maintained, this first-floor Sea Spray condo is a rare opportunity that won't last long! Ideally located just steps from the private beach access and overlooking the beautifully landscaped courtyard, this 2-bedroom, 2-bath unit offers both comfort and convenience. Enjoy easy access to the beach, as well as incredible on-site amenities including a private beach access with viewing deck, sparkling community pool, grills, and basketball court. Inside, you'll find new flooring, updated appliances, granite countertops and tile backsplash, with other thoughtful updates throughout. Whether you're searching for a personal beach retreat or a turnkey rental property, this condo checks all the boxes. Enjoy awesome views, coastal charm, and a prime location close to excellent restaurants, shopping, and recreational activities. HOA fees include basic cable, internet, exterior maintenance, courtyard and pool upkeep, making beachside living effortless. This unit has never been a rental. Don't miss your chance to own a piece of paradise at Sea Spray—schedule your showing today!
Last Agent to Sell the Property
Keller Williams Crystal Coast License #C36137 Listed on: 05/28/2025
Last Buyer's Agent
Keller Williams Crystal Coast License #C36137 Listed on: 05/28/2025
Jessica Sulzen
Braken, LLC
(855) 949-4793
14 Total Sales
1 in Atlantic Beach
$331,250 Price
Paige Coker
Corcoran DeRonja Real Estate
(833) 657-6297
53 Total Sales
6 in Atlantic Beach
$158K - $1.3M Price Range
Wendy Thompson
Just Be Home Realty
(855) 693-1036
41 Total Sales
2 in Atlantic Beach
$145,000 Price Range
Kathy Myers
RE/MAX Homestead Swansboro
(252) 659-4297
32 Total Sales
1 in Atlantic Beach
$1,050,000 Price
Christy Wallace
eXp Realty
(252) 558-0135
143 Total Sales
1 in Atlantic Beach
$440,000 Price
Pamela Mundra
Century 21 Triangle Group
(833) 437-4772
81 Total Sales
1 in Atlantic Beach
$445,000 Price
We collect this data history from publicly available records. To have your information removed, we recommend requesting removal directly through your county’s website.
| Date | Event | Price | List to Sale | Price per Sq Ft |
|---|---|---|---|---|
| 07/30/2025 07/30/25 | Sold | $309,900 | -4.6% | $369 / Sq Ft |
| 06/14/2025 06/14/25 | Pending | -- | -- | -- |
| 05/27/2025 05/27/25 | For Sale | $324,900 | -- | $387 / Sq Ft |
We collect this data history from publicly available records. To have your information removed, we recommend requesting removal directly through your county’s website.
| Year | Tax Paid | Tax Assessment Tax Assessment Total Assessment is a certain percentage of the fair market value that is determined by local assessors to be the total taxable value of land and additions on the property. | Land | Improvement |
|---|---|---|---|---|
| 2026 | $1,104 | $470,200 | $54,800 | $415,400 |
| 2025 | $1,104 | $475,300 | $54,800 | $420,500 |
| 2024 | $1,155 | $489,900 | $54,800 | $435,100 |
| 2023 | $908 | $499,400 | $51,900 | $447,500 |
| 2022 | $1,192 | $480,500 | $50,900 | $429,600 |
| 2021 | $1,056 | $441,800 | $47,000 | $394,800 |
| 2020 | $1,133 | $463,700 | $47,000 | $416,700 |
| 2019 | $1,682 | $486,100 | $43,100 | $443,000 |
| 2018 | $1,682 | $480,700 | $49,100 | $431,600 |
| 2017 | $1,547 | $442,100 | $45,400 | $396,700 |
| 2016 | $1,492 | $426,300 | $40,300 | $386,000 |
| 2015 | $1,369 | $391,100 | $36,500 | $354,600 |
| 2014 | -- | $394,300 | $34,000 | $360,300 |
Seller's Agent in 2025
Bradberry Garner Real Estate
Keller Williams Crystal Coast
(252) 515-0552
340 Total Sales
Source: Hive MLS
MLS Number: 100510056
Disclaimer: Certain information contained herein is derived from information provided by parties other than Homes.com. All information provided is deemed reliable, but is not guaranteed to be accurate and should be independently verified.
The data relating to real estate on this web site comes in part from the Internet Data Exchange program of Hive MLS LLC. All information is deemed reliable but not guaranteed and should be independently verified. All properties are subject to prior sale, change, or withdrawal. Neither listing broker(s) nor Homesnap, Inc. shall be responsible for any typographical errors, misinformation, or misprints, and shall be held totally harmless from any damages arising from reliance upon these data. ©2026 Hive MLS LLC
Ask me questions while you tour the home.