NOT LISTED FOR SALE
3 Beds
3.5 Baths
2,050 Sq Ft
8,276 Sq Ft Lot

Highlights

  • Gourmet Kitchen
  • Colonial Architecture
  • High Ceiling
  • Julian Curtiss School Rated A
  • Wood Flooring
  • Fireplace

About This Home

As of July 2023

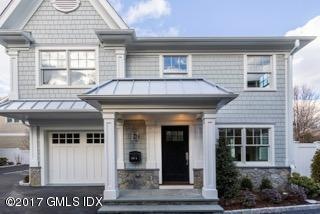
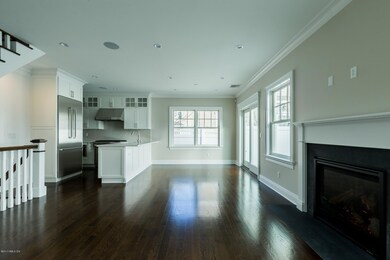
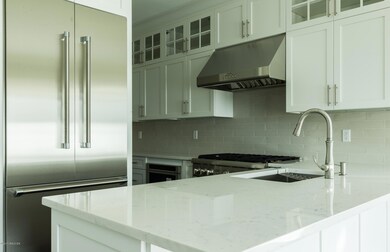
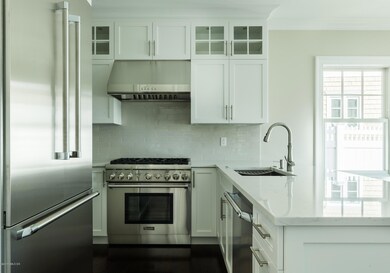
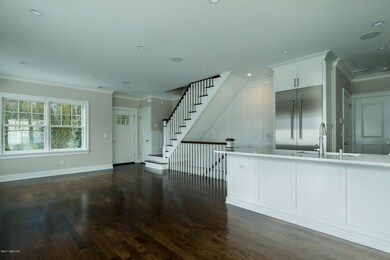
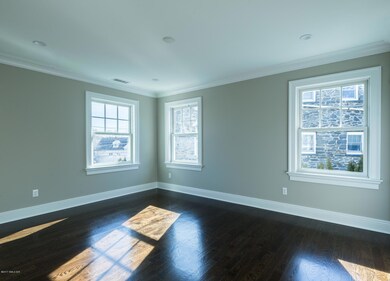
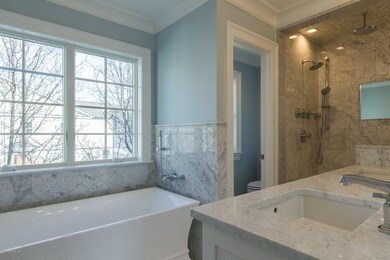
Welcome to a home that is light, bright and in impeccable condition. This single family home is part of a special enclave of three, with both garage and extra parking spot. There is a lovely private terrace. The main floor has a living room with gas fireplace, dining room, gourmet kitchen, and powder room. The primary bedroom with luxury bath and closet, second bedroom with bath and full laundry room are located on the second floor. The lower level has family room, bedroom, full bath and closet. Top notch finishes and appliances. Ideally located near park, playground, downtown Greenwich, shops, restaurants and train.

Last Agent to Rent the Property

Robin Kencel

Compass Connecticut, LLC License #REB.0790342 Listed on: 06/02/2023

Compass Connecticut, LLC

Last Renter's Agent

Caroline McNally

Sotheby's International Realty License #RES.0824348

Sotheby's International Realty

Condo Details

Home Type

  • Condominium

Year Built

  • Built in 2016 | Remodeled in 2022

Lot Details

  • 8,276

Parking

  • 1 Car Attached Garage
  • Automatic Garage Door Opener
  • Garage Door Opener

Home Design

  • Colonial Architecture
  • Asphalt Roof
  • Shingle Siding

Interior Spaces

  • 2,050 Sq Ft Home
  • Central Vacuum
  • High Ceiling
  • Fireplace
  • Double Pane Windows
  • French Doors
  • Combination Dining and Living Room
  • Wood Flooring
  • Gourmet Kitchen
  • Finished Basement

Bedrooms and Bathrooms

  • 3 Bedrooms
  • En-Suite Primary Bedroom
  • Walk-In Closet

Laundry

  • Laundry Room
  • Washer and Dryer

Outdoor Features

  • Courtyard

Utilities

  • Forced Air Heating and Cooling System
  • Heating System Uses Gas
  • Heating System Uses Natural Gas
  • Power Generator
  • Gas Available
  • Gas Water Heater
  • Prewired Cat-5 Cables

Listing and Financial Details

  • Long Term Lease
  • Negotiable Lease Term
  • Assessor Parcel Number 01-1133/S

Condo Details

Home Type

Condominium

Year Built

Built in 2016 | Remodeled in 2022

Lot Details

8,276 Sq Ft Lot

Parking

1

Rental Info

  • Lease Term: Negotiable

Listing Details

  • Prop. Type: Residential Lease
  • Year Built: 2016
  • Property Sub Type: Condominium
  • Lot Size Acres: 0.19
  • Inclusions: Washer/Dryer, All Kitchen Applncs
  • Architectural Style: Colonial
  • Garage Yn: Yes
  • Effective Year Built: 2022
  • Lease Information:Lease Type: Long Term
  • Cooling System:Central AC: Yes
  • Included:WasherDryer: Yes
  • Entry Hall Ceilings:Extra Height: Yes
  • Features:Cat 56 Wiring: Yes
  • Lot Description:Courtyard: Yes
  • Features:Generator: Yes
  • Features:Central Vacuum: Yes
  • Special Features: None
  • Year Renovated: 2022

Interior Features

  • Furnished: Unfurnished
  • Other Equipment: Generator
  • Has Basement: Finished
  • Full Bathrooms: 3
  • Half Bathrooms: 1
  • Total Bedrooms: 3
  • Fireplace: No
  • Interior Amenities: Pantry, Cat 5/6 Wiring, Central Vacuum
  • Window Features: Double Pane Windows
  • Kitchen Comments:Gourmet: Yes
  • Primary Bdrm Ceilings:Extra Height9: Yes
  • Primary Bdrm Comments:Walk-in Closet(s): Yes
  • Primary Bth Comments:Luxury Bath: Yes
  • Laundry Comments:Separate Room: Yes
  • Living Room LevelFP:FP2: 1
  • Basement Type:Finished2: Yes
  • Dining Room Comments:LivingDining Room: Yes
  • Entry Hall Comments:Hardwood Floor: Yes
  • Primary Bdrm Comments:Primary Bedroom Suite: Yes
  • Living Room Ceilings:Extra Height2: Yes
  • Dining Room Ceilings:Extra Height4: Yes
  • Kitchen Ceilings:Extra Height8: Yes
  • Family Room LevelFP:LL41: 1
  • Dining Room Comments:French Doors3: Yes
  • Primary Bth Ceilings:Extra Height10: Yes
  • Bath Ceilings:Extra Height3: Yes
  • Dbl Bdrms Ceilings:Extra Height16: Yes
  • Laundry Ceilings:Extra Height12: Yes

Exterior Features

  • Roof: Asphalt
  • Lot Features: Courtyard
  • Pool Private: No
  • Construction Type: Shingle Siding
  • Roof:Asphalt: Yes
  • Exterior:Shingle Siding: Yes
  • Features:Double Pane Windows: Yes

Garage/Parking

  • Attached Garage: No
  • Garage Spaces: 1.0
  • Parking Features: Garage Door Opener
  • General Property Info:Garage Desc: Attached
  • Features:Auto Garage Door: Yes

Utilities

  • Water Source: Public
  • Cooling: Central A/C
  • Laundry Features: Laundry Room
  • Cooling Y N: Yes
  • Heating: Forced Air, Natural Gas
  • Heating Yn: Yes
  • Sewer: Public Sewer
  • Heat System:Forced Air: Yes
  • Heat Fuel:Gas: Yes
  • Water Source:Public: Yes
  • Sanitation Source:Town Sewer: Yes
  • Hot Water:Gas2: Yes
  • Gas Source:Public Utility: Yes

Schools

  • Elementary School: Julian Curtiss
  • Middle Or Junior School: Central Middle

Lot Info

  • Lot Size Sq Ft: 8276.4
  • Parcel #: 01-1133/S
  • ResoLotSizeUnits: Acres
Create a Home Valuation Report for This Property
The Home Valuation Report is an in-depth analysis detailing your home's value as well as a comparison with similar homes in the area

Home Values in the Area

Source: Public Records

Average Home Value in this Area


Source: Public Records

Property History

We collect this data history from publicly available records. To have your information removed, we recommend requesting removal directly through your county’s website.

Date Event Price List to Sale Price per Sq Ft
07/19/2023 07/19/23 Rented $7,800 -10.9% --
06/02/2023 06/02/23 For Rent $8,750 +9.4% --
01/27/2023 01/27/23 Rented $8,000 +2.6% --
01/17/2023 01/17/23 Price Changed $7,800 -8.2% $4 / Sq Ft
10/27/2022 10/27/22 Price Changed $8,500 -2.9% $4 / Sq Ft
10/10/2022 10/10/22 For Rent $8,750 +33.6% --
04/24/2017 04/24/17 Rented $6,550 -18.1% --
04/24/2017 04/24/17 Under Contract -- -- --
02/03/2017 02/03/17 For Rent $8,000 -- --
Source: Greenwich Association of REALTORS®

Agents Affiliated with this Home

  • Section Image
  • Section Image
  • Section Image
See All Agents

Map

Source: Greenwich Association of REALTORS®

MLS Number: 118451

Greenwich Association of REALTORS®

APN: GREE M:01 B:1133/S

Your Personal Tour Guide

Ask me questions while you tour the home.