NOT LISTED FOR SALE
4 Beds
2 Baths
1,407 Sq Ft
0.67 Acre Lot

Sale Details

Date Sold: November 14, 2025

Last sale price $233,000 $166 Per Sq Ft

2 Days on Market

Highlights

  • 0.67 Acre Lot
  • Ranch Style House
  • Brick or Stone Mason
  • Wooded Lot
  • Workshop
  • Patio

About This Home

As of November 2025

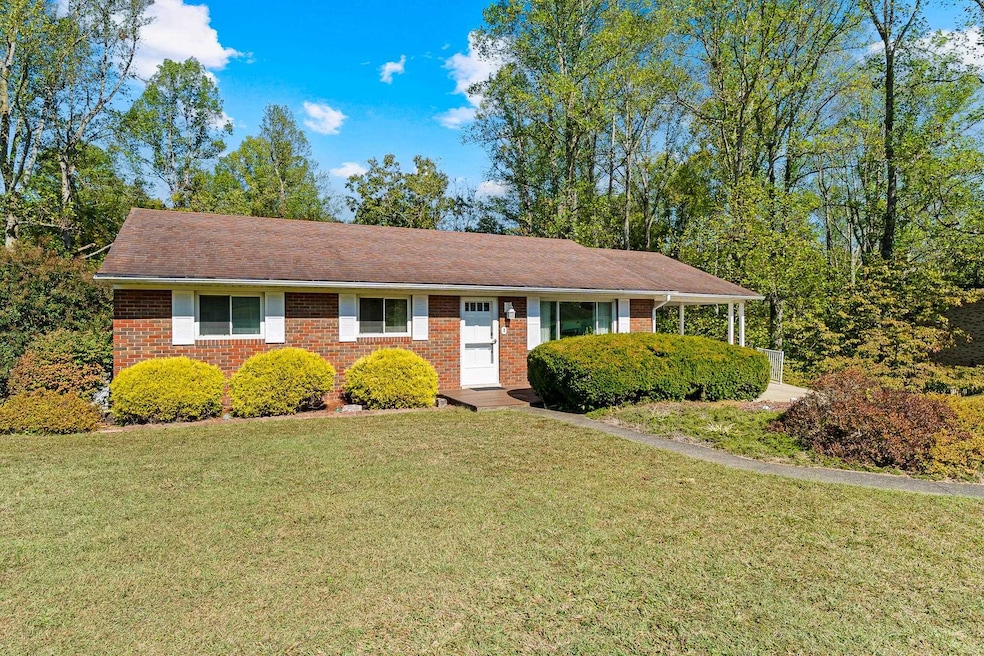
Very clean all brick with full finished basement overlooking serene back yard (some woods). This is an inviting comfortable home. Large carport used for a patio in summer. Lower level patio area, newer deck. Square footage 1407 is from the main floor only. Fully finished basement added to that. See disclosures. This is a must see!

Last Agent to Sell the Property

Betty Sargent

Old Colony Realtors Huntington Listed on: 10/13/2025

Co-Listed By

Amber Midkiff

Old Colony Realtors Huntington

Last Buyer's Agent

MEMBER NON

XYZ

Create a Home Valuation Report for This Property
The Home Valuation Report is an in-depth analysis detailing your home's value as well as a comparison with similar homes in the area

Home Details

Home Type

  • Single Family

Est. Annual Taxes

  • $987

Year Built

  • Built in 1968

Lot Details

  • 29,185 Sq Ft Lot
  • Level Lot
  • Wooded Lot

Home Design

  • Ranch Style House
  • Brick or Stone Mason
  • Shingle Roof

Interior Spaces

  • 1,407 Sq Ft Home
  • Insulated Windows
  • Window Treatments
  • Workshop
  • Fire and Smoke Detector
  • Washer and Dryer Hookup

Kitchen

  • Oven or Range
  • Dishwasher

Flooring

  • Wall to Wall Carpet
  • Tile
  • Vinyl

Bedrooms and Bathrooms

  • 4 Bedrooms
  • 2 Full Bathrooms

Partially Finished Basement

  • Basement Fills Entire Space Under The House
  • Sump Pump

Parking

  • 1 Parking Space
  • Carport

Outdoor Features

  • Patio
  • Storage Shed

Schools

  • Ona Elementary School
  • Milton Middle School
  • Midland High School

Utilities

  • Central Heating and Cooling System
  • Gas Water Heater
  • Cable TV Available

Community Details

  • Malcolm Springs Subdivision

Listing and Financial Details

  • Homestead Exemption

Home Details

Home Type

Single Family

Est. Annual Taxes

$987

Year Built

Built in 1968

Lot Details

0.67 Acres

Listing Details

  • Class 2: Residential
  • Construction: Brick
  • Dinign Room: Size: 9.10x9.1, On Level: 1, Vinyl Floor
  • District: 03 Grant
  • Monthly Average Electric: 155
  • Electricity Source: Seller
  • Equipment: Smoke Detector(s), Cable Available, Cable Ready, Hot Water Heater Gas
  • Gas Average Mo: 61
  • Gas Source: Seller
  • Gathering Room: Size: 21.1x20.8, On Level: Basement, Wall-to-Wall Carpet
  • Homestead Exemption Yn: Yes
  • Legal Description: Lot 82 Malcolm Spring Hts
  • Full Bathrooms: Two
  • No Of Acres: 0.67
  • No Of Bedrooms: Four
  • No Of Rooms: Eight
  • Property Description: Level, Rolling, Sloping, Wooded
  • Refuse Supplier: Republic
  • Sewer Average Mo: 85
  • Style: Ranch
  • Tax Amount Per Year: 987.28
  • Type: Single Family
  • Monthly Water Average: 62
  • Water Source: Seller
  • Year Built: 1968
  • Page No: 062
  • Directions: Rt. 60 East toward Milton, pass CMHS aprox. 2 miles, L on Kirby Road, R on Deer Springs (formerly Meadow Lane)
  • Tax Year: 2024
  • Special Features: None
  • Property Sub Type: Detached

Interior Features

  • Appliances Included: Range/Oven, Dishwasher, Refrigerator
  • Bedroom 1: Size: 13x11.1, On Level: 1, Wall-to-Wall Carpet
  • Flooring: Wall-To-Wall Carpet, Tile, Vinyl
  • Basement Foundation: Full, Partially Finished, Sump Pump
  • Basement: Yes
  • Bedroom 2: Size: 11.11x11, On Level: 1, Wall-to-Wall Carpet
  • Bedroom 3: Size: 9.10x8.11, On Level: 1, Wall-to-Wall Carpet
  • Bedroom 4: Size: 13.3x12.4, On Level: Basement, Wall-to-Wall Carpet
  • Finished Sq Ft: 1407
  • Interior Amenities: All Window Treatments, Washer/Dryer Connection, Workshop
  • Kitchen: Size: 11.2x9.1, On Level: 1, Vinyl Floor
  • Living Room: Size: 15.10x14, On Level: 1, Wall-to-Wall Carpet

Exterior Features

  • Exterior Features: Patio, Insulated Windows, Storage Shed/Out Building
  • Roof: Shingles

Garage/Parking

  • Parking: Carport, 1 Car

Utilities

  • Cooling: Central Air
  • Electric Supplier: AEP
  • Gas Supplier: Mountaineer Gas
  • Heating: Central Electric, Central Gas
  • Sewer Supplier: Salt Rock PSD
  • Water Sewer: Public Water, Public Sewer
  • Water Supplier: WVAWC

Schools

  • Elementary School: Ona
  • High School: Midland

Lot Info

  • Geo Subdivision: WV

MLS Schools

  • Middle School: Milton

Home Values in the Area

Source: Public Records

Average Home Value in this Area


Source: Public Records

Agents Specializing in Yates Crossing, WV

See All Agents

Property History

We collect this data history from publicly available records. To have your information removed, we recommend requesting removal directly through your county’s website.

Date Event Price List to Sale Price per Sq Ft
11/14/2025 11/14/25 Sold $233,000 +3.6% $166 / Sq Ft
10/15/2025 10/15/25 Pending -- -- --
10/13/2025 10/13/25 For Sale $224,900 -- $160 / Sq Ft
Source: Huntington Board of REALTORS®

Agents Affiliated with this Home

  • Section Image
  • Section Image
See All Agents

Map

Source: Huntington Board of REALTORS®

MLS Number: 182439

Huntington Board of REALTORS®
Your Personal Tour Guide

Ask me questions while you tour the home.