
Seller's Agent in 2025
Karen Riehl
Long & Foster
(443) 608-2369
29 Total Sales


Estimated Value: $506,000 - $509,440
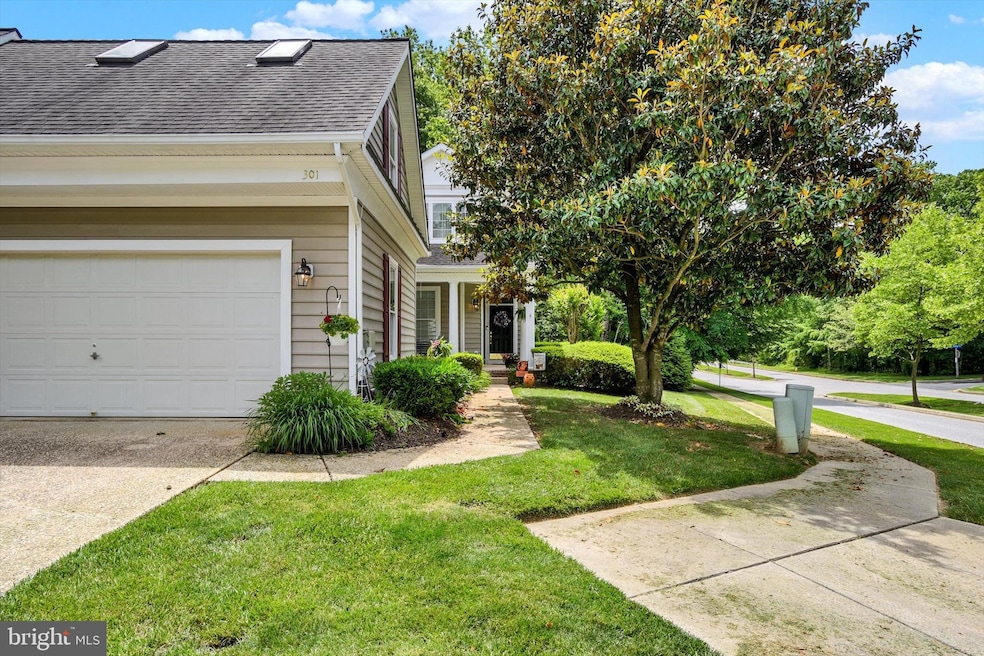
We will be reviewing offers on 6/12/25. Welcome home to this stunning villa, where charm meets comfort in a remarkable 3-bedroom plus loft, 3.5-bath design with a 2-car garage, spread across three finished levels. Experience the joy of maintenance-free living in the coveted Spenceola Farms neighborhood. This former builder’s model is infused with upgrades, showcasing exquisite decorative moldings, elegant hardwood floors, and a dedicated home gym area. As you step inside, embrace the high ceilings and open floor plan that invite you in. The dining room, adorned with a dramatic tray ceiling and intricate crown and chair moldings, gracefully flows into the living area. Discover the private screened porch that backs to serene woods, an idyllic spot to savor your favorite book and morning coffee while surrounded by singing birds and abundant wildlife. The exterior rear of the house transforms into an entertainer’s paradise, offering an open deck, inviting seating, and beautiful natural wooded views. The luxurious primary suite includes high ceilings, and custom touches, along with large ensuite with jacuzzi tub and a walk-in shower. The thoughtfully designed kitchen radiates warmth, featuring ample cabinetry, stunning stone countertops, and modern stainless-steel appliances. From the kitchen, flow into the family room and ascend to the bonus loft area above the garage, where creativity can flourish as a craft room, office, or recreational haven. Two additional large bedrooms with custom-built shelving and a Jack-and-Jill bathroom complete the upper levels. The basement invites you to indulge in entertaining, showcasing another family room, a home gym, a full bath, and a delightful walkout to the backyard. This exceptional home is a celebration of life, offering everything you desire and more! The roof was replaced in 2021 by the HOA. The HVAC was replaced in 2022.
Last Agent to Sell the Property
(410) 879-8080 mikes@lnf.com Long & Foster Real Estate, Inc. Listed on: 06/06/2025
Last Buyer's Agent
(410) 683-8800 info@oconorandmooney.com O'Conor, Mooney & Fitzgerald License #RSR006000
We collect this data history from publicly available records. To have your information removed, we recommend requesting removal directly through your county’s website.
We collect this data history from publicly available records. To have your information removed, we recommend requesting removal directly through your county’s website.
| Date | Buyer | Sale Price | Title Company |
|---|---|---|---|
| $510,000 | Getz Title | ||
| -- | -- | ||
| $256,435 | -- | ||
| -- | -- |
We collect this data history from publicly available records. To have your information removed, we recommend requesting removal directly through your county’s website.
| Date | Status | Borrower | Loan Amount |
|---|---|---|---|
| Previous Owner | $258,500 | ||
| Previous Owner | $261,600 |
We collect this data history from publicly available records. To have your information removed, we recommend requesting removal directly through your county’s website.
| Date | Event | Price | List to Sale | Price per Sq Ft |
|---|---|---|---|---|
| 07/14/2025 07/14/25 | Sold | $510,000 | +4.5% | $183 / Sq Ft |
| 06/13/2025 06/13/25 | Pending | -- | -- | -- |
| 06/06/2025 06/06/25 | For Sale | $488,000 | -- | $175 / Sq Ft |
We collect this data history from publicly available records. To have your information removed, we recommend requesting removal directly through your county’s website.
| Year | Tax Paid | Tax Assessment Tax Assessment Total Assessment is a certain percentage of the fair market value that is determined by local assessors to be the total taxable value of land and additions on the property. | Land | Improvement |
|---|---|---|---|---|
| 2025 | $4,262 | $405,900 | $100,000 | $305,900 |
| 2024 | $4,262 | $391,067 | $0 | $0 |
| 2023 | $3,939 | $376,233 | $0 | $0 |
| 2022 | $3,939 | $361,400 | $100,000 | $261,400 |
| 2021 | $12,088 | $361,400 | $100,000 | $261,400 |
| 2020 | $4,171 | $361,400 | $100,000 | $261,400 |
| 2019 | $140 | $378,000 | $85,000 | $293,000 |
| 2018 | $4,157 | $360,200 | $0 | $0 |
| 2017 | $3,712 | $378,000 | $0 | $0 |
| 2016 | $140 | $324,600 | $0 | $0 |
| 2015 | $4,097 | $324,600 | $0 | $0 |
| 2014 | $4,097 | $324,600 | $0 | $0 |
Seller's Agent in 2025
Karen Riehl
Long & Foster
(443) 608-2369
29 Total Sales
Buyer's Agent in 2025
Joanna Dallam
O'Conor, Mooney & Fitzgerald
(410) 692-2992
32 Total Sales
Source: Bright MLS
MLS Number: MDHR2043640
APN: 03-335798
Disclaimer: Certain information contained herein is derived from information provided by parties other than Homes.com. All information provided is deemed reliable, but is not guaranteed to be accurate and should be independently verified.
The data relating to real estate for sale on this website appears in part through the BRIGHT Internet Data Exchange program, a voluntary cooperative exchange of property listing data between licensed real estate brokerage firms, and is provided by BRIGHT through a licensing agreement.
Listing information is from various brokers who participate in the Bright MLS IDX program and not all listings may be visible on the site.
The property information being provided on or through the website is for the personal, non-commercial use of consumers and such information may not be used for any purpose other than to identify prospective properties consumers may be interested in purchasing.
Some properties which appear for sale on the website may no longer be available because they are for instance, under contract, sold or are no longer being offered for sale.
Property information displayed is deemed reliable but is not guaranteed.
Copyright 2026 Bright MLS, Inc.
Ask me questions while you tour the home.