
Desiree Jones
eXp Realty
(509) 286-2789
107 Total Sales
4 in Priest River
$90K - $981K Price Range
Estimated Value: $181,000 - $488,000
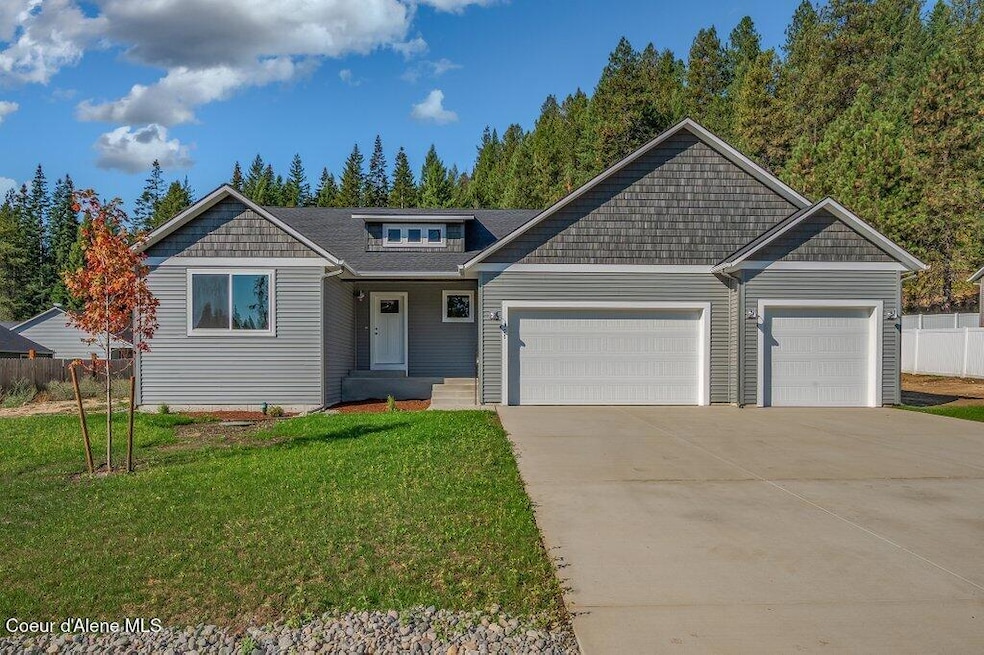
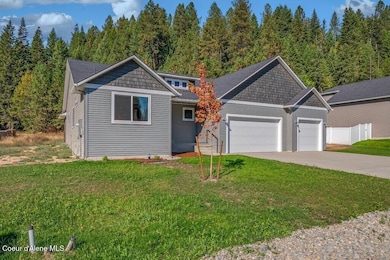
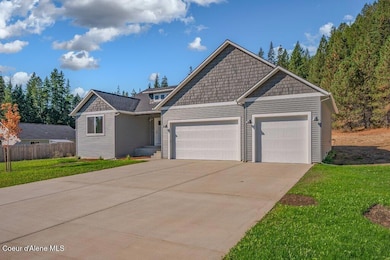
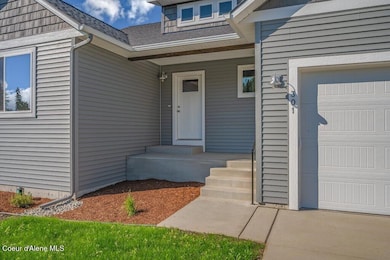
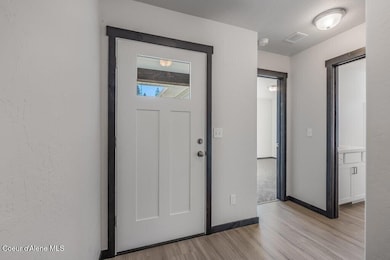
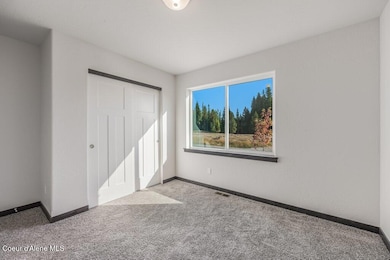
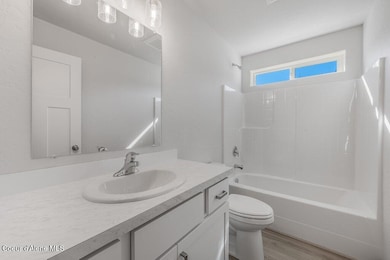
Completed new construction in Priest River at Two Rivers development offering easy access to local areas and outdoor pursuits. The Harrison plan features a single level open concept floor plan with 3 car garage. Upgraded finishes and features include water resistant laminate flooring, painted soft-close cabinetry, quartz countertops, stainless steel appliance package, central air conditioning. Easy commute to surrounding areas. Listing photos of completed build. $10,000 buyer incentive offered.
Last Agent to Sell the Property
Berkshire Hathaway HomeServices Jacklin Real Estate License #AB10074 Listed on: 07/18/2025
Desiree Jones
eXp Realty
(509) 286-2789
107 Total Sales
4 in Priest River
$90K - $981K Price Range
Aron Tesulov
Windermere/Coeur d'Alene Realty Inc
(208) 213-2128
38 Total Sales
2 in Priest River
$315K - $825K Price Range
Cindy Rehbock
Priest Lake Living Real Estate
(509) 341-0412
45 Total Sales
38 in Priest River
$95K - $1.5M Price Range
Jimy Black
eXp REALTY LLC
(208) 768-4803
92 Total Sales
12 in Priest River
$115K - $1M Price Range
Cody Fenske
eXp Realty
(208) 518-0885
113 Total Sales
5 in Priest River
$185K - $519K Price Range
Adam Anello
The Experience Northwest
(208) 618-4157
38 Total Sales
2 in Priest River
$250K - $1.3M Price Range
We collect this data history from publicly available records. To have your information removed, we recommend requesting removal directly through your county’s website.
| Date | Event | Price | List to Sale | Price per Sq Ft |
|---|---|---|---|---|
| 01/30/2026 01/30/26 | Sold | -- | -- | -- |
| 12/27/2025 12/27/25 | Pending | -- | -- | -- |
| 10/17/2025 10/17/25 | Price Changed | $499,000 | -2.0% | $309 / Sq Ft |
| 07/18/2025 07/18/25 | For Sale | $509,000 | -- | $316 / Sq Ft |
We collect this data history from publicly available records. To have your information removed, we recommend requesting removal directly through your county’s website.
| Year | Tax Paid | Tax Assessment Tax Assessment Total Assessment is a certain percentage of the fair market value that is determined by local assessors to be the total taxable value of land and additions on the property. | Land | Improvement |
|---|---|---|---|---|
| 2025 | $1,633 | $26,918 | $4,733 | $22,185 |
| 2024 | $1,633 | $25,328 | $4,453 | $20,875 |
| 2023 | $1,412 | $22,942 | $4,034 | $18,908 |
| 2022 | $1,286 | $21,180 | $3,724 | $17,456 |
| 2021 | $1,195 | $20,150 | $3,543 | $16,607 |
| 2020 | $1,160 | $20,507 | $3,606 | $16,901 |
| 2019 | $1,118 | $20,590 | $3,620 | $16,970 |
| 2018 | $1,116 | $21,486 | $3,778 | $17,708 |
| 2017 | $1,163 | $21,847 | $3,778 | $18,069 |
| 2016 | $1,136 | $21,847 | $3,778 | $18,069 |
| 2015 | -- | $22,136 | $3,778 | $18,358 |
| 2014 | -- | $22,136 | $3,778 | $18,358 |
| 2012 | -- | $22,588 | $3,855 | $18,733 |
Seller's Agent in 2026
Brad Jordan
Berkshire Hathaway HomeServices Jacklin Real Estate
(208) 661-9871
172 Total Sales
KJ
Seller Co-Listing Agent in 2026
Kaitlyn Jordan
Berkshire Hathaway HomeServices Jacklin Real Estate
(208) 651-2248
164 Total Sales
Buyer's Agent in 2026
Connie Nelson
Tomlinson Sotheby's International Realty (Idaho)
(208) 661-4096
59 Total Sales
Source: Coeur d'Alene Multiple Listing Service
MLS Number: 25-7513
APN: RPR08-660-020090A
Disclaimer: Certain information contained herein is derived from information provided by parties other than Homes.com. All information provided is deemed reliable, but is not guaranteed to be accurate and should be independently verified.
IDX information is provided exclusively for personal, non-commercial use, and may not be used for any purpose other than to identify prospective properties consumers may be interested in purchasing.
Information is deemed reliable but not guaranteed.
Ask me questions while you tour the home.