
Lesa 'Lilly' Lillibridge
Keller Williams Chervenic Rlty
(234) 271-4345
283 Total Sales
3 in Euclid
$142K - $210K Price Range
Estimated Value: $176,412
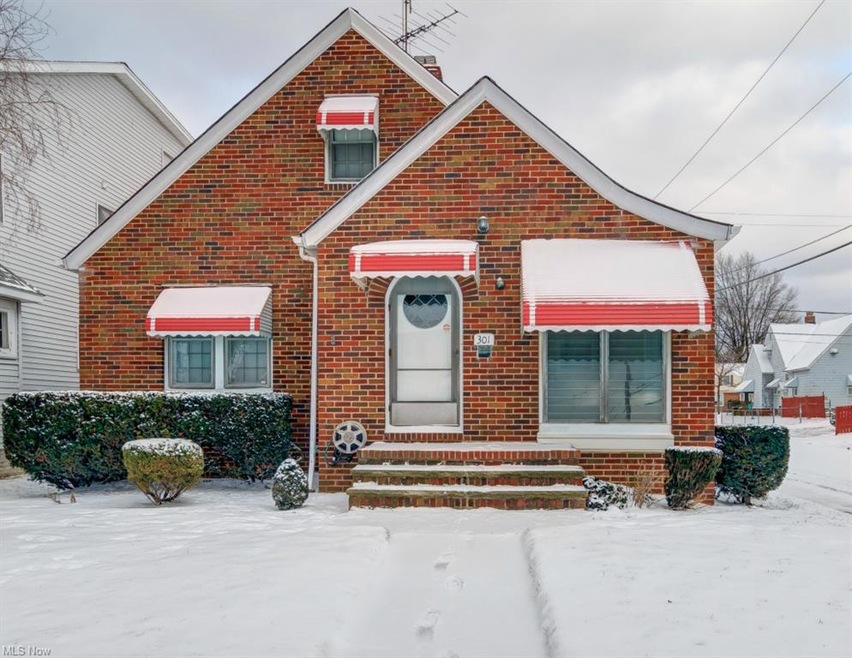
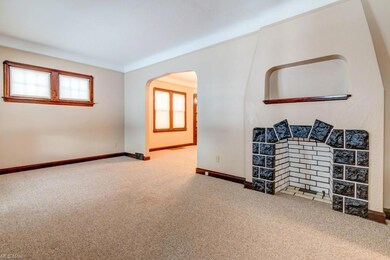
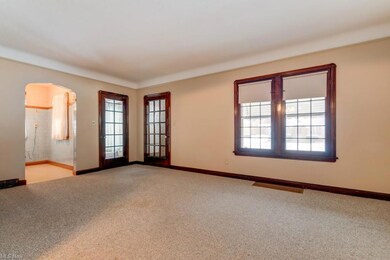
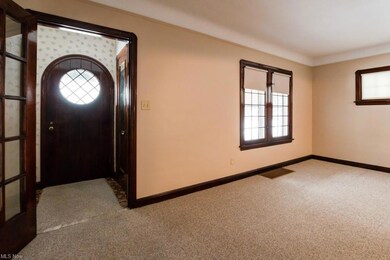
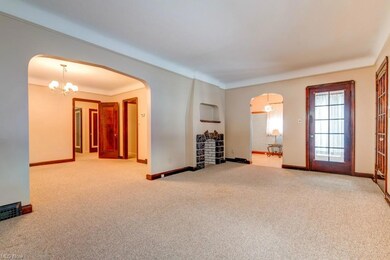
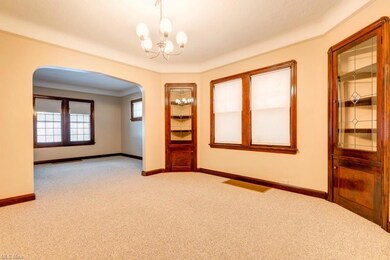
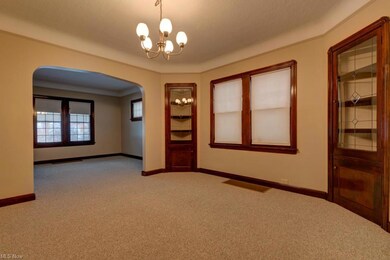
Come enjoy this lovingly cared for Brick Cape Cod with so much Charm and character throughout! Marvel at the Arched doorways, crown moulded ceilings and gorgeous natural woodwork! Large Living room with fireplace will accommodate your furniture nicely in this generous space. You'll love tucking your most treasured china or special heirlooms away in the lovely built in leaded glass china cabinets situated in the spacious formal dining room with easy access to the 2 downstairs bedrooms and the dream kitchen with newly updated oak cabinets and newer appliances! A quaint eating area off the kitchen is nestled next to the enclosed jaloused porch where lake breezes can be felt throughout the summer. The second floor has 2 add'l bedrooms & the large room could actually serve as an entertainment area or retreat to get away from it all! Lovely fin. bwindows too smt has plenty of room for entertaining w/wet bar and 6 barstools made by owner long ago, situated among the bar he also built!/half bath, newer 3yo furnace, c/a and newer HWT! roof approx.12 yrs.old. Truly a Joy to show this Traditional Beauty and freshly painted t/o interior! Also has Beach Club Privileges available too!!!
Last Agent to Sell the Property
McDowell Homes Real Estate Services License #331271 Listed on: 01/05/2015
We collect this data history from publicly available records. To have your information removed, we recommend requesting removal directly through your county’s website.
Lesa 'Lilly' Lillibridge
Keller Williams Chervenic Rlty
(234) 271-4345
283 Total Sales
3 in Euclid
$142K - $210K Price Range
George Spiesman
Platinum Real Estate
(440) 644-2232
190 Total Sales
10 in Euclid
$119K - $207K Price Range
Diane Wendorff Gentille
Keller Williams Chervenic Rlty
(216) 238-3743
216 Total Sales
2 in Euclid
$136K - $210K Price Range
Jon Legato
Century 21 DeAnna Realty
(216) 294-2329
462 Total Sales
2 in Euclid
$90K - $142K Price Range
Jason Hoag
EXP Realty, LLC.
(216) 877-9204
142 Total Sales
5 in Euclid
$73K - $165K Price Range
Julie Hogston
Real of Ohio
(216) 304-3795
172 Total Sales
1 in Euclid
$122,500 Price
We collect this data history from publicly available records. To have your information removed, we recommend requesting removal directly through your county’s website.
| Date | Event | Price | List to Sale | Price per Sq Ft |
|---|---|---|---|---|
| 03/24/2015 03/24/15 | Sold | $80,000 | +0.1% | $44 / Sq Ft |
| 03/19/2015 03/19/15 | Pending | -- | -- | -- |
| 01/05/2015 01/05/15 | For Sale | $79,900 | -- | $44 / Sq Ft |
We collect this data history from publicly available records. To have your information removed, we recommend requesting removal directly through your county’s website.
| Year | Tax Paid | Tax Assessment Tax Assessment Total Assessment is a certain percentage of the fair market value that is determined by local assessors to be the total taxable value of land and additions on the property. | Land | Improvement |
|---|---|---|---|---|
| 2025 | $3,438 | $50,820 | $9,275 | $41,545 |
| 2024 | $3,537 | $50,820 | $9,275 | $41,545 |
| 2023 | $2,518 | $28,360 | $6,690 | $21,670 |
| 2022 | $2,462 | $28,350 | $6,685 | $21,665 |
| 2021 | $2,746 | $28,350 | $6,690 | $21,670 |
| 2020 | $2,787 | $26,250 | $6,200 | $20,060 |
| 2019 | $2,510 | $75,000 | $17,700 | $57,300 |
| 2018 | $2,815 | $26,250 | $6,200 | $20,060 |
| 2017 | $3,341 | $29,160 | $5,180 | $23,980 |
| 2016 | $3,349 | $29,160 | $5,180 | $23,980 |
| 2015 | $3,052 | $29,160 | $5,180 | $23,980 |
| 2014 | $3,052 | $29,160 | $5,180 | $23,980 |
Seller's Agent in 2015
Terri Brandetsas
McDowell Homes Real Estate Services
(440) 669-1008
135 Total Sales
Buyer's Agent in 2015
Darren Burke
Keller Williams Greater Cleveland Northeast
(440) 341-2002
134 Total Sales
Source: MLS Now
MLS Number: 3676746
APN: 642-17-016
Disclaimer: Certain information contained herein is derived from information provided by parties other than Homes.com. All information provided is deemed reliable, but is not guaranteed to be accurate and should be independently verified.
IDX information is provided exclusively for personal, non-commercial use, and may not be used for any purpose other than to identify prospective properties consumers may be interested in purchasing. Information is deemed reliable but not guaranteed.
Ask me questions while you tour the home.