NOT LISTED FOR SALE

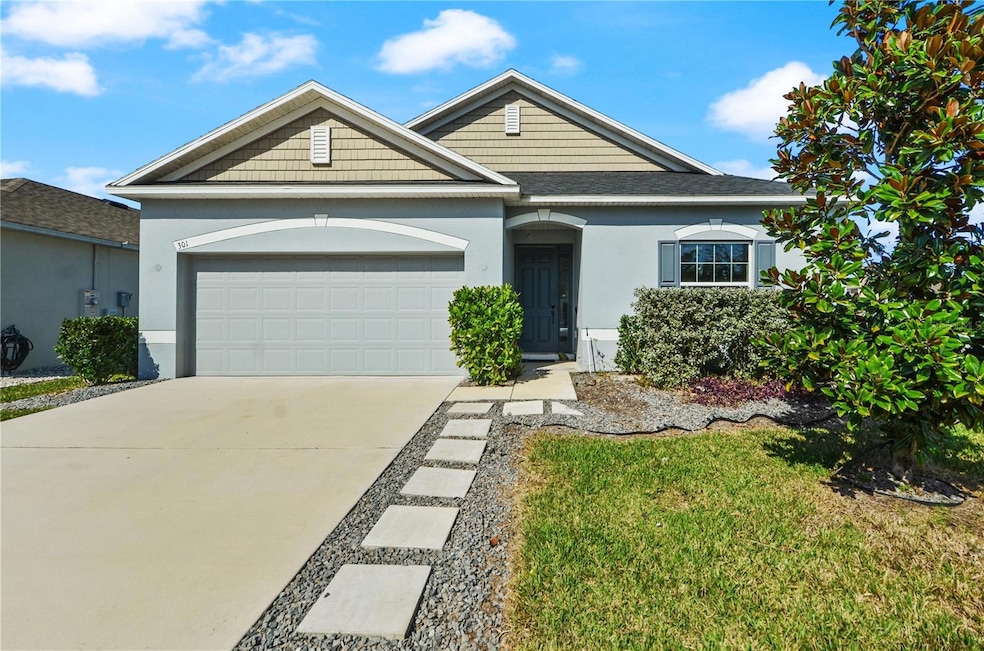
301 E Fiesta Key Loop Deland, FL 32720

Deland Area

Estimated Value: $312,495 - $337,000

3 Beds
2 Baths
1,514 Sq Ft
$213/Sq Ft Est. Value

Sale Details

Date Sold: July 24, 2025

Last sale price $315,000 $208 Per Sq Ft

Est. 2% increase in value since last sale

Current estimated payment $2,068 / mo

119 Days on Market

Highlights

  • Open Floorplan
  • 2 Car Attached Garage
  • Laundry Room
  • Great Room
  • Breakfast Bar
  • Smart Home

About This Home

As of July 2025

One or more photo(s) has been virtually staged. PRICE REDUCTION-------Welcome to this beautiful 3-bedroom, 2-bathroom home, perfectly situated on a corner lot in the sought-after Mallory Square neighborhood. Conveniently located near downtown DeLand, this home offers easy access to shopping, schools, parks, and other local amenities. Upon entering, you’ll immediately notice the abundance of natural light and spacious layout. With updated ethernet wiring throughout, staying connected has never been easier. Smart home features add convenience, making daily living a breeze. The modern kitchen is a chef’s dream, featuring elegant countertops, ample storage, and an inviting space perfect for both meal preparation and entertaining. The open-concept dining and living areas provide the ideal setting for relaxation or hosting guests. Retreat to the spacious master suite, a private oasis complete with a walk-in closet and an en-suite bathroom featuring dual vanities, a soaking tub, and a separate shower. The two additional generously sized bedrooms share a well-appointed full bathroom. This home is truly move-in ready, blending modern design with low-maintenance living. Don’t miss the opportunity to make it yours—schedule your showing today! NOTE: There is a 5yr remaining structual warranty on the home

Last Agent to Sell the Property

Tantiana Thomas

UNITED REAL ESTATE PREFERRED Brokerage Phone: 407-243-8840 License #3409825 Listed on: 02/12/2025

UNITED REAL ESTATE PREFERRED

Last Buyer's Agent

Carla Robles

WATSON REALTY CORP License #605010

WATSON REALTY CORP

Home Details

Home Type

  • Single Family

Est. Annual Taxes

  • $2,935

Year Built

  • Built in 2020

Lot Details

  • 8,199 Sq Ft Lot
  • Southeast Facing Home
  • Property is zoned R1

HOA Fees

  • $46 Monthly HOA Fees

Parking

  • 2 Car Attached Garage

Home Design

  • Slab Foundation
  • Shingle Roof
  • Concrete Siding
  • Block Exterior
  • Stucco

Interior Spaces

  • 1,514 Sq Ft Home
  • Open Floorplan
  • Great Room
  • Combination Dining and Living Room
  • Smart Home
  • Laundry Room

Kitchen

  • Breakfast Bar
  • Range
  • Microwave
  • Dishwasher
  • Disposal

Flooring

  • Carpet
  • Ceramic Tile

Bedrooms and Bathrooms

  • 3 Bedrooms
  • 2 Full Bathrooms
  • Bathtub With Separate Shower Stall
  • Garden Bath

Outdoor Features

  • Private Mailbox

Utilities

  • Central Heating and Cooling System
  • Electric Water Heater
  • High Speed Internet
  • Cable TV Available

Community Details

  • Hmi Association
  • Built by Maronda Homes
  • Mallory Square Ph 2 Subdivision

Listing and Financial Details

Home Details

Home Type

Single Family

Est. Annual Taxes

$2,935

Year Built

Built in 2020

Lot Details

8,199 Sq Ft Lot

HOA Fees

$46 per month

Parking

2

Listing Details

  • Property Type: Residential
  • Property Sub Type: Single Family Residence
  • Construction Materials: Block, Concrete, Stucco
  • Fireplace: No
  • Living Area: 1514
  • Lot Size Acres: 0.19
  • New Construction: No
  • Year Built: 2020
  • Building Area Total: 2070
  • Lot Size Sq Ft: 8199
  • Status: Sold
  • Street Direction: E
  • Ownership: Fee Simple
  • Building Area Total Srch Sq M: 192.31
  • Escrow City: Winter Park
  • Escrow State: FL
  • Escrow Street Name: W. New England Ave. Suite 220
  • Minimum Lease: 8-12 Months
  • RATIO Current Price By Calculate: 208.06
  • Total Acreage: 0 to less than 1/4
  • Water Access YN: 0
  • MFR_InLawSuiteYN: 0
  • Attribution Contact: 407-243-8840
  • Tax Year: 2024
  • Special Features: VirtualTour

Interior Features

  • Living Area Units: Square Feet
  • Flooring: Carpet, Ceramic Tile
  • Full Bathrooms: 2
  • Interior Amenities: Living Room/Dining Room Combo, Open Floorplan, Smart Home
  • Appliances Included: Dishwasher, Disposal, Electric Water Heater, Microwave, Range, Refrigerator
  • Foundation Details: Slab
  • Total Bedrooms: 3
  • Levels: One
  • Living Area Meters: 140.66

Exterior Features

  • Direction Faces: Southeast
  • Exterior Features: Private Mailbox
  • Roof: Shingle
  • Pool Private: No
  • Waterfront: No
  • Road Surface Type: Asphalt
  • Water View YN: 0
  • Waterfront Feet Total: 0

Garage/Parking

  • Attached Garage: Yes
  • Carport Y N: No
  • Garage Spaces: 2
  • Garage Yn: Yes

Utilities

  • Utilities: BB/HS Internet Available, Cable Available, Public
  • Cooling: Central Air
  • Heating: Central
  • Laundry Features: Inside, Laundry Room
  • Sewer: Public Sewer
  • Water Source: None

Condo/Co-op/Association

  • Association Fee: 550
  • Association Fee Frequency: Annually
  • Association Name: HMI
  • Association: Yes
  • Senior Community: No
  • Association 2 YN: 0
  • Association Approval Required YN: 0
  • Association Fee Requirement: Required
  • Development: Deland

Fee Information

  • Total Annual Fees: 550.00
  • Total Monthly Fees: 45.83
  • Monthly HOA Amount: 45.83

Lot Info

  • Zoning: R1
  • Parcel Number: 70-07-13-00-0730
  • Additional Parcels: No
  • Flood Zone Code: x

Building Info

  • Builder Name: Maronda Homes

Rental Info

  • Pets Allowed: Cats OK, Dogs OK
  • Lease Restrictions YN: 1
  • Additional Lease Restrictions: N/A

Tax Info

  • Tax Annual Amount: 2935.33
  • Tax Block: 00-
  • Tax Book Number: 59/49
  • Tax Lot: 73

Ownership History

We collect this data history from publicly available records. To have your information removed, we recommend requesting removal directly through your county’s website.

Date Name Owned For Owner Type

Purchase Details

Listed on
Feb 12, 2025
Closed on
Jul 23, 2025
Sold by
Bought by
Seller's Agent
Tantiana Thomas
UNITED REAL ESTATE PREFERRED
Buyer's Agent
Carla Robles
WATSON REALTY CORP
List Price
$350,000
Sold Price
$315,000
Premium/Discount to List
-$35,000
-10%
Views
64
Current Estimated Value
$322,624

Home Financials for this Owner

Home Financials are based on the most recent Mortgage that was taken out on this home.
Estimated Appreciation
$7,624
Avg. Annual Appreciation
2.37%
Original Mortgage
$309,294
Outstanding Balance
$306,055
Interest Rate
6.37%
Mortgage Type
FHA
Estimated Equity
$16,569

Purchase Details

Closed on
Mar 30, 2020
Sold by
Bought by

Home Financials for this Owner

Home Financials are based on the most recent Mortgage that was taken out on this home.
Original Mortgage
$222,706
Interest Rate
3.62%
Mortgage Type
FHA
Source: Public Records

Range of Values:

--
Value Increase
--
Percent Increase
--
Adjusted for Inflation
Collateral Analytics

Collateral Analytics Collateral Analytics AVMs (Automated Valuation Model) employ a number of statistical approaches combined with neighborhood-specific comparable selection guarantees the most up-to-date and precise valuations.

Not Available

Collateral Analytics does not have data for the current month. Please view the chart for historical values.

ICE

ICE Mortgage Technology ICE Mortgage Technology’s AVM (Automated Valuation Model) is a state-of-the-art online residential property valuation tool that provides a quick and accurate estimate of the value of almost any home in the U.S.

Not Available

ICE Mortgage Technology does not have data for the current month. Please view the chart for historical values.

First American

First American First American Data & Analytics’ next-generation AVM combines unrivaled data assets with a blended ensemble of valuation models to produce highly accurate, reliable valuations you can trust.

Not Available

First American does not have data for the current month. Please view the chart for historical values.

Quantarium

Quantarium Quantarium’s valuation service, repeatedly proven the industry’s most accurate and comprehensive, is supercharged with a self-learning and auto-tuning AI engine that continually becomes smarter and more accurate as it processes daily inputs from the industry’s leading RE data lake.

Not Available

Quantarium does not have data for the current month. Please view the chart for historical values.

Average Value
Not Available
List Price
Sold Price
Create a Home Valuation Report for This Property
The Home Valuation Report is an in-depth analysis detailing your home's value as well as a comparison with similar homes in the area

Purchase History

We collect this data history from publicly available records. To have your information removed, we recommend requesting removal directly through your county’s website.

Date Buyer Sale Price Title Company
$315,000 Sunbelt Title
$226,815 Steel City Title
Source: Public Records

Mortgage History

We collect this data history from publicly available records. To have your information removed, we recommend requesting removal directly through your county’s website.

Date Status Borrower Loan Amount
Open $309,294
Previous Owner $218,903
Previous Owner $222,706
Previous Owner $180,357
Source: Public Records

Property History

We collect this data history from publicly available records. To have your information removed, we recommend requesting removal directly through your county’s website.

Date Event Price List to Sale Price per Sq Ft
07/24/2025 07/24/25 Sold $315,000 0.0% $208 / Sq Ft
06/11/2025 06/11/25 Pending -- -- --
05/05/2025 05/05/25 Price Changed $315,000 -6.0% $208 / Sq Ft
03/21/2025 03/21/25 Price Changed $335,000 -4.3% $221 / Sq Ft
02/12/2025 02/12/25 For Sale $350,000 -- $231 / Sq Ft
Source: Stellar MLS

Tax History

We collect this data history from publicly available records. To have your information removed, we recommend requesting removal directly through your county’s website.

Year Tax Paid Tax Assessment Tax Assessment Total Assessment is a certain percentage of the fair market value that is determined by local assessors to be the total taxable value of land and additions on the property. Land Improvement
2026 $3,004 $266,312 $45,000 $221,312
2025 $3,004 $259,998 $45,000 $214,998
2024 $2,879 $202,229
2023 $2,879 $196,339 $0 $0
2022 $2,822 $190,620 $0 $0
2021 $2,920 $185,068 $35,000 $150,068
2020 $590 $30,000 $30,000 $0
2019 $551 $25,500 $25,500 $0
2018 $66 $2,930 $2,930 $0
Source: Public Records

Agents Affiliated with this Home

  • Section Image
  • Section Image
See All Agents

Map

Source: Stellar MLS

MLS Number: O6279800

Stellar MLS

APN: 7007-13-00-0730

Your Personal Tour Guide

Ask me questions while you tour the home.