NOT LISTED FOR SALE

301 E H St Elmwood, NE 68349

Estimated Value: $362,749

2 Beds
1.5 Baths
640 Sq Ft
$567/Sq Ft Est. Value

Sale Details

Date Sold: November 7, 2025

Last sale price $356,000 $556 Per Sq Ft

Est. 2% increase in value since last sale

Current estimated payment $2,357 / mo

7 Days on Market

Highlights

  • Deck
  • Wood Flooring
  • 1 Car Detached Garage
  • Ranch Style House
  • No HOA
  • Enclosed Patio or Porch

About This Home

As of November 2025

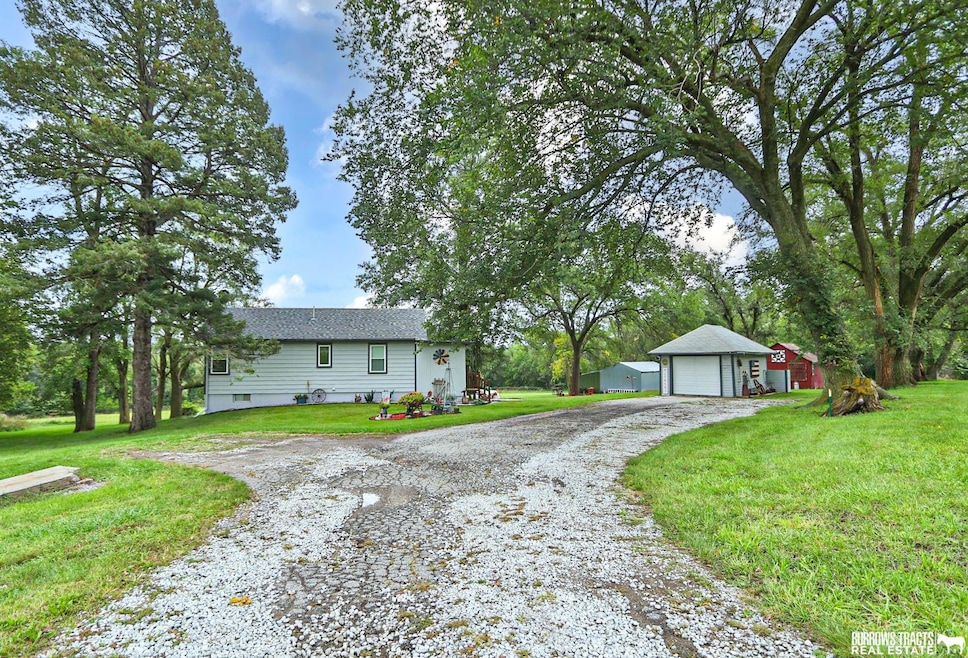
Rare find on the edge of Elmwood! This 4.3-acre property sits just outside city limits, offering the best of small-town living with a private acreage feel. The home features 640 sq. ft. with an updated kitchen, updated bathroom, and a full walkout basement. Enjoy peaceful evenings from the covered porch overlooking the property, where deer and turkey are frequent visitors. Several outbuildings provide additional storage and functional space for hobbies, equipment, or livestock. Whether you're looking to enjoy the cozy floor plan, add on, or build new, this acreage offers endless possibilities. Properties like this are seldom available. Don't miss your chance!

Last Agent to Sell the Property

BJ Burrows

Burrows Tracts Real Estate License #20160441 Listed on: 09/10/2025

Last Buyer's Agent

Sam Rybak

Woods Bros Realty License #20250094

Woods Bros Realty
Create a Home Valuation Report for This Property
The Home Valuation Report is an in-depth analysis detailing your home's value as well as a comparison with similar homes in the area

Home Details

Home Type

  • Single Family

Est. Annual Taxes

  • $1,295

Year Built

  • Built in 1948

Lot Details

  • 4.3 Acre Lot
  • Sloped Lot

Parking

  • 1 Car Detached Garage
  • Garage Door Opener

Home Design

  • Ranch Style House
  • Block Foundation
  • Frame Construction
  • Composition Roof
  • Vinyl Siding

Interior Spaces

  • 640 Sq Ft Home
  • Ceiling Fan
  • Walk-Out Basement

Kitchen

  • Oven
  • Microwave
  • Freezer
  • Dishwasher
  • Disposal

Flooring

  • Wood
  • Carpet

Bedrooms and Bathrooms

  • 2 Bedrooms
  • Primary Bathroom is a Full Bathroom

Outdoor Features

  • Deck
  • Enclosed Patio or Porch
  • Shed
  • Outbuilding

Schools

  • Elmwood-Murdock Elementary And Middle School
  • Elmwood-Murdock High School

Utilities

  • Forced Air Heating and Cooling System
  • Heating System Uses Propane
  • Propane
  • Water Softener
  • Septic Tank

Community Details

  • No Home Owners Association
  • Elmwood Suburban Subdivision

Listing and Financial Details

  • Assessor Parcel Number 130106372

Home Details

Home Type

Single Family

Est. Annual Taxes

$1,295

Year Built

Built in 1948

Lot Details

4.3 Acres

Parking

1

Listing Details

  • Parcel Number: 130106372
  • Property Sub Type: Single Family Residence
  • Year Built: 1948
  • Prop. Type: Residential
  • Lot Size Acres: 4.3
  • Lot Size: 4.30 acres, Irreg.
  • Ownership: Fee Simple
  • Subdivision Name: ELMWOOD SUBURBAN
  • Directions: From Highway 34, take Highway 1 into Elmwood. Turn east onto East H Street. The property will be on the right.
  • Above Grade Finished Sq Ft: 640
  • Architectural Style: Ranch
  • Carport Y N: No
  • Garage Yn: Yes
  • New Construction: No
  • Remarks22: Firm appt required. Property is not in city limits. Seller will install new septic sytem prior to closing, at their expense.
  • Special Features: None

Interior Features

  • Interior Amenities: Other, Ceiling Fan(s)
  • Basement: Walk-Out Access
  • Appliances: Oven, Refrigerator, Water Softener, Freezer, Dishwasher, Disposal, Microwave, Other
  • Basement YN: Yes
  • Full Bathrooms: 1
  • Half Bathrooms: 1
  • Total Bedrooms: 2
  • Fireplace: No
  • Flooring: Wood, Other, Carpet
  • Living Area: 640
  • Room Bedroom2 Level: Main Floor
  • Master Bedroom Master Bedroom Level: Main Floor
  • Master Bathroom Features: Full

Exterior Features

  • Foundation Details: Block
  • Fencing: None
  • Construction Type: Vinyl Siding, Frame
  • Other Structures: Outbuilding, Shed(s)
  • Patio And Porch Features: Enclosed Porch, Deck
  • Property Condition: Not New and NOT a Model
  • Roof: Composition

Garage/Parking

  • Garage Spaces: 1
  • Attached Garage: No
  • Covered Parking Spaces: 1
  • Parking Features: Detached, Garage Door Opener
  • Total Parking Spaces: 1

Utilities

  • Cooling: Central Air
  • Cooling Y N: Yes
  • Heating: Propane, Forced Air
  • Heating Yn: Yes
  • Electricity On Property: Yes
  • Sewer: Septic Tank
  • Utilities: Electricity Available, Propane, Water Available
  • Water Source: Public

Condo/Co-op/Association

  • Senior Community: No
  • Association: No

Schools

  • High School: Elmwood-Murdock
  • Elementary School: Elmwood-Murdock
  • Junior High Dist: Elmwood/Murdock
  • Middle Or Junior School: Elmwood-Murdock

Lot Info

  • Property Attached Yn: No
  • Lot Features: Over 1 up to 5 Acres, Sloped
  • Lot Size Sq Ft: 187308

Green Features

Tax Info

  • Tax Year: 2024
  • Tax Annual Amount: 1294.62

Multi Family

  • Above Grade Finished Area Units: Square Feet

Property History

We collect this data history from publicly available records. To have your information removed, we recommend requesting removal directly through your county’s website.

Date Event Price List to Sale Price per Sq Ft
11/07/2025 11/07/25 Sold $356,000 +0.3% $556 / Sq Ft
09/27/2025 09/27/25 Pending -- -- --
09/19/2025 09/19/25 For Sale $355,000 -- $555 / Sq Ft
Source: Great Plains Regional MLS

Agents Affiliated with this Home

  • Section Image
  • Section Image
See All Agents

Map

Source: Great Plains Regional MLS

MLS Number: 22525725

Great Plains Regional MLS

APN: 130106372

Your Personal Tour Guide

Ask me questions while you tour the home.