
Thomas Grant
The Principal Team
(720) 902-7426
102 Total Sales
1 in Milliken
$385,000 Price
Estimated Value: $429,416 - $469,000
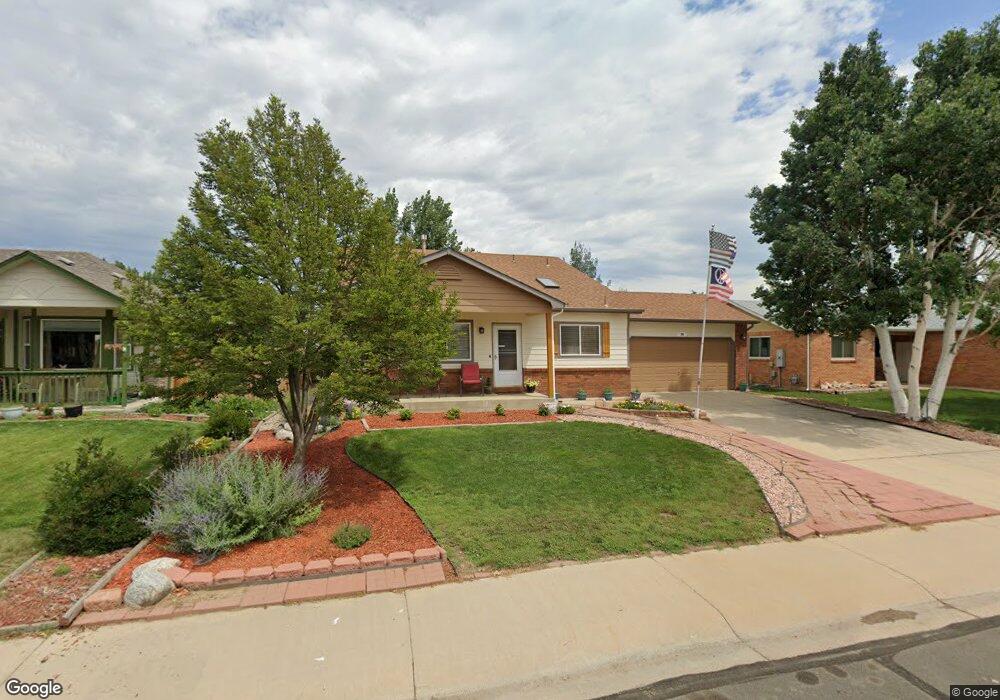
This home is located at 301 E Ilex St, Milliken, CO 80543 and is currently estimated at $445,354, approximately $240 per square foot. 301 E Ilex St is a home located in Weld County with nearby schools including Milliken Elementary School, Milliken Middle School, and Roosevelt High School.
We collect this data history from publicly available records. To have your information removed, we recommend requesting removal directly through your county’s website.
Thomas Grant
The Principal Team
(720) 902-7426
102 Total Sales
1 in Milliken
$385,000 Price
April Neuhaus
Better Homes and Gardens Real Estate - Neuhaus
(970) 698-7917
92 Total Sales
2 in Milliken
$415K - $475K Price Range
Jenny Hart
1st Realty Associates Inc
(720) 419-1547
223 Total Sales
5 in Milliken
$480K - $550K Price Range
Marshall Marquardt
Equity Colorado Real Estate
(531) 301-8792
26 Total Sales
2 in Milliken
$925,000 Price Range
Sarah Schilz
RE/MAX Advanced Inc.
(970) 545-7875
52 Total Sales
1 in Milliken
$510,000 Price
Paul Jansen
Realty One Group Fourpoints
(970) 999-1583
73 Total Sales
1 in Milliken
$420,000 Price
We collect this data history from publicly available records. To have your information removed, we recommend requesting removal directly through your county’s website.
| Date | Buyer | Sale Price | Title Company |
|---|---|---|---|
| -- | None Available | ||
| Maria Elena Puig Trust | -- | None Available | |
| Puig Maria E | -- | Larimer County Title Co Llc | |
| Puig Maria E | -- | Larimer County Title Co Llc | |
| Puig Maria E | $134,612 | Land Title |
We collect this data history from publicly available records. To have your information removed, we recommend requesting removal directly through your county’s website.
| Date | Status | Borrower | Loan Amount |
|---|---|---|---|
| Closed | -- | ||
| Open | Rearden Minerals Llc | $500,000,000 | |
| Previous Owner | Puig Maria Er | $102,500 | |
| Previous Owner | Puig Maria E | $26,387 | |
| Previous Owner | Puig Maria E | $30,000 | |
| Previous Owner | Puig Maria E | $121,250 | |
| Previous Owner | Puig Maria E | $121,150 | |
| Previous Owner | Mountain Vista Builders Inc | $101,250 |
We collect this data history from publicly available records. To have your information removed, we recommend requesting removal directly through your county’s website.
| Year | Tax Paid | Tax Assessment Tax Assessment Total Assessment is a certain percentage of the fair market value that is determined by local assessors to be the total taxable value of land and additions on the property. | Land | Improvement |
|---|---|---|---|---|
| 2026 | $2,209 | $26,030 | $5,750 | $20,280 |
| 2025 | $1,640 | $26,600 | $5,880 | $20,720 |
| 2024 | $1,675 | $26,970 | $5,360 | $21,610 |
| 2023 | $1,675 | $27,230 | $5,410 | $21,820 |
| 2022 | $1,684 | $21,370 | $4,380 | $16,990 |
| 2021 | $1,819 | $21,970 | $4,500 | $17,470 |
| 2020 | $1,624 | $20,680 | $3,580 | $17,100 |
| 2019 | $1,275 | $20,680 | $3,580 | $17,100 |
| 2018 | $905 | $16,580 | $2,810 | $13,770 |
| 2017 | $906 | $16,580 | $2,810 | $13,770 |
| 2016 | $1,353 | $13,880 | $2,270 | $11,610 |
| 2015 | $1,375 | $13,880 | $2,270 | $11,610 |
| 2014 | $1,036 | $10,570 | $2,390 | $8,180 |
Ask me questions while you tour the home.