
Michelle Nunez
Baird & Warner
(224) 507-6323
224 Total Sales
1 in Lake Bluff
$625,000 Price
Estimated Value: $1,526,249
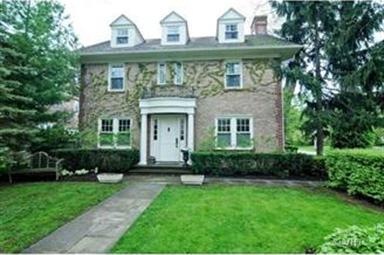
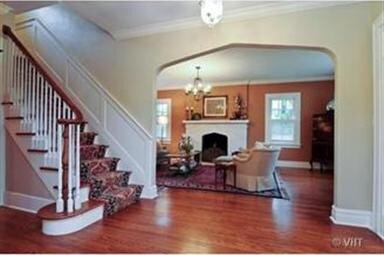
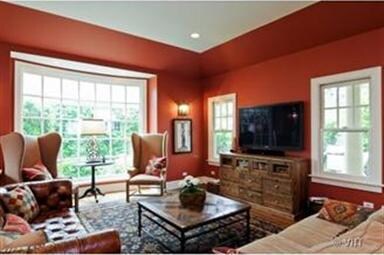
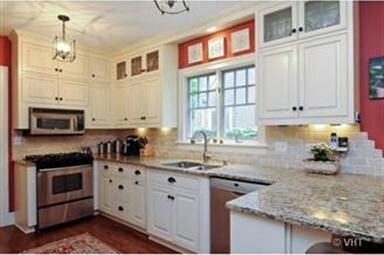
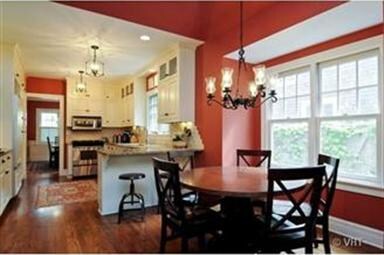
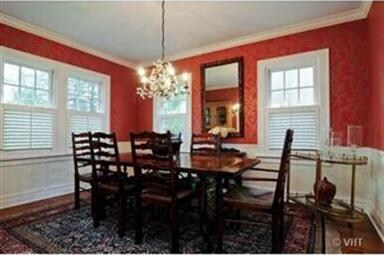
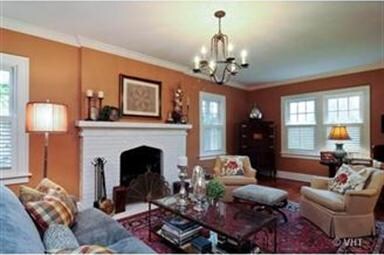
Perfectly charming & on the Parade route! Updated& renovated to the highest standards w/newer stunning kitchen open to large sun filled family room, plus new mud room. New second floor bath w/ heated flrs, fabulous new master bath with steam shower.Recent expansion of 3rd floor w/ exceptional bonus rm. Fin bsmt w/ 5 bed, 3rd full bath, office, ldy rm, & rec room. Private lush yd /blue stone patios, in the heart of LB
Last Agent to Sell the Property
@properties Christie's International Real Estate License #475105041 Listed on: 05/03/2012
Last Buyer's Agent
Kelly McInerney
@properties Christie's International Real Estate License #475132674
We collect this data history from publicly available records. To have your information removed, we recommend requesting removal directly through your county’s website.
Michelle Nunez
Baird & Warner
(224) 507-6323
224 Total Sales
1 in Lake Bluff
$625,000 Price
Marjorie Richter
Baird & Warner
(224) 332-3493
51 Total Sales
2 in Lake Bluff
$400K - $764K Price Range
Bridget Fritz
@properties Christie's International Real Estate
(224) 300-7325
72 Total Sales
1 in Lake Bluff
$1,575,000 Price
Joan Burny
@properties Christie's International Real Estate
(224) 271-9502
76 Total Sales
1 in Lake Bluff
$485,000 Price
Anne Jacobs
Baird & Warner
(224) 419-6315
112 Total Sales
13 in Lake Bluff
$346K - $1.4M Price Range
Chris Foss
Coldwell Banker Realty
(224) 458-2637
38 Total Sales
2 in Lake Bluff
$560K - $1.7M Price Range
We collect this data history from publicly available records. To have your information removed, we recommend requesting removal directly through your county’s website.
| Date | Buyer | Sale Price | Title Company |
|---|---|---|---|
| $850,000 | Sterling Title Services Llc | ||
| $620,000 | -- | ||
| $224,000 | Chicago Title Insurance Co |
We collect this data history from publicly available records. To have your information removed, we recommend requesting removal directly through your county’s website.
| Date | Status | Borrower | Loan Amount |
|---|---|---|---|
| Open | $417,000 | ||
| Previous Owner | $390,000 | ||
| Previous Owner | $400,000 | ||
| Previous Owner | $162,000 | ||
| Previous Owner | $982,400 | ||
| Previous Owner | $100,000 | ||
| Previous Owner | $450,000 |
We collect this data history from publicly available records. To have your information removed, we recommend requesting removal directly through your county’s website.
| Date | Event | Price | List to Sale | Price per Sq Ft |
|---|---|---|---|---|
| 07/27/2012 07/27/12 | Sold | $850,000 | -5.5% | $297 / Sq Ft |
| 05/06/2012 05/06/12 | Pending | -- | -- | -- |
| 05/03/2012 05/03/12 | For Sale | $899,000 | -- | $314 / Sq Ft |
We collect this data history from publicly available records. To have your information removed, we recommend requesting removal directly through your county’s website.
| Year | Tax Paid | Tax Assessment Tax Assessment Total Assessment is a certain percentage of the fair market value that is determined by local assessors to be the total taxable value of land and additions on the property. | Land | Improvement |
|---|---|---|---|---|
| 2025 | $22,682 | $367,877 | $106,347 | $261,530 |
| 2024 | $20,030 | $337,566 | $97,585 | $239,981 |
| 2023 | $20,030 | $282,889 | $81,779 | $201,110 |
| 2022 | $18,461 | $266,962 | $77,174 | $189,788 |
| 2021 | $17,816 | $264,659 | $76,508 | $188,151 |
| 2020 | $17,429 | $266,123 | $76,931 | $189,192 |
| 2019 | $16,804 | $261,238 | $75,519 | $185,719 |
| 2018 | $16,067 | $254,423 | $82,730 | $171,693 |
| 2017 | $15,915 | $250,170 | $81,347 | $168,823 |
| 2016 | $15,225 | $238,121 | $77,429 | $160,692 |
| 2015 | $15,096 | $224,220 | $72,909 | $151,311 |
| 2014 | $15,557 | $230,582 | $65,457 | $165,125 |
| 2012 | $14,592 | $232,582 | $66,025 | $166,557 |
Seller's Agent in 2012
Daria Andrews
@ Properties
(847) 477-3794
63 Total Sales
K
Buyer's Agent in 2012
Kelly McInerney
@ Properties
Source: Midwest Real Estate Data (MRED)
MLS Number: 08058698
APN: 12-21-118-001
Disclaimer: Certain information contained herein is derived from information provided by parties other than Homes.com. All information provided is deemed reliable, but is not guaranteed to be accurate and should be independently verified.
All data is obtained from various sources and may not have been verified by broker or MLS GRID. Supplied Open House Information is subject to change without notice. All information should be independently reviewed and verified for accuracy. Properties may or may not be listed by the office/agent presenting the information. Some IDX listings have been excluded from this website.
Listings courtesy of Midwest Real Estate Data (MRED) as distributed by MLS GRID.
Based on information submitted to the MLS GRID
Ask me questions while you tour the home.