
John Kubota
Real Broker LLC
(224) 808-4646
40 Total Sales
1 in Addison
$365,000 Price


Estimated Value: $650,000 - $697,382
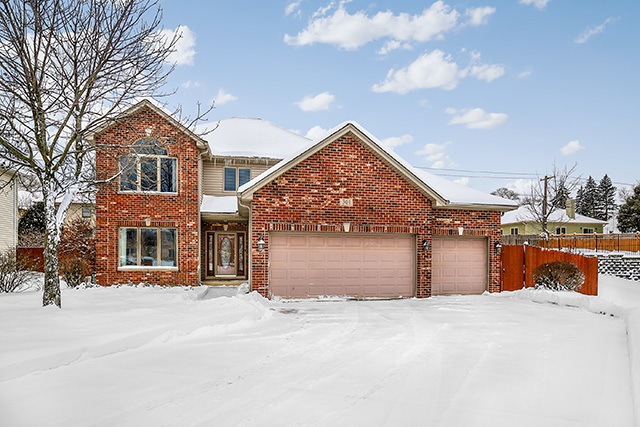
HUGE 4+1 BEDROOM HOME!This meticulously maintained property is truly MOVE IN READY & shows like a model! Enjoy a peaceful cul-de-sac location, PRIVATE fully fenced yard, & spend beautiful days at adjacent Westview Park! Kitchen features SS appliances, double convection oven, upgraded 42" custom cabinets, & breakfast bar/island! Full main floor bath & private dining room with French doors could EASILY BE USED AS A 5TH BEDROOM! Master offers SPACIOUS WALK-IN CLOSET, LARGE SITTING ROOM (perfect for ADDITIONAL CLOSET), & private en suite! Property boasts upgrades throughout with tray ceilings, dramatic valued ceilings, elegant crown molding, chair railing, fresh paint & upgraded lighting! Additional features include 3 car garage, covered gutters, new furnace & A/C, & updated water heater! Laundry room contains NEW washer/dryer, a large wash tub, & is finished with tile floor! Basement offers plumbing for additional bath! Near major highways, METRA, shopping, entertainment, & restaurants!
Last Agent to Sell the Property
Veronica Rodriguez
Redfin Corporation License #475165837 Listed on: 02/14/2018
John Kubota
Real Broker LLC
(224) 808-4646
40 Total Sales
1 in Addison
$365,000 Price
Larry Schneider
Jason Mitchell Real Estate IL
(224) 282-0497
112 Total Sales
1 in Addison
$425,000 Price
Donna Plank
@properties Christie's International Real Estate
(708) 905-8091
76 Total Sales
1 in Addison
$517,000 Price
Araceli Montalvo
Extreme Realty LLC
(312) 818-3983
40 Total Sales
2 in Addison
$260K - $355K Price Range
Agata Kusak
Keller Williams Inspire
(224) 328-3559
71 Total Sales
2 in Addison
$329K - $345K Price Range
Shana Nirappil
Avian Realty
(708) 938-3246
18 Total Sales
1 in Addison
$290,000 Price
We collect this data history from publicly available records. To have your information removed, we recommend requesting removal directly through your county’s website.
| Date | Event | Price | List to Sale | Price per Sq Ft |
|---|---|---|---|---|
| 04/11/2018 04/11/18 | Sold | $396,000 | -0.8% | $143 / Sq Ft |
| 03/03/2018 03/03/18 | Pending | -- | -- | -- |
| 02/27/2018 02/27/18 | For Sale | $399,000 | 0.0% | $144 / Sq Ft |
| 02/18/2018 02/18/18 | Pending | -- | -- | -- |
| 02/14/2018 02/14/18 | For Sale | $399,000 | -- | $144 / Sq Ft |
We collect this data history from publicly available records. To have your information removed, we recommend requesting removal directly through your county’s website.
| Year | Tax Paid | Tax Assessment Tax Assessment Total Assessment is a certain percentage of the fair market value that is determined by local assessors to be the total taxable value of land and additions on the property. | Land | Improvement |
|---|---|---|---|---|
| 2024 | $12,067 | $187,722 | $62,048 | $125,674 |
| 2023 | $11,538 | $172,570 | $57,040 | $115,530 |
| 2022 | $11,793 | $173,950 | $54,700 | $119,250 |
| 2021 | $10,899 | $153,560 | $52,390 | $101,170 |
| 2020 | $10,611 | $147,090 | $50,180 | $96,910 |
| 2019 | $9,811 | $131,990 | $48,250 | $83,740 |
| 2018 | $11,155 | $143,410 | $45,930 | $97,480 |
| 2017 | $10,879 | $137,070 | $43,900 | $93,170 |
| 2016 | $10,610 | $126,550 | $40,530 | $86,020 |
| 2015 | $10,367 | $116,900 | $37,440 | $79,460 |
| 2014 | $10,536 | $117,980 | $37,070 | $80,910 |
| 2013 | $10,815 | $120,390 | $37,830 | $82,560 |
VR
Seller's Agent in 2018
Veronica Rodriguez
Redfin Corporation
Buyer's Agent in 2018
Chris Rosenburg
United Real Estate - Chicago
(847) 702-2219
125 Total Sales
Source: Midwest Real Estate Data (MRED)
MLS Number: MRD09856827
APN: 03-33-211-054
Disclaimer: Certain information contained herein is derived from information provided by parties other than Homes.com. All information provided is deemed reliable, but is not guaranteed to be accurate and should be independently verified.
All data is obtained from various sources and may not have been verified by broker or MLS GRID. Supplied Open House Information is subject to change without notice. All information should be independently reviewed and verified for accuracy. Properties may or may not be listed by the office/agent presenting the information. Some IDX listings have been excluded from this website.
Listings courtesy of Midwest Real Estate Data (MRED) as distributed by MLS GRID.
Based on information submitted to the MLS GRID
Ask me questions while you tour the home.