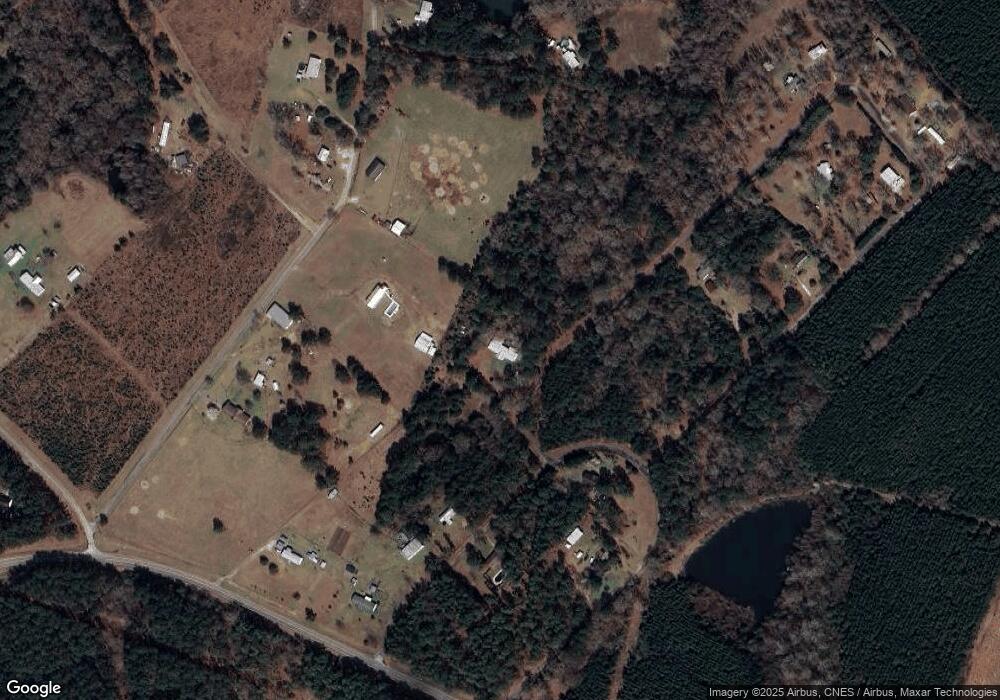
NOT LISTED FOR SALE

301 Forest Hill Cir Dexter, GA 31019

3 Beds
2 Baths
1,680 Sq Ft
4 Acre Lot

Sale Details

Date Sold: August 11, 2016

Last sale price $27,469 $16 Per Sq Ft

Highlights

  • Porch
  • Heating Available
  • 1-Story Property
  • East Laurens Primary School Rated A-

About This Home

As of August 2016

This home is located at 301 Forest Hill Cir, Dexter, GA 31019 since 11 August 2016. This property was built in 1994. 301 Forest Hill Cir is a home located in Laurens County with nearby schools including Southwest Laurens Elementary School, Northwest Laurens Elementary School, and East Laurens Primary School.

Last Agent to Sell the Property

Susan Evans

Not MLS License #306831 Listed on: 08/11/2016

Last Buyer's Agent

Julie Angulo

Curry Real Estate License #302876

Curry Real Estate
Create a Home Valuation Report for This Property
The Home Valuation Report is an in-depth analysis detailing your home's value as well as a comparison with similar homes in the area

Property Details

Home Type

  • Mobile/Manufactured

Year Built

  • Built in 1994

Lot Details

  • 4 Acre Lot
  • Dirt Road

Home Design

  • Vinyl Siding

Interior Spaces

  • 1,680 Sq Ft Home
  • 1-Story Property
  • Factory Built Fireplace

Bedrooms and Bathrooms

  • 3 Bedrooms
  • 2 Full Bathrooms

Parking

  • 2 Parking Spaces
  • 2 Carport Spaces

Outdoor Features

  • Outbuilding
  • Porch

Utilities

  • Cooling Available
  • Heating Available
  • Well
  • Septic Tank

Community Details

  • Hilltop Subdivision

Listing and Financial Details

  • Tax Lot 052
  • Assessor Parcel Number 077

Property Details

Home Type

Mobile/Manufactured

Year Built

Built in 1994

Lot Details

4 Acres

Listing Details

  • Property Sub Type: Mobile Home,Residential
  • Prop. Type: Residential
  • Lot Size Acres: 4
  • Lot Size: 4ac
  • Road Surface Type: Dirt
  • Subdivision Name: Hilltop
  • Carport Y N: Yes
  • Garage Yn: No
  • Unit Levels: One
  • New Construction: No
  • Building Stories: 1
  • Structure Type: Mobile Home
  • Year Built: 1994
  • ResoBuildingAreaSource: PublicRecords
  • Special Features: None
  • Stories: 1

Interior Features

  • Appliances: Other
  • Full Bathrooms: 2
  • Total Bedrooms: 3
  • Fireplace Features: Factory Built
  • Fireplace: Yes
  • Interior Amenities: Master Bedroom First Floor, Other
  • Living Area: 1680
  • ResoLivingAreaSource: PublicRecords

Exterior Features

  • Home Warranty: No
  • Construction Type: Vinyl Siding
  • Other Structures: Outbuilding
  • Patio And Porch Features: Porch

Garage/Parking

  • Attached Garage: No
  • Carport Spaces: 2
  • Covered Parking Spaces: 2
  • Parking Features: Carport
  • Total Parking Spaces: 2

Utilities

  • Cooling: Other
  • Cooling Y N: Yes
  • Heating: Other
  • Heating Yn: Yes
  • Sewer: Septic Tank
  • Water Source: Well

Lot Info

  • Lot Size Sq Ft: 174240
  • Parcel #: 077
  • Zoning: Other-See Remarks
  • ResoLotSizeUnits: Acres

Green Features

Multi Family

Tax Info

  • Tax Lot: 052
  • Tax Map Number: 038

Property History

We collect this data history from publicly available records. To have your information removed, we recommend requesting removal directly through your county’s website.

Date Event Price List to Sale Price per Sq Ft
08/11/2016 08/11/16 Sold $27,469 0.0% $16 / Sq Ft
08/11/2016 08/11/16 For Sale $27,469 -- $16 / Sq Ft
Source: Dublin Board of REALTORS®

Agents Affiliated with this Home

  • Section Image
See All Agents

Map

Source: Dublin Board of REALTORS®

MLS Number: 17446

Your Personal Tour Guide

Ask me questions while you tour the home.