
Jamie DeSimone
Pearson Smith Realty, LLC
(202) 937-2679
67 Total Sales
1 in Atlas District
$1,100,000 Price
Estimated Value: $628,142
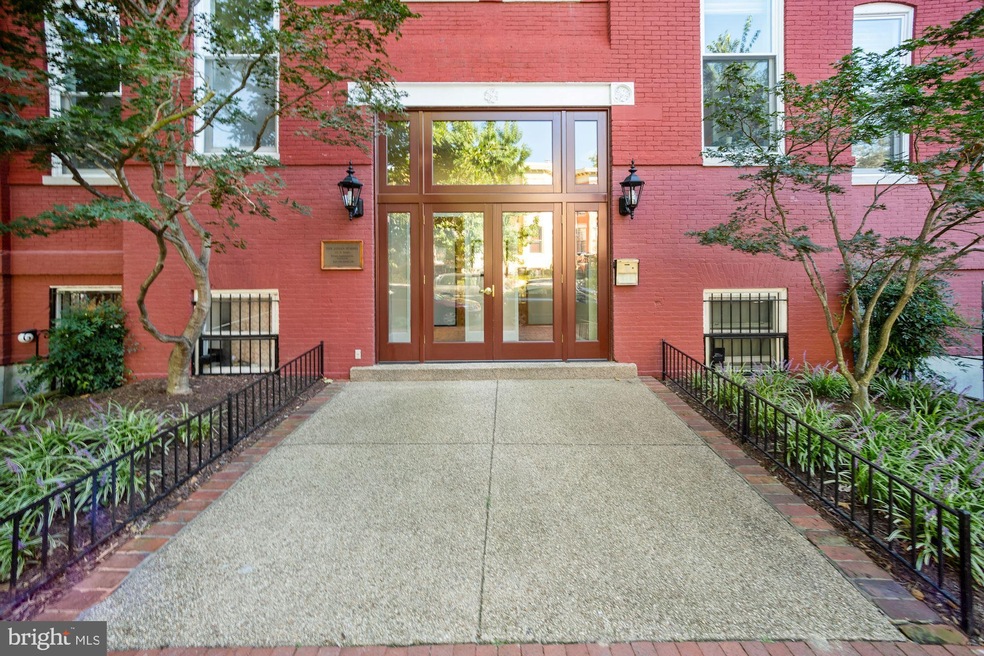
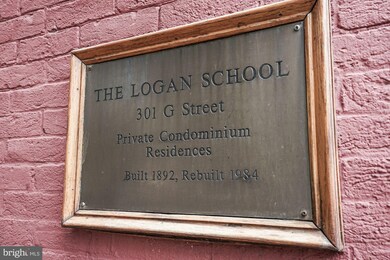
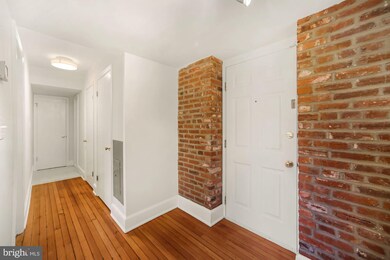
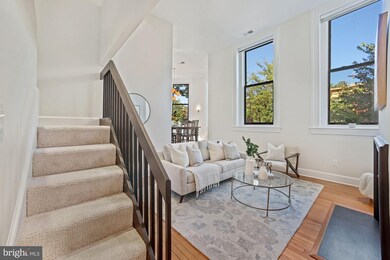
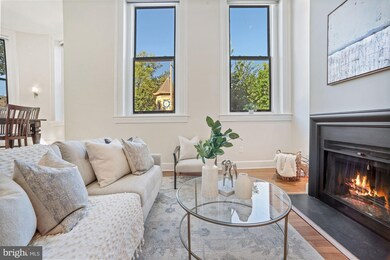
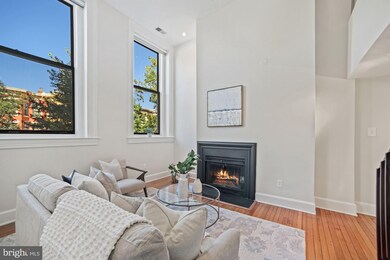
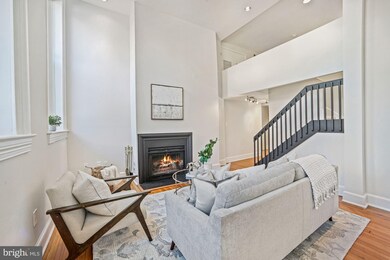
Welcome to 301 G St, NE, #13, a gorgeous multi-level condo with one bedroom and a loft, two dens/office areas, and two full bathrooms in the historic Logan School, built in 1892. The entry features exposed brick and original wood flooring, which leads into an impressive living area with soaring ceilings, a wood-burning fireplace, and huge windows that showcase the trees and architecture of the neighborhood. A chic, large dining room in the turret of the building offers incredible natural light during the day and elegant mood lighting at night. The recently updated kitchen boasts quartz countertops, basalt flooring, generous cabinetry storage space, and a black Silgranit undermount sink. Up the stairs off the great room is a large loft that can serve as an extra sleeping quarters or home office. The expansive primary bedroom includes a library area and a den, as well as custom window treatments. Both full bathrooms were just fully renovated; the primary bathroom features a vanity with a quartz countertop and marble tile on the floors and shower walls, while the second bathroom has geometric basalt flooring, marble shower tile, gold Moen shower fixtures and a porcelain sink. Incredible closet space, a convenient in-unit washer/dryer, and a community patio outside complete this fabulous offering. Located near H St in Capitol Hill, this home is blocks from Union Station, Whole Foods and several popular local shops and restaurants. Open Saturday and Sunday, 1-3pm!
Last Agent to Sell the Property
(703) 745-1212 pdickson@ttrsir.com TTR Sotheby's International Realty Listed on: 09/30/2021
We collect this data history from publicly available records. To have your information removed, we recommend requesting removal directly through your county’s website.
Jamie DeSimone
Pearson Smith Realty, LLC
(202) 937-2679
67 Total Sales
1 in Atlas District
$1,100,000 Price
Rosalyne Chatman
CENTURY 21 New Millennium
(202) 929-6174
86 Total Sales
1 in Atlas District
$349,900 Price
Ira Hersh
Compass
(844) 972-3658
52 Total Sales
1 in Atlas District
$1,150,000 Price
Donnell Kearney
Compass
(866) 596-9850
111 Total Sales
3 in Atlas District
$745K - $1.3M Price Range
Casey Aboulafia
Compass
(855) 908-5667
225 Total Sales
3 in Atlas District
$975K - $2.1M Price Range
Peter Maser
Compass
(301) 610-3729
128 Total Sales
1 in Atlas District
$699,000 Price
We collect this data history from publicly available records. To have your information removed, we recommend requesting removal directly through your county’s website.
| Date | Buyer | Sale Price | Title Company |
|---|---|---|---|
| $700,000 | Kvs Title Llc | ||
| $528,900 | None Available | ||
| $425,000 | -- | ||
| $126,000 | -- | ||
| $110,000 | -- |
We collect this data history from publicly available records. To have your information removed, we recommend requesting removal directly through your county’s website.
| Date | Status | Borrower | Loan Amount |
|---|---|---|---|
| Open | $525,000 | ||
| Previous Owner | $396,675 | ||
| Previous Owner | $340,000 |
We collect this data history from publicly available records. To have your information removed, we recommend requesting removal directly through your county’s website.
| Date | Event | Price | List to Sale | Price per Sq Ft | Prior Sale |
|---|---|---|---|---|---|
| 10/29/2021 10/29/21 | Sold | $700,000 | +3.9% | $632 / Sq Ft | |
| 10/03/2021 10/03/21 | Pending | -- | -- | -- | |
| 09/30/2021 09/30/21 | For Sale | $674,000 | +27.4% | $609 / Sq Ft | |
| 10/21/2016 10/21/16 | Sold | $528,900 | -3.8% | $478 / Sq Ft | View Prior Sale |
| 09/13/2016 09/13/16 | Pending | -- | -- | -- | |
| 09/06/2016 09/06/16 | Price Changed | $549,650 | -3.6% | $497 / Sq Ft | |
| 07/06/2016 07/06/16 | For Sale | $569,900 | 0.0% | $515 / Sq Ft | |
| 06/08/2016 06/08/16 | Pending | -- | -- | -- | |
| 05/17/2016 05/17/16 | Price Changed | $569,900 | -4.9% | $515 / Sq Ft | |
| 04/19/2016 04/19/16 | Price Changed | $599,500 | -4.6% | $542 / Sq Ft | |
| 03/02/2016 03/02/16 | Price Changed | $628,500 | -4.6% | $568 / Sq Ft | |
| 12/11/2015 12/11/15 | For Sale | $659,000 | +24.6% | $595 / Sq Ft | |
| 12/09/2015 12/09/15 | Off Market | $528,900 | -- | -- | |
| 12/03/2015 12/03/15 | For Sale | $659,000 | -- | $595 / Sq Ft |
We collect this data history from publicly available records. To have your information removed, we recommend requesting removal directly through your county’s website.
| Year | Tax Paid | Tax Assessment Tax Assessment Total Assessment is a certain percentage of the fair market value that is determined by local assessors to be the total taxable value of land and additions on the property. | Land | Improvement |
|---|---|---|---|---|
| 2025 | $5,524 | $755,400 | $226,620 | $528,780 |
| 2024 | $5,611 | $762,370 | $228,710 | $533,660 |
| 2023 | $5,467 | $741,880 | $222,560 | $519,320 |
| 2022 | $5,423 | $730,440 | $219,130 | $511,310 |
| 2021 | $5,615 | $712,100 | $213,630 | $498,470 |
| 2020 | $5,853 | $688,530 | $206,560 | $481,970 |
| 2019 | $5,560 | $654,140 | $196,240 | $457,900 |
| 2018 | $5,061 | $632,070 | $0 | $0 |
| 2017 | $4,564 | $609,390 | $0 | $0 |
| 2016 | $4,327 | $580,810 | $0 | $0 |
| 2015 | $4,133 | $557,630 | $0 | $0 |
| 2014 | $4,021 | $558,290 | $0 | $0 |
Seller's Agent in 2021
Philip Dickson
TTR Sotheby's International Realty
(330) 606-5843
1 in this area
49 Total Sales
Buyer's Agent in 2021
Joy Deevy
Compass
(703) 930-5198
1 in this area
107 Total Sales
Buyer Co-Listing Agent in 2021
Clorissa Wince
Real Broker, LLC
(703) 762-6333
1 in this area
53 Total Sales
Seller's Agent in 2016
Joel Martin
RE/MAX
(202) 274-1882
15 Total Sales
Buyer's Agent in 2016
Jeff Wilson
TTR Sotheby's International Realty
(301) 442-8533
1 in this area
165 Total Sales
Source: Bright MLS
MLS Number: DCDC2016030
APN: 0778-2105
Disclaimer: Certain information contained herein is derived from information provided by parties other than Homes.com. All information provided is deemed reliable, but is not guaranteed to be accurate and should be independently verified.
The data relating to real estate for sale on this website appears in part through the BRIGHT Internet Data Exchange program, a voluntary cooperative exchange of property listing data between licensed real estate brokerage firms, and is provided by BRIGHT through a licensing agreement.
Listing information is from various brokers who participate in the Bright MLS IDX program and not all listings may be visible on the site.
The property information being provided on or through the website is for the personal, non-commercial use of consumers and such information may not be used for any purpose other than to identify prospective properties consumers may be interested in purchasing.
Some properties which appear for sale on the website may no longer be available because they are for instance, under contract, sold or are no longer being offered for sale.
Property information displayed is deemed reliable but is not guaranteed.
Copyright 2026 Bright MLS, Inc.
Ask me questions while you tour the home.