
Kristie Bergey
Coldwell Banker Realty
(484) 603-6119
94 Total Sales
1 in Chesterbrook
$335,000 Price
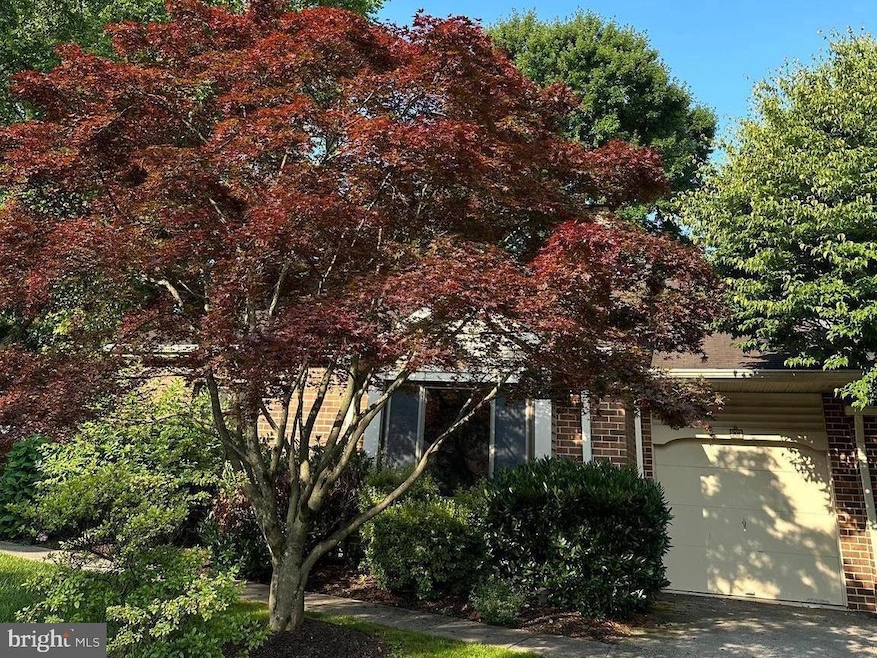


Welcome to 301 Hanover Court- this wonderful property is located on a large open lot, at the end of a cul de sac with privacy ! The inviting foyer welcomes you, leading to the kitchen with updated stainless appliances and a large eat in area. The laundry is located near the garage .There is a large family room with a brick hearth fireplace. Adjacent to the hallway, a spacious bedroom/office area with glass doors opens to a large patio bordering generous open space. The main bedroom has a full bath, 2 closets/ one large walk in closet! There is a third bedroom and closet. Down the hallway is another full bath and linen closet. All bedrooms and baths are on the first floor! The lower level offers plenty of room for indoor/game activities. This property is located in sought after T/E school district, close to Chesterbrook Shopping Center, and all major routes. The location is unique and quiet with great views!
Last Agent to Sell the Property
(610) 651-2700 barbara.richardson@foxroach.com BHHS Fox & Roach Wayne-Devon Listed on: 10/29/2025
We collect this data history from publicly available records. To have your information removed, we recommend requesting removal directly through your county’s website.
Kristie Bergey
Coldwell Banker Realty
(484) 603-6119
94 Total Sales
1 in Chesterbrook
$335,000 Price
Brian Spangler
Keller Williams Real Estate - Media
(484) 787-3029
129 Total Sales
1 in Chesterbrook
$510,000 Price
Susan Mattern
EXP Realty, LLC
(267) 682-6612
55 Total Sales
1 in Chesterbrook
$450,000 Price
Sean Furber
Compass RE
(484) 534-4801
60 Total Sales
1 in Chesterbrook
$1,125,000 Price
Ayse Clay
Keller Williams Realty Devon-Wayne
(856) 501-6450
110 Total Sales
1 in Chesterbrook
$510,000 Price
Alina Xie
BHHS Fox & Roach Wayne-Devon
(848) 400-4520
26 Total Sales
1 in Chesterbrook
$600,000 Price
We collect this data history from publicly available records. To have your information removed, we recommend requesting removal directly through your county’s website.
| Date | Type | Sale Price | Title Company |
|---|---|---|---|
| Deed | $526,000 | Ts Executive Abstract | |
| Deed | $293,000 | None Available | |
| Deed | $290,000 | Stewart Title Guaranty Co | |
| Deed | $215,000 | -- |
We collect this data history from publicly available records. To have your information removed, we recommend requesting removal directly through your county’s website.
| Date | Status | Loan Amount | Loan Type |
|---|---|---|---|
| Open | $473,400 | New Conventional | |
| Previous Owner | $111,000 | New Conventional | |
| Previous Owner | $278,350 | New Conventional | |
| Previous Owner | $261,000 | New Conventional | |
| Previous Owner | $134,300 | New Conventional | |
| Previous Owner | $135,000 | Unknown | |
| Previous Owner | $7,000 | Unknown | |
| Previous Owner | $85,000 | Fannie Mae Freddie Mac | |
| Previous Owner | $43,000 | Fannie Mae Freddie Mac | |
| Previous Owner | $150,000 | Purchase Money Mortgage |
We collect this data history from publicly available records. To have your information removed, we recommend requesting removal directly through your county’s website.
| Date | Event | Price | List to Sale | Price per Sq Ft |
|---|---|---|---|---|
| 12/09/2025 12/09/25 | Sold | $526,000 | +0.2% | $371 / Sq Ft |
| 11/17/2025 11/17/25 | Pending | -- | -- | -- |
| 10/29/2025 10/29/25 | For Sale | $525,000 | 0.0% | $371 / Sq Ft |
| 08/26/2023 08/26/23 | Rented | $2,900 | 0.0% | -- |
| 08/14/2023 08/14/23 | Under Contract | -- | -- | -- |
| 07/19/2023 07/19/23 | For Rent | $2,900 | -- | -- |
We collect this data history from publicly available records. To have your information removed, we recommend requesting removal directly through your county’s website.
| Year | Tax Paid | Tax Assessment Tax Assessment Total Assessment is a certain percentage of the fair market value that is determined by local assessors to be the total taxable value of land and additions on the property. | Land | Improvement |
|---|---|---|---|---|
| 2026 | $487 | $124,540 | $46,400 | $78,140 |
| 2025 | $4,387 | $124,540 | $46,400 | $78,140 |
| 2024 | $4,387 | $124,540 | $46,400 | $78,140 |
| 2023 | $4,121 | $124,540 | $46,400 | $78,140 |
| 2022 | $4,014 | $124,540 | $46,400 | $78,140 |
| 2021 | $3,938 | $124,540 | $46,400 | $78,140 |
| 2020 | $3,829 | $124,540 | $46,400 | $78,140 |
| 2019 | $3,708 | $124,540 | $46,400 | $78,140 |
| 2018 | $3,635 | $124,540 | $46,400 | $78,140 |
| 2017 | $3,548 | $124,540 | $46,400 | $78,140 |
| 2016 | -- | $124,540 | $46,400 | $78,140 |
| 2015 | -- | $124,540 | $46,400 | $78,140 |
| 2014 | -- | $124,540 | $46,400 | $78,140 |
Seller's Agent in 2025
Barbara Richardson
BHHS Fox & Roach
(610) 213-4388
15 Total Sales
Buyer's Agent in 2025
Joy Feng
Coldwell Banker Realty
(610) 579-1062
29 Total Sales
Buyer's Agent in 2023
Gene Biby
BHHS Fox & Roach
(360) 298-5749
5 Total Sales
KM
Seller's Agent in 2014
Karen Miltko
BHHS Fox & Roach
SO
Seller Co-Listing Agent in 2014
SHELDON OPIELSKI
BHHS Fox & Roach
Buyer's Agent in 2014
Muskan Wadhwa
Howard Hanna Real Estate Services
(610) 420-0926
22 Total Sales
Source: Bright MLS
MLS Number: PACT2112294
APN: 43-05L-0151.0000
Disclaimer: Certain information contained herein is derived from information provided by parties other than Homes.com. All information provided is deemed reliable, but is not guaranteed to be accurate and should be independently verified.
The data relating to real estate for sale on this website appears in part through the BRIGHT Internet Data Exchange program, a voluntary cooperative exchange of property listing data between licensed real estate brokerage firms, and is provided by BRIGHT through a licensing agreement.
Listing information is from various brokers who participate in the Bright MLS IDX program and not all listings may be visible on the site.
The property information being provided on or through the website is for the personal, non-commercial use of consumers and such information may not be used for any purpose other than to identify prospective properties consumers may be interested in purchasing.
Some properties which appear for sale on the website may no longer be available because they are for instance, under contract, sold or are no longer being offered for sale.
Property information displayed is deemed reliable but is not guaranteed.
Copyright 2026 Bright MLS, Inc.
Ask me questions while you tour the home.