
Seller's Agent in 2022
Carol Gillespie
Quinn & Wilson, Inc.
(215) 850-7717
31 Total Sales
Estimated Value: $373,000 - $410,784
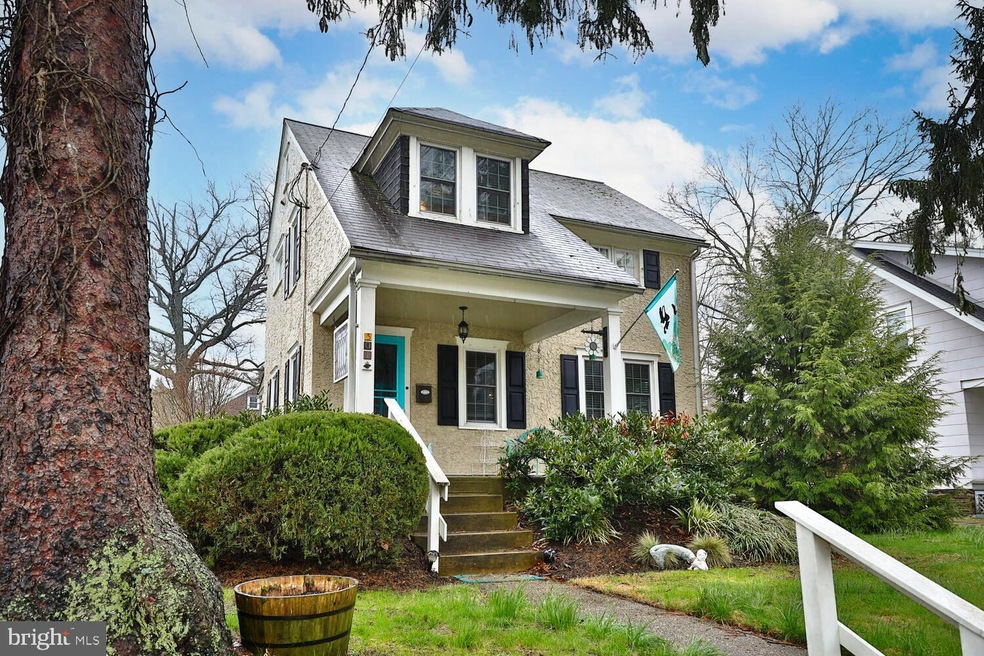
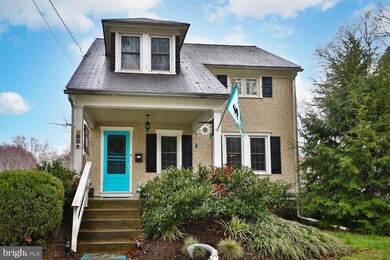
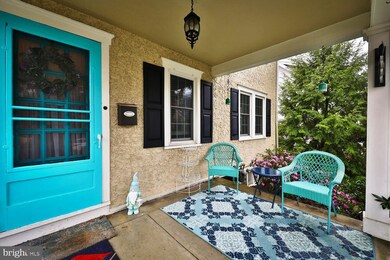
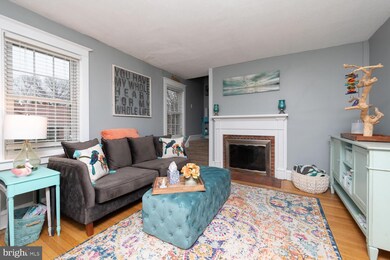
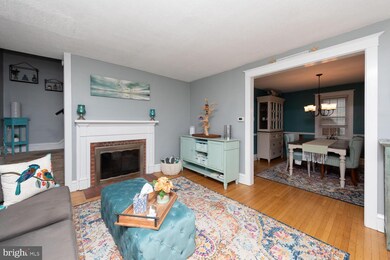
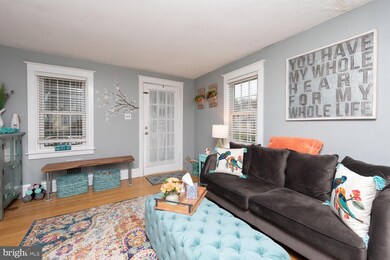
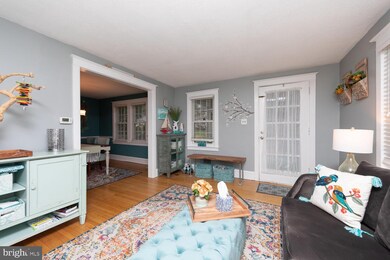
Charming home just waiting for new owners. The welcoming, Glenside front porch leads to living room with wood burning fireplace. The dining room is just perfect for entertaining and the spacious, updated kitchen with exit to back deck, wonderful fenced back yard and detached garage is a plus! Three bedrooms and full bath complete the second floor. There is also a walkup attic. The finished basement has a half bath and laundry area. Hardwood floors, replacement windows and central air are a plus. This home is just steps from elementary school, shopping, dining, the post office, train and bus, Township Library, Arcadia University and the wonderful Renninger Park with Township pool, tennis courts and ball fields. Also just a stroll to the fantastic Glenside all day Fourth of July activities and famous Parade.
Last Agent to Sell the Property
(215) 885-7600 info@quinnwilson.com Quinn & Wilson, Inc. License #RS220273L Listed on: 04/08/2022
Last Buyer's Agent
(215) 909-7355 kenb@homesmartnrg.com HomeSmart Nexus Realty Group - Newtown License #RS224382L
We collect this data history from publicly available records. To have your information removed, we recommend requesting removal directly through your county’s website.
We collect this data history from publicly available records. To have your information removed, we recommend requesting removal directly through your county’s website.
| Date | Buyer | Sale Price | Title Company |
|---|---|---|---|
| $345,000 | None Listed On Document | ||
| $266,000 | None Available | ||
| $255,000 | None Available | ||
| -- | None Available | ||
| $118,000 | -- |
We collect this data history from publicly available records. To have your information removed, we recommend requesting removal directly through your county’s website.
| Date | Status | Borrower | Loan Amount |
|---|---|---|---|
| Open | $327,750 | ||
| Previous Owner | $212,800 | ||
| Previous Owner | $232,644 | ||
| Previous Owner | $171,000 |
We collect this data history from publicly available records. To have your information removed, we recommend requesting removal directly through your county’s website.
| Date | Event | Price | List to Sale | Price per Sq Ft | Prior Sale |
|---|---|---|---|---|---|
| 06/15/2022 06/15/22 | Sold | $345,000 | 0.0% | $317 / Sq Ft | |
| 04/20/2022 04/20/22 | Price Changed | $345,000 | +4.9% | $317 / Sq Ft | |
| 04/19/2022 04/19/22 | Price Changed | $329,000 | -4.6% | $302 / Sq Ft | |
| 04/15/2022 04/15/22 | Pending | -- | -- | -- | |
| 04/12/2022 04/12/22 | Off Market | $345,000 | -- | -- | |
| 04/08/2022 04/08/22 | For Sale | $329,900 | +24.0% | $303 / Sq Ft | |
| 10/29/2018 10/29/18 | Sold | $266,000 | +0.4% | $197 / Sq Ft | View Prior Sale |
| 09/18/2018 09/18/18 | Pending | -- | -- | -- | |
| 09/13/2018 09/13/18 | Price Changed | $265,000 | +1.9% | $196 / Sq Ft | |
| 09/13/2018 09/13/18 | For Sale | $260,000 | +2.0% | $193 / Sq Ft | |
| 07/17/2014 07/17/14 | Sold | $255,000 | 0.0% | $234 / Sq Ft | View Prior Sale |
| 06/10/2014 06/10/14 | Pending | -- | -- | -- | |
| 05/09/2014 05/09/14 | For Sale | $255,000 | -- | $234 / Sq Ft |
We collect this data history from publicly available records. To have your information removed, we recommend requesting removal directly through your county’s website.
| Year | Tax Paid | Tax Assessment Tax Assessment Total Assessment is a certain percentage of the fair market value that is determined by local assessors to be the total taxable value of land and additions on the property. | Land | Improvement |
|---|---|---|---|---|
| 2026 | $7,585 | $107,330 | ||
| 2025 | $7,168 | $107,330 | $45,450 | $61,880 |
| 2024 | $7,168 | $107,330 | $45,450 | $61,880 |
| 2023 | $7,088 | $107,330 | $45,450 | $61,880 |
| 2022 | $6,966 | $107,330 | $45,450 | $61,880 |
| 2021 | $6,775 | $107,330 | $45,450 | $61,880 |
| 2020 | $6,580 | $107,330 | $45,450 | $61,880 |
| 2019 | $6,449 | $107,330 | $45,450 | $61,880 |
| 2018 | $2,048 | $107,330 | $45,450 | $61,880 |
| 2017 | $6,156 | $107,330 | $45,450 | $61,880 |
| 2016 | $6,114 | $107,330 | $45,450 | $61,880 |
| 2015 | $5,830 | $107,330 | $45,450 | $61,880 |
| 2014 | $5,830 | $107,330 | $45,450 | $61,880 |
Seller's Agent in 2022
Carol Gillespie
Quinn & Wilson, Inc.
(215) 850-7717
31 Total Sales
Buyer's Agent in 2022
Jen Buschel
HomeSmart Nexus Realty Group - Newtown
(215) 909-7355
5 Total Sales
Seller's Agent in 2018
Lauren Magee
EXP Realty, LLC
(484) 319-7999
49 Total Sales
Seller's Agent in 2014
Darcy Scollin
OFC Realty
(215) 285-6198
119 Total Sales
Source: Bright MLS
MLS Number: PAMC2033654
APN: 31-00-13378-001
Disclaimer: Certain information contained herein is derived from information provided by parties other than Homes.com. All information provided is deemed reliable, but is not guaranteed to be accurate and should be independently verified.
The data relating to real estate for sale on this website appears in part through the BRIGHT Internet Data Exchange program, a voluntary cooperative exchange of property listing data between licensed real estate brokerage firms, and is provided by BRIGHT through a licensing agreement.
Listing information is from various brokers who participate in the Bright MLS IDX program and not all listings may be visible on the site.
The property information being provided on or through the website is for the personal, non-commercial use of consumers and such information may not be used for any purpose other than to identify prospective properties consumers may be interested in purchasing.
Some properties which appear for sale on the website may no longer be available because they are for instance, under contract, sold or are no longer being offered for sale.
Property information displayed is deemed reliable but is not guaranteed.
Copyright 2026 Bright MLS, Inc.
Ask me questions while you tour the home.