
Joseph N. O'Saben
Carolina One Real Estate
(843) 920-3040
79 Total Sales
31 in Summerville
$92K - $675K Price Range




Estimated Value: $395,418 - $423,000
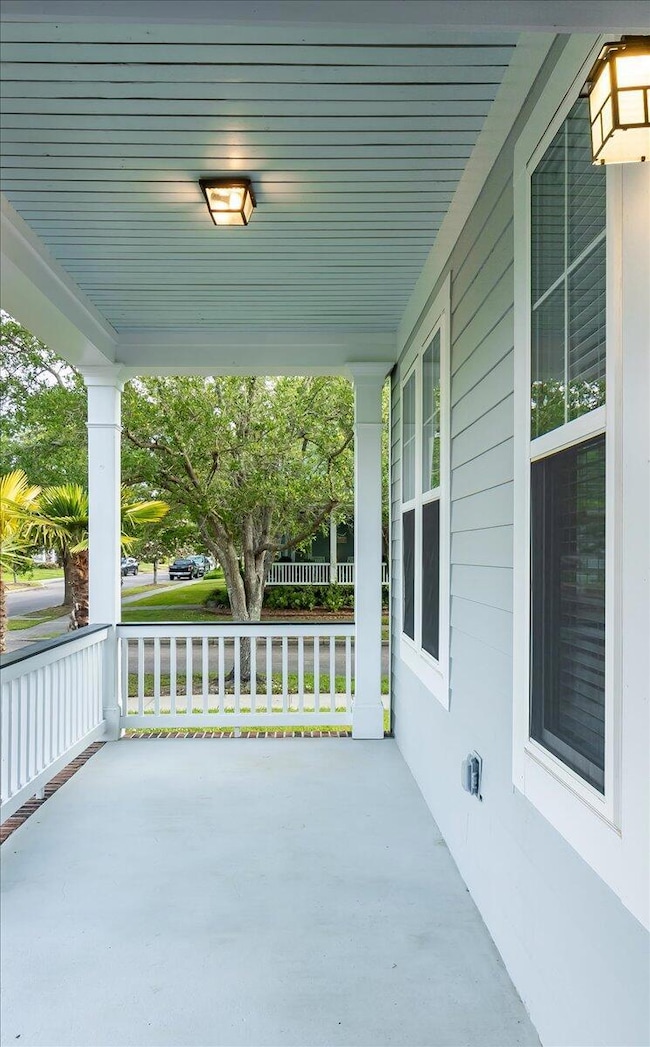
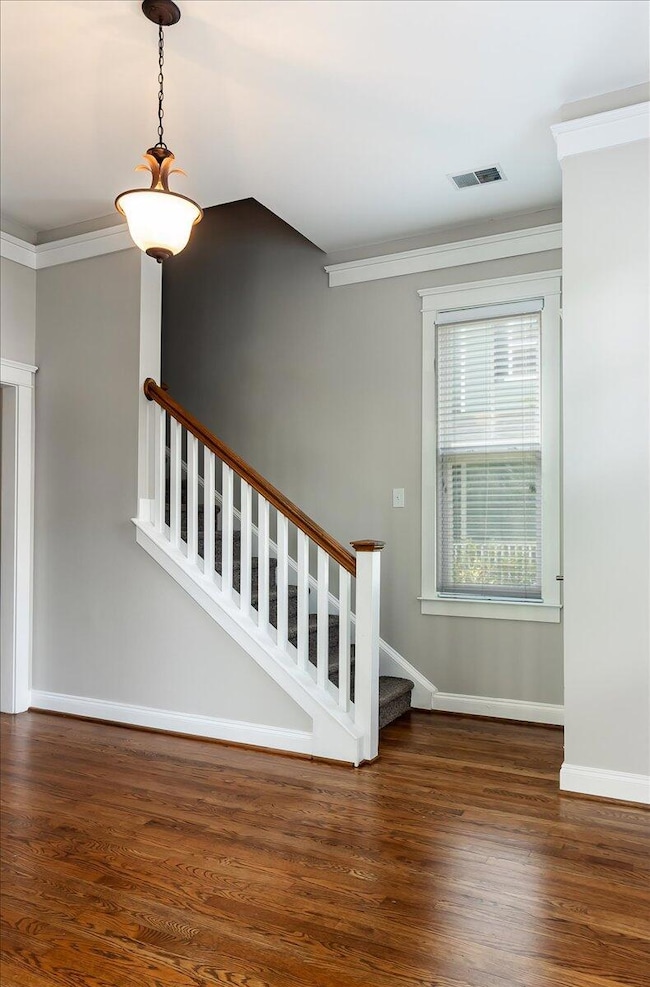
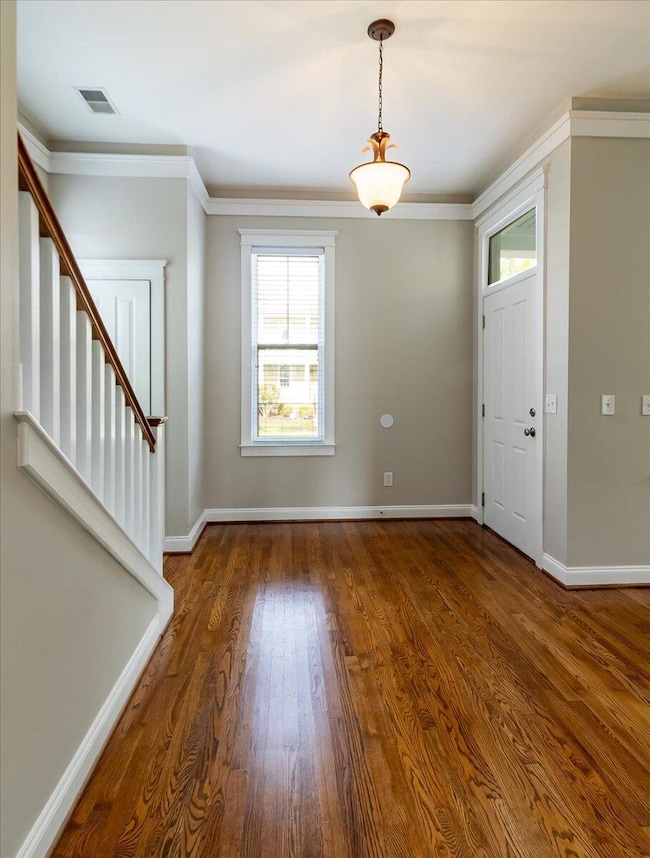
Charleston at it's finest in this southern charmer ! Situated on a corner lot in one of the hottest neighborhoods, this 3 bedroom, 2 1/2 bath home offers a formal living room, separate dining room, and a gracious kitchen that overlooks a large family room. Outside you can appreciate and enjoy outdoor living from the HUGE 16x26 ft elevated deck, which makes a great spot for entertaining. Upstairs you find the large landing that leads to two spacious guest bedrooms, guest bath, and the primary suite, which features an en-suite bathroom, and it's own private balcony. The 2 car detached garage completes the package for a perfect home ! Come see today !
Last Buyer's Agent
Isaiah Lopez
Jeff Cook Real Estate LPT Realty
We collect this data history from publicly available records. To have your information removed, we recommend requesting removal directly through your county’s website.
Joseph N. O'Saben
Carolina One Real Estate
(843) 920-3040
79 Total Sales
31 in Summerville
$92K - $675K Price Range
Beth Elmaleh Stapleton
EXP Realty LLC
(843) 396-2426
61 Total Sales
6 in Summerville
$295K - $568K Price Range
Perette Sabatino
EXP Realty LLC
(843) 594-2173
22 Total Sales
1 in Summerville
$338,800 Price
Laura Munn
Realty One Group Coastal
(843) 897-6631
66 Total Sales
9 in Summerville
$245K - $620K Price Range
Hannah Drake
Realty ONE Group Coastal
(843) 938-1055
77 Total Sales
42 in Summerville
$220K - $760K Price Range
Ruby Nguyen
Southern Shores Real Estate Group, LLC
(843) 938-1231
95 Total Sales
11 in Summerville
$140K - $800K Price Range
We collect this data history from publicly available records. To have your information removed, we recommend requesting removal directly through your county’s website.
| Date | Buyer | Sale Price | Title Company |
|---|---|---|---|
| $385,000 | None Listed On Document | ||
| $355,000 | None Available | ||
| -- | -- | ||
| $197,700 | -- | ||
| $100,500 | -- |
We collect this data history from publicly available records. To have your information removed, we recommend requesting removal directly through your county’s website.
| Date | Status | Borrower | Loan Amount |
|---|---|---|---|
| Open | $373,450 | ||
| Previous Owner | $30,000 | ||
| Previous Owner | $120,400 | ||
| Previous Owner | $25,000 | ||
| Previous Owner | $111,000 | ||
| Previous Owner | $166,000 | ||
| Previous Owner | $50,000 |
We collect this data history from publicly available records. To have your information removed, we recommend requesting removal directly through your county’s website.
| Date | Event | Price | List to Sale | Price per Sq Ft | Prior Sale |
|---|---|---|---|---|---|
| 07/03/2023 07/03/23 | Sold | $385,000 | +1.3% | $167 / Sq Ft | |
| 05/03/2023 05/03/23 | Pending | -- | -- | -- | |
| 04/28/2023 04/28/23 | For Sale | $380,000 | +7.0% | $165 / Sq Ft | |
| 10/18/2021 10/18/21 | Sold | $355,000 | -1.4% | $154 / Sq Ft | View Prior Sale |
| 09/27/2021 09/27/21 | Pending | -- | -- | -- | |
| 09/22/2021 09/22/21 | For Sale | $360,000 | -- | $156 / Sq Ft |
We collect this data history from publicly available records. To have your information removed, we recommend requesting removal directly through your county’s website.
| Year | Tax Paid | Tax Assessment Tax Assessment Total Assessment is a certain percentage of the fair market value that is determined by local assessors to be the total taxable value of land and additions on the property. | Land | Improvement |
|---|---|---|---|---|
| 2025 | $3,587 | $15,349 | $4,560 | $10,789 |
| 2024 | $3,587 | $15,349 | $4,560 | $10,789 |
| 2023 | $3,587 | $20,960 | $4,800 | $16,160 |
| 2022 | $8,684 | $20,960 | $4,800 | $16,160 |
| 2021 | $2,395 | $20,960 | $4,800 | $16,160 |
| 2020 | $2,241 | $8,860 | $1,400 | $7,460 |
| 2019 | $2,185 | $8,860 | $1,400 | $7,460 |
| 2018 | $1,973 | $8,860 | $1,400 | $7,460 |
| 2017 | $1,934 | $8,860 | $1,400 | $7,460 |
| 2016 | $1,915 | $8,860 | $1,400 | $7,460 |
| 2015 | $1,918 | $8,860 | $1,400 | $7,460 |
| 2014 | $1,903 | $224,135 | $0 | $0 |
| 2013 | -- | $8,970 | $0 | $0 |
Seller's Agent in 2023
Tammy Reghay
EXP Realty LLC
(704) 451-4851
246 Total Sales
S
Seller Co-Listing Agent in 2023
Stephen Casselman
EXP Realty LLC
(888) 440-2798
246 Total Sales
I
Buyer's Agent in 2023
Isaiah Lopez
Jeff Cook Real Estate LPT Realty
Seller's Agent in 2021
Matt Whitfield
Carolina One Real Estate
(843) 810-8455
79 Total Sales
Source: CHS Regional MLS
MLS Number: 23009445
APN: 136-13-05-001
Disclaimer: Certain information contained herein is derived from information provided by parties other than Homes.com. All information provided is deemed reliable, but is not guaranteed to be accurate and should be independently verified.
The information is being provided by Charleston Trident MLS. Information deemed reliable but not guaranteed. Information is provided for consumers' personal, non-commercial use, and may not be used for any purpose other than the identification of potential properties for purchase. © 2026 Charleston Trident MLS. All Rights Reserved
Ask me questions while you tour the home.