NOT LISTED FOR SALE

301 Mathilda Dr Sulphur, LA 70663

Sulphur Area

Estimated Value: $126,911 - $151,000

3 Beds
1 Bath
1,093 Sq Ft
$124/Sq Ft Est. Value

Sale Details

Date Sold: October 17, 2014

Current estimated payment $815 / mo

78 Days on Market

Highlights

  • No HOA
  • Brick Porch or Patio
  • Attached Carport
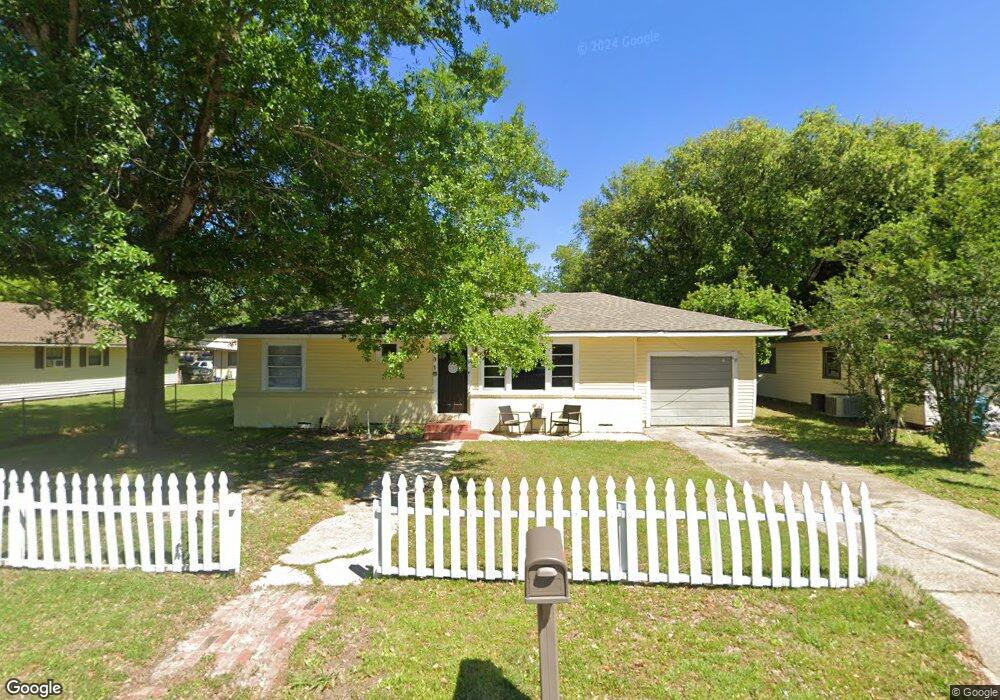
  • Cottage
  • Shed
  • Central Heating and Cooling System

About This Home

As of October 2014

ADORABLE COTTAGE STYLE HOME, NEWLY REMODELED AND IN A GREAT NEIGHBORHOOD. 3 BEDROOMS, 1 BATHROOM. FENCED IN BACKYARD. BRAND NEW APPLIANCES, REFINISHED HARDWOOD FLOORS THROUGHOUT. CENTRAL A/C. BATHROOM INCLUDES BRAND NEW FIXTURES AND A JACUZZI STYLE TUB. THIS HOME IS A MUST SEE.

Last Buyer's Agent

Susan Parker

Redd Properties, L.L.C. License #995683339

Home Details

Home Type

  • Single Family

Year Built

  • 1964

Lot Details

  • 10,454 Sq Ft Lot
  • Fenced
  • Rectangular Lot

Home Design

  • Cottage
  • Turnkey
  • Brick Exterior Construction
  • Raised Foundation
  • Shingle Roof
  • Vinyl Siding

Kitchen

  • Oven
  • Range
  • Dishwasher

Parking

  • Garage
  • Attached Carport

Outdoor Features

  • Brick Porch or Patio
  • Shed

Schools

  • Sulphur High School

Additional Features

  • Washer Hookup
  • City Lot
  • Central Heating and Cooling System

Community Details

  • No Home Owners Association

Home Details

Home Type

Single Family

Year Built

1964

Lot Details

10,454 Sq Ft Lot

Listing Details

  • Property Sub Type: Single Family Residence
  • Property Type: Residential
  • Reso Fencing: Fenced
  • Lot Features: City Lot, Rectangular Lot, Sprinklers None
  • LotSizeAcres: 0.24
  • SpaFeatures: None
  • Has HOA?: No
  • Co List Office Phone: 337-478-1601
  • Directions: Ginger St, E Kent Drive I-10 To Ruth Street, Turn Right, Go To 3Rd Light, Right On Darbonne, Left At 3Rd Stop Sign, House On Right Before Curve.
  • Architectural Style: Cottage
  • Has Cooling?: Yes
  • Has Fireplace?: No
  • PropertySubTypeAdditional: Single Family Residence
  • DaysOnMarketReplicationIncreasingYN: No
  • CurrentPrice: 95000.0
  • Special Features: None
  • Stories: 1
  • Year Built: 1964

Interior Features

  • Private Spa: No
  • Appliances: Dishwasher, Oven, Range
  • Fireplace Features: None
  • Interior Amenities: Pantry

Exterior Features

  • Pool Features: None
  • Waterfront?: No
  • Builder Name: UNKNOWN
  • Construction Type: Brick, Vinyl Siding
  • Exterior Features: Fence
  • Foundation Details: Raised
  • Other Structures: Shed(s)
  • Patio And Porch Features: Brick, None
  • Property Condition: Turnkey
  • Roof: Shingle

Garage/Parking

  • Has Carport?: Yes
  • Has Attached Garage?: Yes
  • Has Open Parking?: No
  • Parking Features: Attached Carport, Garage

Utilities

  • Laundry Features: Washer Hookup
  • Cooling: Central Air, 1 Unit
  • Heating: Central
  • Heating Yn: Yes
  • Sewer: Public Sewer
  • Water Source: Public

Condo/Co-op/Association

  • Common Interest: None

Schools

  • High School: Sulphur

Lot Info

  • Lot Size Sq Ft: 10454.4

Ownership History

We collect this data history from publicly available records. To have your information removed, we recommend requesting removal directly through your county’s website.

Date Name Owned For Owner Type

Purchase Details

Listed on
Jun 30, 2014
Closed on
Oct 16, 2014
Sold by
Bought by
Buyer's Agent
Susan Parker
Redd Properties, L.L.C.
List Price
$107,900
Current Estimated Value
$135,228

Home Financials for this Owner

Home Financials are based on the most recent Mortgage that was taken out on this home.
Avg. Annual Appreciation
3.04%

Purchase Details

Closed on
May 18, 2009
Sold by
Bought by

Home Financials for this Owner

Home Financials are based on the most recent Mortgage that was taken out on this home.
Original Mortgage
$85,424
Interest Rate
0.0477%
Mortgage Type
FHA
Source: Public Records
Create a Home Valuation Report for This Property
The Home Valuation Report is an in-depth analysis detailing your home's value as well as a comparison with similar homes in the area

Purchase History

We collect this data history from publicly available records. To have your information removed, we recommend requesting removal directly through your county’s website.

Date Buyer Sale Price Title Company
$95,000 None Available
$87,000 Commonwealth Land Title Insu
Source: Public Records

Mortgage History

We collect this data history from publicly available records. To have your information removed, we recommend requesting removal directly through your county’s website.

Date Status Borrower Loan Amount
Previous Owner $85,424
Source: Public Records

Property History

We collect this data history from publicly available records. To have your information removed, we recommend requesting removal directly through your county’s website.

Date Event Price List to Sale Price per Sq Ft
04/05/2026 04/05/26 Off Market -- -- --
10/17/2014 10/17/14 Sold -- -- --
09/16/2014 09/16/14 Pending -- -- --
06/30/2014 06/30/14 For Sale $107,900 -- $99 / Sq Ft
Source: Southwest Louisiana Association of REALTORS®

Tax History

We collect this data history from publicly available records. To have your information removed, we recommend requesting removal directly through your county’s website.

Year Tax Paid Tax Assessment Tax Assessment Total Assessment is a certain percentage of the fair market value that is determined by local assessors to be the total taxable value of land and additions on the property. Land Improvement
2025 $948 $8,750 $2,160 $6,590
2024 $948 $8,750 $2,160 $6,590
2023 $941 $8,750 $2,160 $6,590
2022 $934 $8,750 $2,160 $6,590
2021 $806 $8,750 $2,160 $6,590
2020 $852 $8,000 $2,070 $5,930
2019 $926 $8,590 $2,000 $6,590
2018 $939 $8,590 $2,000 $6,590
2017 $963 $8,590 $2,000 $6,590
2016 $616 $8,590 $2,000 $6,590
2015 $616 $5,320 $2,200 $3,120
Source: Public Records

Agents Affiliated with this Home

  • Section Image
See All Agents

Map

Source: Southwest Louisiana Association of REALTORS®

MLS Number: 128839

APN: 00667056

Your Personal Tour Guide

Ask me questions while you tour the home.