
Gretchen Koch
Responds Quickly
Century 21 Preferred
(610) 989-7288
125 Total Sales
2 in Lansdowne
$145,100 Price Range
Estimated Value: $264,185
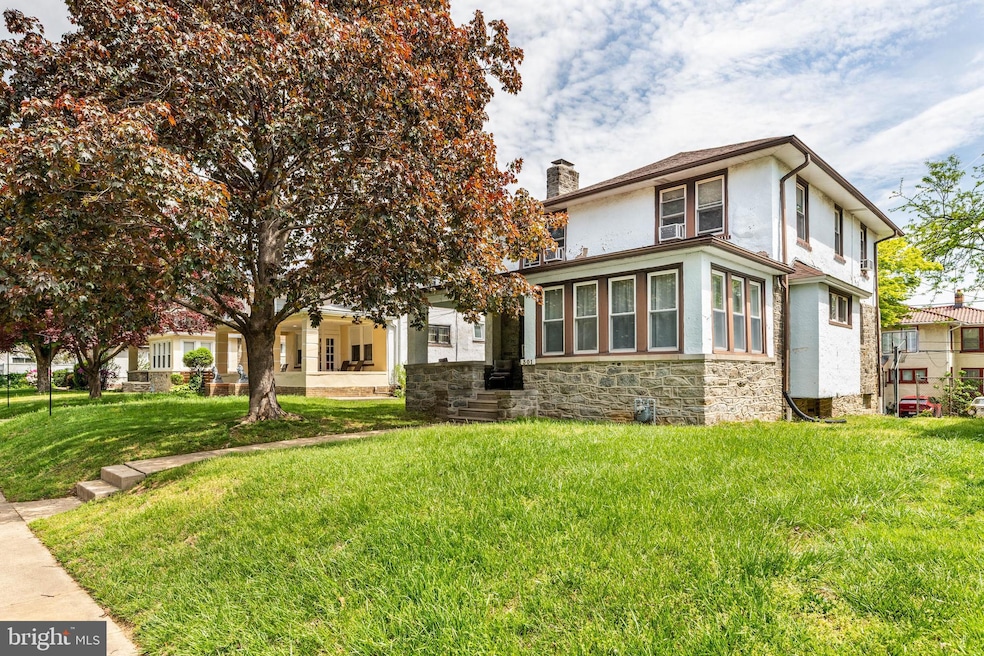
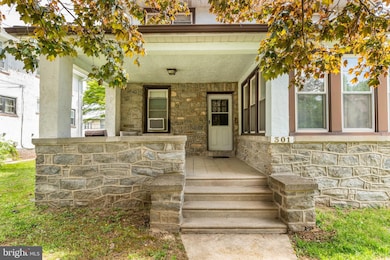
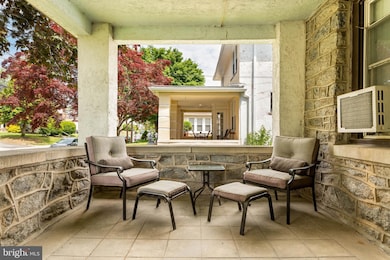
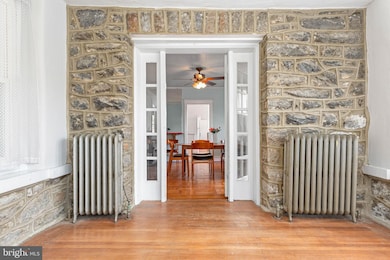
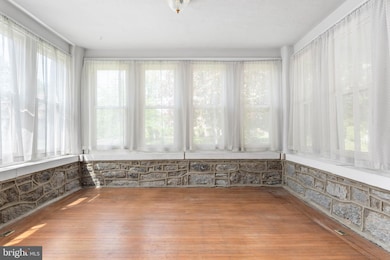
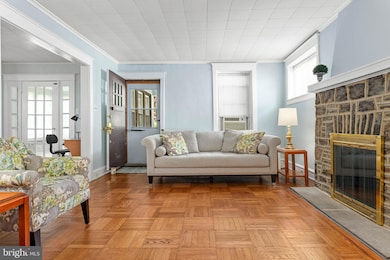
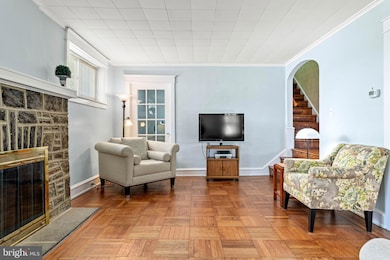
Welcome to 301 North Maple Avenue...this well-built stone home is ready for it's new owner! Enter through a cozy, covered front porch into an inviting and desirable floor plan. The first floor is comprised of a living room with wood burning fireplace, spacious dining room, lovely kitchen, enclosed porch, and a flexible main floor room ideal for a home office or study. The second floor features four spacious bedrooms all with ample closet space and a full hall bathroom. An unfinished basement and one car garage lend more than enough of storage potential. This home is located within the William Penn School District and is within close proximity to shopping, schools, public transportation and more! Showings to begin on Friday, May 9, schedule your visit today! This property is being sold in AS-IS condition.
Last Agent to Sell the Property
(610) 947-0408 kenenochs@compass.com Compass RE Listed on: 05/09/2025
We collect this data history from publicly available records. To have your information removed, we recommend requesting removal directly through your county’s website.
Gretchen Koch
Century 21 Preferred
(610) 989-7288
125 Total Sales
2 in Lansdowne
$145,100 Price Range
Asmaro Gist
Realty Mark Associates-CC
(267) 234-7786
36 Total Sales
1 in Lansdowne
$170,000 Price
Mr. Leonard Tehrani
Empower Real Estate, LLC
(610) 756-2103
27 Total Sales
1 in Lansdowne
$228,500 Price
Keenan Washington
Opulent Realty Group LLC
(856) 249-3750
46 Total Sales
2 in Lansdowne
$120K - $210K Price Range
Gus Wagner
BHHS Fox & Roach-Collegeville
(215) 989-4809
122 Total Sales
1 in Lansdowne
$595,000 Price
Keri Bernstein
KW Empower
(844) 940-2772
127 Total Sales
1 in Lansdowne
$440,000 Price
We collect this data history from publicly available records. To have your information removed, we recommend requesting removal directly through your county’s website.
| Date | Buyer | Sale Price | Title Company |
|---|---|---|---|
| $244,000 | None Listed On Document | ||
| $42,500 | -- |
We collect this data history from publicly available records. To have your information removed, we recommend requesting removal directly through your county’s website.
| Date | Status | Borrower | Loan Amount |
|---|---|---|---|
| Open | $144,000 | ||
| Previous Owner | $145,100 | ||
| Previous Owner | $155,200 |
We collect this data history from publicly available records. To have your information removed, we recommend requesting removal directly through your county’s website.
| Date | Event | Price | List to Sale | Price per Sq Ft |
|---|---|---|---|---|
| 06/26/2025 06/26/25 | Sold | $244,000 | -2.0% | $118 / Sq Ft |
| 05/09/2025 05/09/25 | For Sale | $249,000 | -- | $121 / Sq Ft |
We collect this data history from publicly available records. To have your information removed, we recommend requesting removal directly through your county’s website.
| Year | Tax Paid | Tax Assessment Tax Assessment Total Assessment is a certain percentage of the fair market value that is determined by local assessors to be the total taxable value of land and additions on the property. | Land | Improvement |
|---|---|---|---|---|
| 2026 | $6,524 | $148,150 | $34,910 | $113,240 |
| 2025 | $6,100 | $148,150 | $34,910 | $113,240 |
| 2024 | $6,100 | $148,150 | $34,910 | $113,240 |
| 2023 | $5,815 | $148,150 | $34,910 | $113,240 |
| 2022 | $5,701 | $148,150 | $34,910 | $113,240 |
| 2021 | $8,561 | $148,150 | $34,910 | $113,240 |
| 2020 | $5,322 | $81,150 | $21,260 | $59,890 |
| 2019 | $5,233 | $81,150 | $21,260 | $59,890 |
| 2018 | $5,143 | $81,150 | $0 | $0 |
| 2017 | $5,030 | $81,150 | $0 | $0 |
| 2016 | $445 | $81,150 | $0 | $0 |
| 2015 | $445 | $81,150 | $0 | $0 |
| 2014 | $445 | $81,150 | $0 | $0 |
Seller's Agent in 2025
Katie Kincade
Compass RE
(610) 883-7111
66 Total Sales
Buyer's Agent in 2025
Mrs. Lori J Rogers
Keller Williams Main Line
(610) 517-1517
174 Total Sales
Source: Bright MLS
MLS Number: PADE2090026
APN: 23-00-01984-00
Disclaimer: Certain information contained herein is derived from information provided by parties other than Homes.com. All information provided is deemed reliable, but is not guaranteed to be accurate and should be independently verified.
The data relating to real estate for sale on this website appears in part through the BRIGHT Internet Data Exchange program, a voluntary cooperative exchange of property listing data between licensed real estate brokerage firms, and is provided by BRIGHT through a licensing agreement.
Listing information is from various brokers who participate in the Bright MLS IDX program and not all listings may be visible on the site.
The property information being provided on or through the website is for the personal, non-commercial use of consumers and such information may not be used for any purpose other than to identify prospective properties consumers may be interested in purchasing.
Some properties which appear for sale on the website may no longer be available because they are for instance, under contract, sold or are no longer being offered for sale.
Property information displayed is deemed reliable but is not guaranteed.
Copyright 2026 Bright MLS, Inc.
Ask me questions while you tour the home.