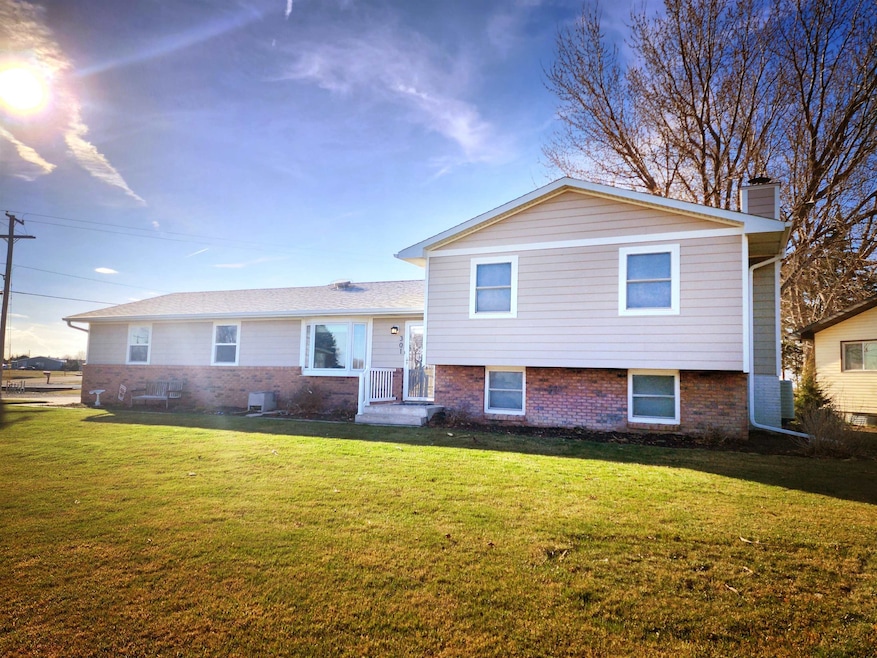
NOT LISTED FOR SALE

301 N Republican Ave Juniata, NE 68955

Estimated Value: $237,000 - $270,000

3 Beds
2 Baths
2,228 Sq Ft
$115/Sq Ft Est. Value

Sale Details

Date Sold: May 23, 2025

Last sale price $274,900 $123 Per Sq Ft

Est. 7% decrease in value since last sale

Current estimated payment $1,632 / mo

20 Days on Market

Highlights

  • 2 Car Attached Garage
  • Shed
  • Ceiling Fan
  • Patio
  • Combination Kitchen and Dining Room
  • Carpet

About This Home

As of May 2025

Welcome home to 301 N. Republican Ave in Juniata! This well-maintained property, that is move in ready, and located on a large corner lot will check all the boxes. With an open concept kitchen/dining area, a large island and lots of cabinet storage, this home offers that much sought after kitchen gathering place you've been looking for. All the bedrooms are located on the same upper level for added convenience, with larger rooms that have plenty of closet space. The garden level offers a large family room with a brick fireplace, and an additional area currently being utilized as a home office area. The lower level offers a fourth non-conforming bedroom which could also be a dedicated home office or home gym area. The lower level also has a large mechanical room with lots of built in storage. The water heater was new in '23 and the furnace and AC were serviced in '24. As you head outside you'll notice the attractive Diamond Kote siding offering superior durability and longevity. The garage doors were also installed new in '22 when the siding was updated. All exterior work was professionally completed. There is a large sturdy playset in the backyard, and both a paver and concrete patio perfect for grilling and entertaining. If all that wasn't enough, there is also a large 12x16 Premier building on the property that is wired for electricity, offering a large amount of additional storage. Don't wait on this one, schedule your private showing today!

Last Agent to Sell the Property

Ryan Ohri

American Real Estate & Associates License #20210462 Listed on: 03/26/2025

Last Buyer's Agent

Courtney Nollette

Real Estate Group of Hastings, Inc.

Home Details

Home Type

  • Single Family

Est. Annual Taxes

  • $2,740

Year Built

  • Built in 1980

Lot Details

  • 0.29

Home Design

  • Frame Construction
  • Asphalt Roof

Interior Spaces

  • 2,228 Sq Ft Home
  • Multi-Level Property
  • Ceiling Fan
  • Family Room with Fireplace
  • Combination Kitchen and Dining Room
  • Fire and Smoke Detector
  • Electric Range

Flooring

  • Carpet
  • Vinyl

Bedrooms and Bathrooms

  • 3 Bedrooms
  • 2 Bathrooms

Finished Basement

  • Basement Fills Entire Space Under The House
  • Laundry in Basement
  • 1 Bathrooms in Basement

Parking

  • 2 Car Attached Garage
  • Garage Door Opener

Outdoor Features

  • Patio
  • Shed

Schools

  • Adams Central Elementary School

Additional Features

  • Lot Dimensions are 88x140
  • Heat Pump System

Listing and Financial Details

  • Assessor Parcel Number 010002705

Home Details

Home Type

Single Family

Est. Annual Taxes

$2,740

Year Built

Built in 1980

Lot Details

0.29 Acres

Listing Details

  • OFFICELIST_ADDRESS: 301 N Republican Avenue
  • Age: 41-60
  • Estimated Above Ground Sq Ft: 1136
  • Estimated Percent Finished Sq Ft: 90
  • Ext Finish And Features: Patio
  • For Sale By Owner: No
  • Geo Address Line: 301 N Republican Ave
  • Geo Primary City: Juniata
  • Geo Quality: 0.95
  • Geo Subdivision: NE
  • Interior Special Features: Garage Door Opener, Smoke Detector, Ceiling Fan
  • Kitchen Level: M
  • Percent Orig Prc To Sold Prc: 0.98
  • Restricted Covenant: No
  • Selling Agent1: 1499
  • Selling Office1: 239
  • Building Style: Multi-Level
  • Year Built: 1980
  • Special Features: None
  • Property Sub Type: Detached

Interior Features

  • Estimated Garden Level Sq Ft: 572
  • Estimated Upper Sq Ft: 616
  • Has Basement: Full, Fully Finished
  • Basement YN: Yes
  • Basement Bathrooms: .75
  • Bathrooms Upper: 1
  • Bedroom 2 Level: U
  • Second Bedroom Size: 12'4 X 11
  • Bedroom 3 Level: U
  • Third Bedroom Size: 12'3 X 11
  • Bedroom 4 Level: B
  • Bedroom 4 Non Conforming: Y
  • Fourth Bedroom Size: 11'4 X 16
  • Lower Floor 1 Bedrooms: 3
  • Dining Room: Kitchen/Dining, Vinyl
  • Family Room: Fireplace, Carpet
  • Family Room Level: B
  • Family Room Size: 11'4 X 20'
  • Fireplace: One
  • Foreclosure: No
  • Heating Cooling: Heat Pump
  • Dining Kitchen: Electric Range, Dishwasher, Refrigerator
  • Kitchen Size: 23'6 X 19'
  • Laundry: Basement
  • Mstr Bdrm Level: U
  • Mstr Bdrm Size: 11'6 X 13'
  • Sq Ft Above Ground: 1001-1200
  • Total Bathrooms: 2
  • Total Square Footage: 2228
  • Basement Type: SINGLE FAMILY
  • Window Coverings: All

Exterior Features

  • Exterior Construction: Frame
  • Out Buildings: Shed
  • Roof: Asphalt
  • Street Road: Paved, Gravel
  • Waterfront: None

Garage/Parking

  • Garage Capacity: 2
  • Garage Type: Attached

Utilities

  • Utilities: City Water, City Sewer, Electricity
  • Water Heater: 40 Gal+

Fee Information

  • Tax Class: RESIDENTIAL
  • Taxes: 2739.84

Schools

  • Elementary School: Adams Central

Green Features

  • Green Landscaping: Established Yard

Lot Info

  • Lot Size: 88X140
  • Parcel #: 010002705
  • Zoning: R

Tax Info

  • Tax Year: 2024

Ownership History

We collect this data history from publicly available records. To have your information removed, we recommend requesting removal directly through your county’s website.

Date Name Owned For Owner Type

Purchase Details

Listed on
Mar 26, 2025
Closed on
May 14, 2025
Sold by
Bought by
Seller's Agent
Ryan Ohri
American Real Estate & Associates
Buyer's Agent
Courtney Nollette
Real Estate Group of Hastings, Inc.
List Price
$279,900
Sold Price
$274,900
Premium/Discount to List
-$5,000
-1.79%
Views
159
Current Estimated Value
$256,206

Home Financials for this Owner

Home Financials are based on the most recent Mortgage that was taken out on this home.
Estimated Appreciation
-$18,694
Avg. Annual Appreciation
-5.70%
Original Mortgage
$13,745
Interest Rate
0.0662%
Mortgage Type
FHA

Purchase Details

Closed on
Sep 25, 2019
Sold by
Bought by

Home Financials for this Owner

Home Financials are based on the most recent Mortgage that was taken out on this home.
Original Mortgage
$183,825
Interest Rate
0.035%
Mortgage Type
New Conventional
Source: Public Records

Range of Values:

--
Value Increase
--
Percent Increase
--
Adjusted for Inflation
Collateral Analytics

Collateral Analytics Collateral Analytics AVMs (Automated Valuation Model) employ a number of statistical approaches combined with neighborhood-specific comparable selection guarantees the most up-to-date and precise valuations.

Not Available

Collateral Analytics does not have data for the current month. Please view the chart for historical values.

ICE

ICE Mortgage Technology ICE Mortgage Technology’s AVM (Automated Valuation Model) is a state-of-the-art online residential property valuation tool that provides a quick and accurate estimate of the value of almost any home in the U.S.

Not Available

ICE Mortgage Technology does not have data for the current month. Please view the chart for historical values.

First American

First American First American Data & Analytics’ next-generation AVM combines unrivaled data assets with a blended ensemble of valuation models to produce highly accurate, reliable valuations you can trust.

Not Available

First American does not have data for the current month. Please view the chart for historical values.

Quantarium

Quantarium Quantarium’s valuation service, repeatedly proven the industry’s most accurate and comprehensive, is supercharged with a self-learning and auto-tuning AI engine that continually becomes smarter and more accurate as it processes daily inputs from the industry’s leading RE data lake.

Not Available

Quantarium does not have data for the current month. Please view the chart for historical values.

Average Value
Not Available
List Price
Sold Price
Create a Home Valuation Report for This Property
The Home Valuation Report is an in-depth analysis detailing your home's value as well as a comparison with similar homes in the area

Purchase History

We collect this data history from publicly available records. To have your information removed, we recommend requesting removal directly through your county’s website.

Date Buyer Sale Price Title Company
$275,000 Prairie Title
$194,000 --
Source: Public Records

Mortgage History

We collect this data history from publicly available records. To have your information removed, we recommend requesting removal directly through your county’s website.

Date Status Borrower Loan Amount
Closed $13,745
Open $269,920
Previous Owner $10,000
Previous Owner $183,825
Source: Public Records

Property History

We collect this data history from publicly available records. To have your information removed, we recommend requesting removal directly through your county’s website.

Date Event Price List to Sale Price per Sq Ft
05/23/2025 05/23/25 Sold $274,900 0.0% $123 / Sq Ft
04/15/2025 04/15/25 Pending -- -- --
04/14/2025 04/14/25 Price Changed $274,900 -1.8% $123 / Sq Ft
03/26/2025 03/26/25 For Sale $279,900 -- $126 / Sq Ft
Source: REALTORS® of Greater Mid-Nebraska

Tax History

We collect this data history from publicly available records. To have your information removed, we recommend requesting removal directly through your county’s website.

Year Tax Paid Tax Assessment Tax Assessment Total Assessment is a certain percentage of the fair market value that is determined by local assessors to be the total taxable value of land and additions on the property. Land Improvement
2025 $2,698 $212,911 $25,344 $187,567
2024 $2,740 $204,597 $25,344 $179,253
2023 $2,798 $168,274 $25,344 $142,930
2022 $3,001 $168,274 $25,344 $142,930
2021 $3,018 $177,210 $19,008 $158,202
2020 $2,748 $165,172 $19,008 $146,164
2019 $2,172 $133,428 $19,008 $114,420
2018 $2,074 $125,955 $11,535 $114,420
2017 $1,985 $121,555 $0 $0
2016 $1,927 $121,730 $11,535 $110,195
2010 $1,997 $100,965 $10,035 $90,930
Source: Public Records

Agents Affiliated with this Home

  • Section Image
  • Section Image
See All Agents

Map

Source: REALTORS® of Greater Mid-Nebraska

MLS Number: 20250304

APN: 116-02494.00

Your Personal Tour Guide

Ask me questions while you tour the home.