NOT LISTED FOR SALE

301 Normandy Ln Chelsea, AL 35043

Pelham Area

Estimated Value: $605,954 - $650,000

5 Beds
4 Baths
3,118 Sq Ft
$198/Sq Ft Est. Value

Sale Details

Date Sold: December 8, 2025

Last sale price $600,000 $192 Per Sq Ft

Est. 3% increase in value since last sale

Current estimated payment $3,707 / mo

19 Days on Market

Highlights

  • In Ground Pool
  • Outdoor Fireplace
  • Stone Countertops
  • Pelham Ridge Elementary School Rated A-
  • Attic
  • Attached Garage

About This Home

As of December 2025

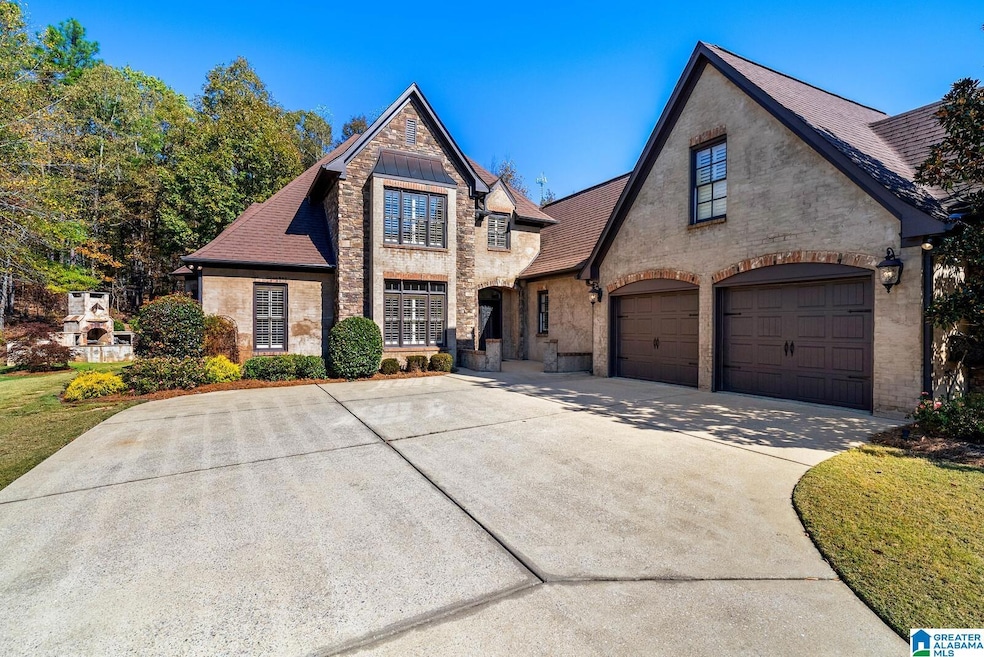
This gorgeous 5-bedroom 4 bath, zero-step entry, all-brick home offers the perfect blend of comfort, versatility, and style in one of the area’s most desirable communities. The flexible floor plan includes two main level bedrooms & baths. The primary suite features a luxurious soaking tub, tile shower, separate vanities+his & hers walk-in closet. Guest room & adjacent full bath, also makes an excellent office/nursery/playroom. The heart of the home is the great room with fireplace & gourmet kitchen complete with XL island, granite countertops, stainless steel appliances, & breakfast room with coffee bar. Step outside to enjoy the tree-lined, private backyard featuring an outdoor fireplace & expansive covered & uncovered patio areas. Upstairs, you’ll find two additional bedrooms, & two full baths, plus a larger bedroom that can easily serve as a bedroom/den/playroom/media room. 2 car + golf car garage! Amenities include community pool, sidewalks, streetlights, & underground utilities.

Last Agent to Sell the Property

Dina Hendrix

ARC Realty - Homewood Listed on: 11/07/2025

ARC Realty - Homewood

Last Buyer's Agent

Stacey Adcock

ARC Realty 280

ARC Realty 280

Range of Values:

--
Value Increase
--
Percent Increase
--
Adjusted for Inflation
Collateral Analytics

Collateral Analytics Collateral Analytics AVMs (Automated Valuation Model) employ a number of statistical approaches combined with neighborhood-specific comparable selection guarantees the most up-to-date and precise valuations.

Not Available

Collateral Analytics does not have data for the current month. Please view the chart for historical values.

ICE

ICE Mortgage Technology ICE Mortgage Technology’s AVM (Automated Valuation Model) is a state-of-the-art online residential property valuation tool that provides a quick and accurate estimate of the value of almost any home in the U.S.

Not Available

ICE Mortgage Technology does not have data for the current month. Please view the chart for historical values.

First American

First American First American Data & Analytics’ next-generation AVM combines unrivaled data assets with a blended ensemble of valuation models to produce highly accurate, reliable valuations you can trust.

Not Available

First American does not have data for the current month. Please view the chart for historical values.

Quantarium

Quantarium Quantarium’s valuation service, repeatedly proven the industry’s most accurate and comprehensive, is supercharged with a self-learning and auto-tuning AI engine that continually becomes smarter and more accurate as it processes daily inputs from the industry’s leading RE data lake.

Not Available

Quantarium does not have data for the current month. Please view the chart for historical values.

Average Value
Not Available
List Price
Sold Price
Create a Home Valuation Report for This Property
The Home Valuation Report is an in-depth analysis detailing your home's value as well as a comparison with similar homes in the area

Home Details

Home Type

  • Single Family

Year Built

  • Built in 2012

Lot Details

  • 19,994 Sq Ft Lot
  • Sprinkler System

HOA Fees

  • Property has a Home Owners Association

Parking

  • Attached Garage
  • Garage on Main Level
  • Side Facing Garage
  • Driveway
  • Off-Street Parking

Home Design

  • Brick Exterior Construction
  • Slab Foundation
  • Stucco

Interior Spaces

  • Recessed Lighting
  • 2 Fireplaces
  • Ventless Fireplace
  • Gas Log Fireplace
  • Stone Fireplace
  • Fireplace Features Masonry
  • Window Treatments
  • Bay Window
  • Stone Countertops
  • Attic

Bedrooms and Bathrooms

  • 5 Bedrooms
  • 4 Full Bathrooms
  • Soaking Tub

Laundry

  • Laundry Room
  • Laundry on main level
  • Washer and Electric Dryer Hookup

Pool

  • In Ground Pool
  • Fence Around Pool

Outdoor Features

  • Patio
  • Outdoor Fireplace
  • Exterior Lighting

Schools

  • Pelham Ridge Elementary School
  • Pelham Park Middle School
  • Pelham High School

Utilities

  • Central Heating and Cooling System
  • Underground Utilities
  • Gas Water Heater
  • Septic System

Listing and Financial Details

  • Tax Lot 44

Community Details

Recreation

  • Community Pool

Home Details

Home Type

Single Family

Year Built

Built in 2012

Lot Details

0.46 Acres

HOA Fees

$48 per month

Parking

2

Listing Details

  • Down Payment Assistance: Yes
  • Property Type: Residential
  • Flood Plain: N
  • Year Built: 2012
  • Property Sub Type: Single Family Residence
  • LotSizeAcres: 0.459
  • Co List Office Mls Id: ARCR-6
  • Directions: Follow US Hwy 280 W. Turn Right on Bear Creek Rd, Left on Old Hwy 280, R on CR-11. Left at the stoplight on CR-36, then Left into the subdivision on Courtyard, Left on Normandy Ln. Home is on the left Across from the intersection of Tuscany Cir.
  • Above Grade Finished Sq Ft: 3118.0
  • Year Built Details: Existing
  • DecksYN: N
  • GardenPatioStyleYN: No
  • HistoricRegisterYN: No
  • LogHomeYN: No
  • PatioYN: Yes
  • SplitFoyerYN: No
  • TriLevelYN: No
  • UndergroundUtilsYN: Yes
  • SplitLevelYN: No
  • PATIO517: Covered - (PATIO),Open (PATIO)
  • ENERGYGREENFEATURE: Ceiling Fans,Doub Paned Windows,Energy Star Appliances
  • CEILING: 9 Feet +,Crown Molding,Smooth Ceilings
  • AMENITy: Sidewalks,Street Lights
  • SystemPrice: 600000
  • Special Features: VirtualTour

Interior Features

  • Interior Amenities: Recess Lighting
  • Fireplace Location: Family Room (FIREPL),Outdoors
  • Fireplace Type: Gas (FIREPL),Wood Burning
  • Room 1: Great Room
  • Room 2: Kitchen
  • Room 3: Dining Room
  • Room 4: Master Bedroom
  • Room 5: Master Bath
  • Room 6: Bedroom
  • Room 7: Full Bath
  • Room 8: Laundry
  • Room 9: Bedroom
  • Room 10: Full Bath
  • Room 11: Bedroom
  • Room 12: Full Bath
  • Room 13: Bonus
  • Kitchen Equipment: Convection Oven,Cooktop-Gas,Dishwasher Built-In,Disposal,Microwave Built-In,Oven-Electric,Self-Cleaning,Refrigerator,Some Stainless Appl
  • Laundry Dryer Hookup: Dryer-Electric
  • Laundry Features: Washer Hookup
  • Laundry Location: Laundry (MLVL)
  • Laundry Space: Room
  • Full Bathrooms: 4
  • Total Bedrooms: 5
  • Fireplace Features: Masonry, Stone, Ventless, Gas Log
  • Fireplaces: 2
  • Window Features: Bay Window(s)
  • AtticYN: Y
  • WINDOWTREATMENT: Some to Remain
  • KITCHENFEATURE: Breakfast Bar,Eating Area,Island,Pantry
  • KITCHENCOUNTERTOP: Stone (KIT)
  • BEDBATHFEATURE: Garden Tub,Linen Closet,Separate Shower,Separate Vanities,Shared Bath,Sitting Area in Master,Tub/Shower Combo,Walk-In Closets
  • Unfinished Basement Sq Ft: 0
  • Main Level Sq Ft: 1708
  • Upper Level Sq Ft: 1410

Exterior Features

  • Exterior Features: Fireplace, Lighting, Sprinkler System
  • Pool Features: In Ground, Fenced
  • Pool: Comm
  • Water Heater: Gas (WTRHTR)
  • Waterfront: No
  • Construction Type: Brick, Stucco
  • Foundation Details: Slab
  • Property Condition: Existing
  • PoolYN: Yes

Garage/Parking

  • Garage Entry Location: SIDE
  • Parking Features: Attached, Driveway, Parking (MLVL), Off Street

Utilities

  • Heating: Central
  • Cooling: Central Air, Dual
  • Water: Public Water
  • HVAC Area: 3118
  • Sewer: Septic

Condo/Co-op/Association

  • Association Fee: 575.0
  • Association Fee Yn: Y

Fee Information

  • Fire Fee: I
  • Garbage Fee: I
  • Library Fee: Included

Schools

  • High School: PELHAM
  • Elementary School: PELHAM RIDGE
  • Middle Or Junior School: PELHAM PARK

Lot Info

  • Lot View: No

Tax Info

  • Tax District: PELHAM
  • Tax Lot: 44

Ownership History

We collect this data history from publicly available records. To have your information removed, we recommend requesting removal directly through your county’s website.

Date Name Owned For Owner Type

Purchase Details

Listed on
Nov 7, 2025
Closed on
Dec 8, 2025
Sold by
Bought by
Seller's Agent
Dina Hendrix
ARC Realty - Homewood
Buyer's Agent
Stacey Adcock
ARC Realty 280
List Price
$599,900
Sold Price
$600,000
Premium/Discount to List
$100
0.02%
Views
91
Current Estimated Value
$617,739

Home Financials for this Owner

Home Financials are based on the most recent Mortgage that was taken out on this home.
Estimated Appreciation
$17,739
Avg. Annual Appreciation
4.25%

Purchase Details

Closed on
Aug 17, 2021
Sold by
Bought by

Home Financials for this Owner

Home Financials are based on the most recent Mortgage that was taken out on this home.
Original Mortgage
$218,500
Interest Rate
2.63%
Mortgage Type
New Conventional

Purchase Details

Closed on
Jun 15, 2011
Sold by
Bought by

Home Financials for this Owner

Home Financials are based on the most recent Mortgage that was taken out on this home.
Original Mortgage
$306,000
Interest Rate
4.71%
Mortgage Type
Future Advance Clause Open End Mortgage

Purchase Details

Closed on
Apr 26, 2007
Sold by
Bought by
Source: Public Records

Home Values in the Area

Source: Public Records

Average Home Value in this Area


Source: Public Records

Agents Specializing in Chelsea, AL

See All Agents

Purchase History

We collect this data history from publicly available records. To have your information removed, we recommend requesting removal directly through your county’s website.

Date Buyer Sale Price Title Company
$600,000 None Listed On Document
$235,245 Vaughn George
$40,000 None Available
$50,000 None Available
Source: Public Records

Mortgage History

We collect this data history from publicly available records. To have your information removed, we recommend requesting removal directly through your county’s website.

Date Status Borrower Loan Amount
Previous Owner $100,000
Closed $218,500
Previous Owner $292,300
Previous Owner $308,424
Previous Owner $306,000
Source: Public Records

Property History

We collect this data history from publicly available records. To have your information removed, we recommend requesting removal directly through your county’s website.

Date Event Price List to Sale Price per Sq Ft
12/08/2025 12/08/25 Sold $600,000 0.0% $192 / Sq Ft
11/26/2025 11/26/25 Pending -- -- --
11/07/2025 11/07/25 For Sale $599,900 -- $192 / Sq Ft
Source: Greater Alabama MLS

Tax History

We collect this data history from publicly available records. To have your information removed, we recommend requesting removal directly through your county’s website.

Year Tax Paid Tax Assessment Tax Assessment Total Assessment is a certain percentage of the fair market value that is determined by local assessors to be the total taxable value of land and additions on the property. Land Improvement
2025 $3,246 $55,960 $0 $0
2024 $3,239 $55,840 $0 $0
2023 $3,130 $54,680 $0 $0
2022 $2,871 $50,200 $0 $0
2021 $2,688 $47,060 $0 $0
2020 $2,282 $40,060 $0 $0
2019 $2,473 $43,340 $0 $0
2017 $2,262 $39,700 $0 $0
2015 $2,171 $38,140 $0 $0
2014 $1,955 $34,420 $0 $0
Source: Public Records

Agents Affiliated with this Home

  • Section Image
  • Section Image
See All Agents

Map

Source: Greater Alabama MLS

MLS Number: 21435591

Greater Alabama MLS

APN: 14-1-01-4-002-015-000

Your Personal Tour Guide

Ask me questions while you tour the home.