
Seller's Agent in 2025
Cully Stevens
First Realty Inc
(918) 448-2463
222 Total Sales


Estimated Value: $298,000 - $373,000
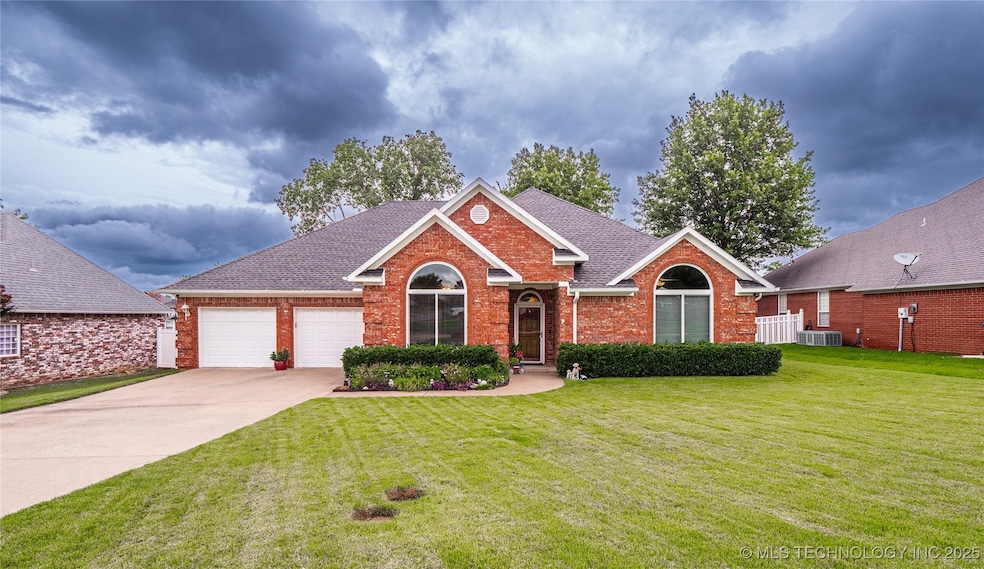
Charming Traditional Brick Home on South Side of McAlester – 301 Oklahoma Ave. Welcome to this beautifully maintained traditional brick home nestled in one of McAlester’s most desirable south side neighborhoods. This inviting residence offers the perfect blend of comfort, space, and timeless charm. Step inside to a spacious main living area featuring a cozy fireplace—perfect for relaxing evenings at home. The large kitchen is a cook’s dream, complete with ample cabinetry, generous counter space, and plenty of storage to keep everything organized and within reach. The primary suite is a true retreat with its oversized walk-in closet and a spacious en-suite bathroom designed for comfort and convenience. Enjoy morning coffee or quiet afternoons in the bright and airy sunroom overlooking the beautifully landscaped backyard—ideal for both entertaining and unwinding. Additional features include classic brick exterior, thoughtful layout, and pride of ownership throughout. This home is a must-see for anyone looking for space, style, and a great location in McAlester. Don’t miss your chance to make this move-in ready home your own—schedule a private showing today!
Last Agent to Sell the Property
First Realty Inc License #157131 Listed on: 07/02/2025
We collect this data history from publicly available records. To have your information removed, we recommend requesting removal directly through your county’s website.
We collect this data history from publicly available records. To have your information removed, we recommend requesting removal directly through your county’s website.
| Date | Buyer | Sale Price | Title Company |
|---|---|---|---|
| $295,000 | Nations Title | ||
| Schulz Charles R | -- | None Available | |
| Schultz | $152,000 | -- |
We collect this data history from publicly available records. To have your information removed, we recommend requesting removal directly through your county’s website.
| Date | Status | Borrower | Loan Amount |
|---|---|---|---|
| Open | $147,500 |
We collect this data history from publicly available records. To have your information removed, we recommend requesting removal directly through your county’s website.
| Date | Event | Price | List to Sale | Price per Sq Ft |
|---|---|---|---|---|
| 08/14/2025 08/14/25 | Sold | $295,000 | -4.8% | $130 / Sq Ft |
| 07/08/2025 07/08/25 | Pending | -- | -- | -- |
| 07/02/2025 07/02/25 | For Sale | $310,000 | -- | $137 / Sq Ft |
We collect this data history from publicly available records. To have your information removed, we recommend requesting removal directly through your county’s website.
| Year | Tax Paid | Tax Assessment Tax Assessment Total Assessment is a certain percentage of the fair market value that is determined by local assessors to be the total taxable value of land and additions on the property. | Land | Improvement |
|---|---|---|---|---|
| 2025 | $1,777 | $21,222 | $1,806 | $19,416 |
| 2024 | $1,778 | $20,603 | $1,753 | $18,850 |
| 2023 | $1,719 | $20,003 | $1,733 | $18,270 |
| 2022 | $1,613 | $19,420 | $1,680 | $17,740 |
| 2021 | $1,604 | $19,420 | $1,680 | $17,740 |
| 2020 | $1,517 | $18,306 | $1,578 | $16,728 |
| 2019 | $1,351 | $18,306 | $1,575 | $16,731 |
| 2018 | $1,312 | $17,254 | $1,484 | $15,770 |
| 2017 | $1,283 | $16,752 | $1,441 | $15,311 |
| 2016 | $1,238 | $16,265 | $1,399 | $14,866 |
| 2015 | $1,100 | $15,791 | $1,980 | $13,811 |
| 2014 | $1,100 | $15,791 | $1,980 | $13,811 |
Seller's Agent in 2025
Cully Stevens
First Realty Inc
(918) 448-2463
222 Total Sales
SY
Buyer's Agent in 2025
Stephanie Yeung
eXp Realty, LLC
(918) 712-2252
50 Total Sales
Source: MLS Technology
MLS Number: 2525485
APN: 0141-00-002-015-0-015-00
Disclaimer: Certain information contained herein is derived from information provided by parties other than Homes.com. All information provided is deemed reliable, but is not guaranteed to be accurate and should be independently verified.
IDX information is provided exclusively for personal, non-commercial use, and may not be used for any purpose other than to identify prospective properties consumers may be interested in purchasing.
Information is deemed reliable but not guaranteed.
Ask me questions while you tour the home.